Presenting a centrally located, well maintained family residence on a lovely tree lined street. This three bedroom two bath ranch style home is perfect for growing families and is convenient to River park, 41, and Fresno State. The interior floor plan feels spacious and boasts two separate living areas for maximum flexibility. The larger bedrooms and generous closet storage allow for ease of living. Updated features include new carpet, newer windows and door, newer roof, water heater and newly stained back deck. Generously sized backyard is great for playing. Lots of storage in the two car garage. Some photos have been virtually staged to show possible furniture placement.
For sale
Price cut: $4.5K (7/21)
$419,000
521 E Escalon Ave, Fresno, CA 93710
3beds
2baths
1,502sqft
:
Get pre-qualified$2,775/mo
Residential, Single Family Residence
Built in 1977
7,666 Square Feet Lot
$417,500 Zestimate®
$279/sqft
$-- HOA
What's special
Lovely tree lined streetGenerously sized backyardNew carpetGenerous closet storageNewer roofLarger bedroomsNewly stained back deck
- 58 days |
- 1,121 |
- 64 |
Likely to sell faster than
Zillow last checked:
Listing updated:
Listed by:
Rebecca A. Pope DRE #01946060 559-317-2292,
Realty Concepts, Ltd. - Clovis
Source: Fresno MLS,MLS#: 649641Originating MLS: Fresno MLS
Facts & features
Interior
Bedrooms & bathrooms
- Bedrooms: 3
- Bathrooms: 2
Primary bedroom
- Area: 0
- Dimensions: 0 x 0
Bedroom 1
- Area: 0
- Dimensions: 0 x 0
Bedroom 2
- Area: 0
- Dimensions: 0 x 0
Bedroom 3
- Area: 0
- Dimensions: 0 x 0
Bedroom 4
- Area: 0
- Dimensions: 0 x 0
Bathroom
- Features: Tub/Shower, Shower
Dining room
- Area: 0
- Dimensions: 0 x 0
Family room
- Area: 0
- Dimensions: 0 x 0
Kitchen
- Area: 0
- Dimensions: 0 x 0
Living room
- Area: 0
- Dimensions: 0 x 0
Basement
- Area: 0
Heating
- Has Heating (Unspecified Type)
Cooling
- Central Air
Appliances
- Included: F/S Range/Oven, Built In Range/Oven, Electric Appliances, Disposal, Dishwasher, Microwave
- Laundry: In Garage
Features
- Flooring: Carpet, Laminate
- Windows: Double Pane Windows
- Number of fireplaces: 1
- Fireplace features: Masonry
Interior area
- Total structure area: 1,502
- Total interior livable area: 1,502 sqft
Property
Parking
- Total spaces: 2
- Parking features: Garage - Attached
- Attached garage spaces: 2
Features
- Levels: One
- Stories: 1
- Patio & porch: Uncovered, Deck
- Fencing: Fenced
Lot
- Size: 7,666 Square Feet
- Dimensions: 73 x 105
- Features: Urban
Details
- Parcel number: 40905216S
- Zoning: RS5
Construction
Type & style
- Home type: SingleFamily
- Architectural style: Ranch
- Property subtype: Residential, Single Family Residence
Materials
- Stucco, Wood Siding
- Foundation: Concrete
- Roof: Composition
Condition
- Year built: 1977
Utilities & green energy
- Electric: On
- Sewer: Public Sewer
- Water: Public
- Utilities for property: Public Utilities
Community & HOA
Location
- Region: Fresno
Financial & listing details
- Price per square foot: $279/sqft
- Tax assessed value: $156,913
- Annual tax amount: $2,047
- Date on market: 6/1/2026
- Cumulative days on market: 59 days
- Listing agreement: Exclusive Right To Sell
- Listing terms: Government,Conventional,Cash
Estimated market value
$417,500
$397,000 - $438,000
$2,249/mo
Price history
| Date | Event | Price |
|---|---|---|
| 7/21/2026 | Price change | $419,000-1.1%$279/sqft |
Source: Fresno MLS #649641 Report a problem | ||
| 6/1/2026 | Listed for sale | $423,500$282/sqft |
Source: Fresno MLS #649641 Report a problem | ||
Public tax history
| Year | Property taxes | Tax assessment |
|---|---|---|
| 2025 | $2,047 +3.9% | $156,913 +2% |
| 2024 | $1,969 +1.9% | $153,837 +2% |
| 2023 | $1,932 +1.4% | $150,822 +2% |
| 2022 | $1,905 +2.8% | $147,866 +2% |
| 2021 | $1,853 +0.4% | $144,968 +1% |
| 2020 | $1,846 +4% | $143,483 +2% |
| 2019 | $1,775 +2.2% | $140,671 +2% |
| 2018 | $1,736 +1.7% | $137,914 +2% |
| 2017 | $1,707 +3.4% | $135,211 +2% |
| 2016 | $1,651 +1.5% | $132,560 +1.5% |
| 2015 | $1,626 +1.9% | $130,570 +2% |
| 2014 | $1,596 | $128,013 +0.5% |
| 2013 | -- | $127,435 +2% |
| 2012 | -- | $124,937 +2% |
| 2011 | -- | $122,488 +0.8% |
| 2010 | -- | $121,574 -0.2% |
| 2009 | -- | $121,864 +2% |
| 2008 | -- | $119,476 +2% |
| 2007 | -- | $117,135 +2% |
| 2006 | -- | $114,839 +2% |
| 2005 | -- | $112,589 +2% |
| 2004 | -- | $110,383 +1.9% |
| 2003 | -- | $108,361 +2% |
| 2002 | -- | $106,237 +2% |
| 2001 | $1,268 | $104,155 |
Find assessor info on the county website
Monthly payment
Est. payment
Payment breakdown
Explore the cost of this home by adjusting the details. Changes won't be saved.Climate risks
Neighborhood: Hoover
Nearby schools
GreatSchools rating
- 6/10McCardle Elementary SchoolGrades: K-6Distance: 0.2 mi
- 2/10Ahwahnee Middle SchoolGrades: 7-8Distance: 0.5 mi
- 4/10Herbert Hoover High SchoolGrades: 9-12Distance: 0.8 mi
Schools provided by the listing agent
- Elementary: McCardle
- Middle: Ahwahnee
- High: Bullard
Source: Fresno MLS. This data may not be complete. We recommend contacting the local school district to confirm school assignments for this home.
- $409,3004 bd1 ba1.7k sqft507 E Escalon Ave, Fresno, CA 93710Off Market
- $420,8004 bd2 ba1.7k sqft529 E Escalon Ave, Fresno, CA 93710Off Market
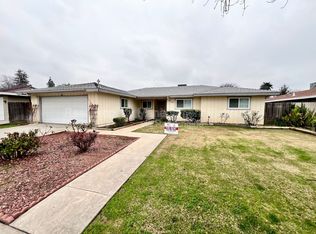
- $429,9003 bd2 ba1.6k sqft516 E Stuart Ave, Fresno, CA 93710Off Market
- $383,2004 bd1 ba1.7k sqft528 E Stuart Ave, Fresno, CA 93710Off Market
- $350,4003 bd1 ba1.5k sqft504 E Stuart Ave, Fresno, CA 93710Off Market
- $382,7003 bd2 ba1.5k sqft541 E Escalon Ave, Fresno, CA 93710Off Market
- $390,2003 bd2 ba1.5k sqft536 E Stuart Ave, Fresno, CA 93710Off Market
- $403,0003 bd2 ba1.6k sqft520 E Escalon Ave, Fresno, CA 93710Off Market
A local agent can set up tours, give advice and negotiate with sellers.
Similar homes
- $425,0004 bd2 ba1.8k sqft516 E Magill Ave, Fresno, CA 93710For Sale
 MLS ID #652534, Michelle Bejarano. Fresno MLS
 - $414,5003 bd2 ba1.7k sqft6019 N 9th St, Fresno, CA 93710For Sale
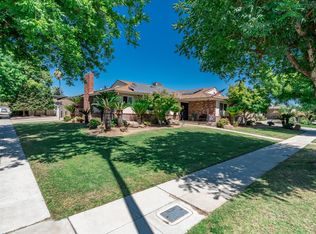 MLS ID #651331, Robert Aaron Mitchell. Fresno MLS
 - $444,9993 bd2 ba2k sqft1214 E Mesa Ave, Fresno, CA 93710For Sale
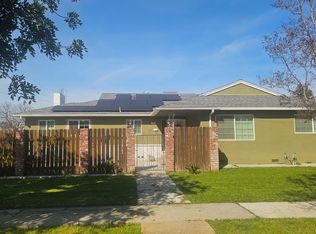 MLS ID #645049, Miriam Gonzalez. Fresno MLS
 - $475,0003 bd2 ba2k sqft1141 E Paul Ave, Fresno, CA 93710For Sale
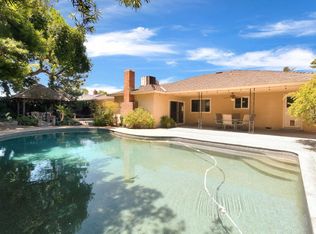 MLS ID #649124, Stanley Ford Phillips. Fresno MLS
 - $445,0003 bd2 ba1.4k sqft455 W Escalon Ave, Fresno, CA 93704For SaleMLS ID #649473, McKenzie Baxter. Fresno MLS
- $475,0004 bd2 ba2k sqft1528 E Escalon Ave, Fresno, CA 93710For SaleMLS ID #648608, Lilit Grigorian. Fresno MLS
- $424,9993 bd2 ba2k sqft181 W Dovewood Ln, Fresno, CA 93704For SaleMLS ID #650290, Jo-Linda L. Garud. Fresno MLS
- $405,0003 bd2 ba1.3k sqft555 E Fountain Way, Fresno, CA 93704For SaleMLS ID #652536, Rudy G. Herrera. Fresno MLS
- $350,0003 bd2 ba1.3k sqft712 E San Ramon Ave, Fresno, CA 93710For SaleMLS ID #649601, Isaac P. Ramirez. Fresno MLS
- $405,0003 bd3 ba1.3k sqft7740 N 8th St, Fresno, CA 93720For SaleMLS ID #652506, Jeremy Jennings. Fresno MLS
- $454,9004 bd2 ba1.5k sqft2852 E Paul Ave, Fresno, CA 93710For SaleMLS ID #649727, Cheryl Capozzi. Fresno MLS
- $415,0003 bd2 ba1.6k sqft3034 W Indianapolis Ave, Fresno, CA 93722For SaleMLS ID #651394, Deborah D. Tillis. Fresno MLS
- $435,9003 bd2 ba1.5k sqft1433 E Richert Ave, Fresno, CA 93704For SaleMLS ID #651290, Agustina Lankford. Fresno MLS
- $415,0003 bd2 ba1.2k sqft4337 W Palo Alto Ave, Fresno, CA 93722For SaleMLS ID #651735, Lionel Akpovi. Fresno MLS
- $379,0003 bd2 ba1.5k sqft3450 W Dovewood Ave, Fresno, CA 93711For SaleMLS ID #652442, Nathan L. Yoder. Fresno MLS
- $392,5003 bd2 ba1.6k sqft2324 E Fir Ave, Fresno, CA 93720For SaleMLS ID #650705, Erik Abram. Fresno MLS
- $409,0003 bd2 ba1.7k sqft3678 N Thesta St, Fresno, CA 93726For SaleMLS ID #650631, Michelle Sweeney. Fresno MLS
- $456,0004 bd2 ba2k sqft436 W Twain Ave, Fresno, CA 93704For SaleMLS ID #652496, Ann M. Lee. Fresno MLS
- $449,0004 bd2 ba1.5k sqft1028 W Minarets Ave, Fresno, CA 93650For SaleMLS ID #649106, Nader A. Assemi. Fresno MLS
- $409,5004 bd2 ba1.6k sqft65 E Dayton Ave, Fresno, CA 93704For SaleMLS ID #651317, Cindy Smades Klein. Fresno MLS
Local buyer's agents are ready to help
