This four-bedroom, two-bathroom residence, situated in one of Fresno's most sought-after neighborhoods, is move-in ready and deserving of your immediate attention.The kitchen has been thoughtfully updated with 3cm quartz countertops, lending the space a clean, contemporary aesthetic. Newer stainless steel appliances complement the design beautifully ideal for everyday use and effortless to maintain when entertaining guests. The bathrooms received the same quartz upgrade, and the impact is more striking than one might anticipate. Every detail feels intentional and well-executed.Fresh paint throughout the entire home ensures a seamless transition from closing day forward no weekend projects required. A brand new air conditioning unit delivers reliable comfort from day one, and anyone familiar with Fresno summers understands just how essential that is. Each room is bright, well-maintained, and ready to reflect your personal style.The backyard is where this property truly distinguishes itself. A Pebble Tec pool awaits those long Central Valley summers, and for those who have experienced the heat firsthand, the value speaks for itself. This is the kind of outdoor space where weekends feel genuinely restorative whether hosting guests or simply unwinding after a busy day.Notably, this property falls within the Clovis Unified School District, consistently recognized among the finest in the region. Nelson Elementary School is nearby, and shopping and grocery options are conveniently close offering everyday convenience without the cross-town commute.Properties of this caliber tend to move swiftly. Schedule a private showing and experience it firsthand.
For sale
Price cut: $11K (6/16)
$449,000
1028 W Minarets Ave, Fresno, CA 93650
4beds
2baths
1,518sqft
:
Get pre-qualified$2,945/mo
Residential, Single Family Residence
Built in 1988
7,318 Square Feet Lot
$447,700 Zestimate®
$296/sqft
$-- HOA
What's special
- 71 days |
- 2,690 |
- 319 |
Zillow last checked:
Listing updated:
Listed by:
Nader A. Assemi DRE #01962277 559-705-2121,
SME Real Estate,
Layla Granata DRE #02086336 559-776-8812,
SME Real Estate
Source: Fresno MLS,MLS#: 649106Originating MLS: Fresno MLS
Facts & features
Interior
Bedrooms & bathrooms
- Bedrooms: 4
- Bathrooms: 2
Primary bedroom
- Area: 0
- Dimensions: 0 x 0
Bedroom 1
- Area: 0
- Dimensions: 0 x 0
Bedroom 2
- Area: 0
- Dimensions: 0 x 0
Bedroom 3
- Area: 0
- Dimensions: 0 x 0
Bedroom 4
- Area: 0
- Dimensions: 0 x 0
Bathroom
- Features: Tub/Shower
Dining room
- Area: 0
- Dimensions: 0 x 0
Family room
- Area: 0
- Dimensions: 0 x 0
Kitchen
- Features: Breakfast Bar, Pantry
- Area: 0
- Dimensions: 0 x 0
Living room
- Area: 0
- Dimensions: 0 x 0
Basement
- Area: 0
Heating
- Has Heating (Unspecified Type)
Cooling
- 13+ SEER A/C, Central Air
Appliances
- Included: F/S Range/Oven, Electric Appliances, Disposal, Dishwasher, Microwave
- Laundry: Inside
Features
- Number of fireplaces: 1
- Fireplace features: Masonry
Interior area
- Total structure area: 1,518
- Total interior livable area: 1,518 sqft
Property
Parking
- Total spaces: 2
- Parking features: Garage - Attached
- Attached garage spaces: 2
Features
- Levels: One
- Stories: 1
- Patio & porch: Covered
- Has private pool: Yes
- Pool features: Pebble, Private, In Ground
- Fencing: Fenced
Lot
- Size: 7,318 Square Feet
- Dimensions: 62 x 118
- Features: Urban, Sprinklers In Front, Sprinklers Auto
Details
- Parcel number: 40544009
- Zoning: RS4
Construction
Type & style
- Home type: SingleFamily
- Property subtype: Residential, Single Family Residence
Materials
- Stucco
- Foundation: Concrete
- Roof: Composition
Condition
- Year built: 1988
Utilities & green energy
- Electric: On
- Water: Public
- Utilities for property: Public Utilities
Green energy
- Energy generation: Solar
Community & HOA
Location
- Region: Fresno
Financial & listing details
- Price per square foot: $296/sqft
- Tax assessed value: $410,958
- Annual tax amount: $4,984
- Date on market: 5/19/2026
- Cumulative days on market: 71 days
- Listing agreement: Exclusive Right To Sell
Estimated market value
$447,700
$425,000 - $470,000
$2,709/mo
Price history
| Date | Event | Price |
|---|---|---|
| 6/16/2026 | Price change | $449,000-2.4%$296/sqft |
Source: Fresno MLS #649106 Report a problem | ||
| 5/20/2026 | Listed for sale | $460,000+16.5%$303/sqft |
Source: Fresno MLS #649106 Report a problem | ||
| 5/23/2023 | Sold | $395,000$260/sqft |
Source: Public Record Report a problem | ||
| 4/24/2023 | Pending sale | $395,000+12.9%$260/sqft |
Source: Fresno MLS #593230 Report a problem | ||
| 4/23/2023 | Listing removed | -- |
Source: Fresno MLS #593230 Report a problem | ||
| 4/19/2023 | Listed for sale | $350,000+84.2%$231/sqft |
Source: Fresno MLS #593230 Report a problem | ||
| 9/17/2013 | Sold | $190,000+5.6%$125/sqft |
Source: Public Record Report a problem | ||
| 6/29/2013 | Listed for sale | $179,900$119/sqft |
Source: G-7 Realty, Inc. #407419 Report a problem | ||
| 5/2/2013 | Listing removed | $179,900$119/sqft |
Source: G-7 Realty, Inc. #407419 Report a problem | ||
| 4/20/2013 | Listed for sale | $179,900+24.1%$119/sqft |
Source: G-7 Realty, Inc. #407419 Report a problem | ||
| 1/29/2013 | Sold | $145,000+16%$96/sqft |
Source: Public Record Report a problem | ||
| 4/12/2012 | Listing removed | $125,000$82/sqft |
Source: Carole Snow Jacoby Report a problem | ||
| 1/29/2012 | Listed for sale | $125,000-53.5%$82/sqft |
Source: Carole Snow Jacoby Report a problem | ||
| 1/12/2007 | Sold | $269,000$177/sqft |
Source: Public Record Report a problem | ||
Public tax history
| Year | Property taxes | Tax assessment |
|---|---|---|
| 2025 | $4,984 -0.9% | $410,958 +2% |
| 2024 | $5,030 +90.4% | $402,900 +80% |
| 2023 | $2,642 +1.4% | $223,860 +2% |
| 2022 | $2,605 +2.9% | $219,472 +2% |
| 2021 | $2,531 +0.4% | $215,169 +1% |
| 2020 | $2,520 +2% | $212,964 +2% |
| 2019 | $2,469 +2.3% | $208,790 +2% |
| 2018 | $2,414 +1.8% | $204,697 +2% |
| 2017 | $2,371 +3.5% | $200,684 +2% |
| 2016 | $2,291 +1.6% | $196,750 +1.5% |
| 2015 | $2,254 +1.9% | $193,796 +2% |
| 2014 | $2,211 | $190,000 +19.6% |
| 2013 | -- | $158,900 +10% |
| 2012 | -- | $144,500 -5.1% |
| 2011 | -- | $152,200 |
| 2010 | -- | $152,200 |
| 2009 | -- | $152,200 -29.6% |
| 2008 | -- | $216,200 +52.4% |
| 2007 | -- | $141,856 +2% |
| 2006 | -- | $139,075 +2% |
| 2005 | -- | $136,349 +2% |
| 2004 | -- | $133,677 +1.9% |
| 2003 | -- | $131,228 +19.3% |
| 2002 | -- | $110,000 +4.8% |
| 2001 | $1,226 | $105,000 |
Find assessor info on the county website
Monthly payment
Est. payment
Payment breakdown
Explore the cost of this home by adjusting the details. Changes won't be saved.Climate risks
Neighborhood: Bullard
Nearby schools
GreatSchools rating
- 7/10Nelson Elementary SchoolGrades: K-6Distance: 0.3 mi
- 8/10Kastner Intermediate SchoolGrades: 7-8Distance: 2.1 mi
- 9/10Clovis West High SchoolGrades: 9-12Distance: 3 mi
Schools provided by the listing agent
- Elementary: Nelson
- Middle: Kastner
- High: Clovis West
Source: Fresno MLS. This data may not be complete. We recommend contacting the local school district to confirm school assignments for this home.
- $347,4003 bd1 ba1.3k sqft1036 W Minarets Ave, Fresno, CA 93650Off Market
- $358,2003 bd2 ba1.2k sqft1018 W Minarets Ave, Fresno, CA 93650Off Market

- $364,8003 bd3 ba1.2k sqft1046 W Minarets Ave, Fresno, CA 93650Off Market
- $332,5003 bd1 ba1.1k sqft1127 W Pinedale Ave, Fresno, CA 93711Off Market
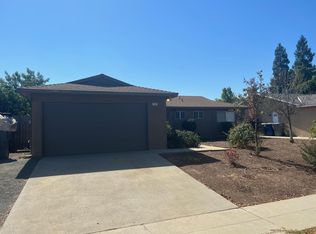
- $362,1003 bd1 ba1.4k sqft1119 W Pinedale Ave, Fresno, CA 93711Off Market
- $342,2003 bd2 ba1.2k sqft1010 W Minarets Ave, Fresno, CA 93650Off Market
- $329,6003 bd2 ba1.2k sqft1113 W Pinedale Ave, Fresno, CA 93711Off Market
- $406,6004 bd2 ba1.5k sqft1139 W Pinedale Ave, Fresno, CA 93711Off Market
A local agent can set up tours, give advice and negotiate with sellers.
A local lender can help you make sure your offer is ready when you are.
Similar homes
- $456,0004 bd2 ba2k sqft436 W Twain Ave, Fresno, CA 93704For Sale
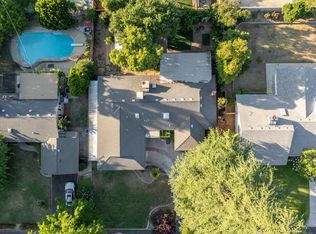 MLS ID #652496, Ann M. Lee. Fresno MLS
 - $454,9004 bd2 ba1.5k sqft2852 E Paul Ave, Fresno, CA 93710For Sale
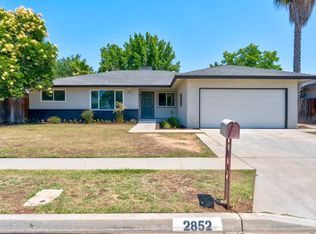 MLS ID #649727, Cheryl Capozzi. Fresno MLS
 - $359,0003 bd2 ba1.4k sqft330 W Beechwood Ave, Pinedale, CA 93650For Sale
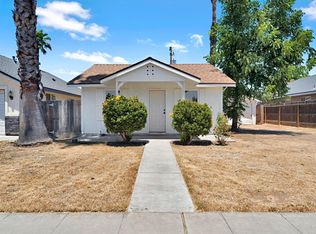 MLS ID #651301, Avrie M. Haumea. Fresno MLS
 - $419,0003 bd2 ba1.5k sqft521 E Escalon Ave, Fresno, CA 93710For Sale
 MLS ID #649641, Rebecca A. Pope. Fresno MLS
 - $405,0003 bd3 ba1.3k sqft7740 N 8th St, Fresno, CA 93720For SaleMLS ID #652506, Jeremy Jennings. Fresno MLS
- $435,9003 bd2 ba1.5k sqft1433 E Richert Ave, Fresno, CA 93704For SaleMLS ID #651290, Agustina Lankford. Fresno MLS
- $475,0004 bd2 ba2k sqft1528 E Escalon Ave, Fresno, CA 93710For SaleMLS ID #648608, Lilit Grigorian. Fresno MLS
- $490,0003 bd2 ba1.6k sqft893 E Decatur Avenue, Fresno, CA 93720For SaleMLS ID #242770, Ignacio Villanueva, KW Venture. TCMLS
- $470,0004 bd2 ba1.4k sqft2404 E El Paso Ave, Fresno, CA 93720For SaleMLS ID #645622, Naglaa K. Sultan. Fresno MLS
- $439,9003 bd2 ba1.4k sqft1813 E Shea Dr, Fresno, CA 93720For SaleMLS ID #650122, Victoria F. Munoz. Fresno MLS
- $430,0004 bd2 ba1.6k sqft6249 W Dovewood Ln, Fresno, CA 93723For SaleMLS ID #648807, Saengkham Bunsy. Fresno MLS
- $489,0003 bd2 ba1.5k sqft1070 N Homsy Avenue, Clovis, CA 93611For SaleMLS ID #243029, Sasha Lupercio, Reside Real Estate. TCMLS
- $415,0003 bd2 ba1.6k sqft3034 W Indianapolis Ave, Fresno, CA 93722For SaleMLS ID #651394, Deborah D. Tillis. Fresno MLS
- $415,0003 bd2 ba1.4k sqft4627 N Ila Ave, Fresno, CA 93705For SaleMLS ID #650693, Jonathan Contrestano. Fresno MLS
- $479,0003 bd2 ba1.8k sqft7490 N Hayston Ave, Fresno, CA 93720For SaleMLS ID #648175, Julie Fulcher. Fresno MLS
- $379,0003 bd2 ba1.5k sqft3450 W Dovewood Ave, Fresno, CA 93711For SaleMLS ID #652442, Nathan L. Yoder. Fresno MLS
- $469,0003 bd2 ba1.7k sqft5671 W Athens Ave, Fresno, CA 93722For SaleMLS ID #649221, Susana M. Casas Pelayo. Fresno MLS
- $485,0002 bd2 ba2k sqft2802 W Downing Ct, Fresno, CA 93711For SaleMLS ID #648881, Cindy Smades Klein. Fresno MLS
- $375,0003 bd2 ba1.2k sqft4625 N Holt Avenue, Fresno, CA 93705For SaleMLS ID #242876, Zaid German, Bloom Group, Inc.. TCMLS
- $419,5003 bd3 ba1.5k sqft26 W Siena Ln, Clovis, CA 93619For SaleMLS ID #652029, Ian Walberg. Fresno MLS
Local buyer's agents are ready to help
