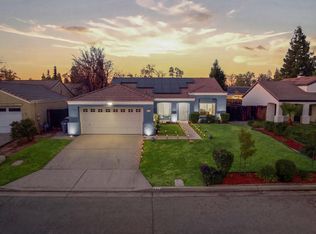
This home is back on the market and now vacant and easy to show. Welcome to this Clovis West area home.This home has been beautifully cared for by the same owner for over 20 years. Spacious formal living and dining rooms pass through the kitchen to the eating area and family room that has sliding door access to the corner lot backyard. There are three generous bedrooms to include an owner's suite that also has access to the backyard with sliding glass doors that offer so much natural light. The ensuite is spacious and offers a large walk-in shower and another access to the backyard.
For sale
$479,000
7490 N Hayston Ave, Fresno, CA 93720
3beds
2baths
1,830sqft
:
Get pre-qualified$3,142/mo
Residential, Single Family Residence
Built in 1994
7,649 Square Feet Lot
$467,700 Zestimate®
$262/sqft
$-- HOA
What's special
Corner lot backyardEating areaThree generous bedrooms
- 85 days |
- 1,121 |
- 83 |
Zillow last checked:
Listing updated:
Listed by:
Julie Fulcher DRE #01375791 559-905-7386,
Real Broker
Source: Fresno MLS,MLS#: 648175Originating MLS: Fresno MLS
Facts & features
Interior
Bedrooms & bathrooms
- Bedrooms: 3
- Bathrooms: 2
Primary bedroom
- Area: 0
- Dimensions: 0 x 0
Bedroom 1
- Area: 0
- Dimensions: 0 x 0
Bedroom 2
- Area: 0
- Dimensions: 0 x 0
Bedroom 3
- Area: 0
- Dimensions: 0 x 0
Bedroom 4
- Area: 0
- Dimensions: 0 x 0
Bathroom
- Features: Tub/Shower, Shower
Dining room
- Features: Living Room/Area
- Area: 0
- Dimensions: 0 x 0
Family room
- Area: 0
- Dimensions: 0 x 0
Kitchen
- Features: Eat-in Kitchen
- Area: 0
- Dimensions: 0 x 0
Living room
- Area: 0
- Dimensions: 0 x 0
Basement
- Area: 0
Heating
- Has Heating (Unspecified Type)
Cooling
- Central Air
Appliances
- Laundry: Inside
Features
- Family Room
- Number of fireplaces: 1
Interior area
- Total structure area: 1,830
- Total interior livable area: 1,830 sqft
Property
Parking
- Total spaces: 2
- Parking features: Garage - Attached
- Attached garage spaces: 2
Features
- Levels: One
- Stories: 1
Lot
- Size: 7,649 Square Feet
- Dimensions: 75 x 102
- Features: Urban, Corner Lot
Details
- Parcel number: 40436201
- Zoning: RS5
Construction
Type & style
- Home type: SingleFamily
- Architectural style: Contemporary
- Property subtype: Residential, Single Family Residence
Materials
- Stucco
- Foundation: Concrete
- Roof: Tile
Condition
- Year built: 1994
Utilities & green energy
- Electric: On
- Sewer: Public Sewer
- Water: Public
- Utilities for property: Public Utilities
Community & HOA
Location
- Region: Fresno
Financial & listing details
- Price per square foot: $262/sqft
- Tax assessed value: $376,757
- Annual tax amount: $4,598
- Date on market: 5/2/2026
- Cumulative days on market: 72 days
- Listing agreement: Exclusive Right To Sell
Estimated market value
$467,700
$444,000 - $491,000
$2,563/mo
Price history
| Date | Event | Price |
|---|---|---|
| 7/7/2026 | Listed for sale | $479,000$262/sqft |
Source: Fresno MLS #648175 Report a problem | ||
| 6/23/2026 | Listing removed | $479,000$262/sqft |
Source: Fresno MLS #648175 Report a problem | ||
| 5/3/2026 | Listed for sale | $479,000+80.8%$262/sqft |
Source: Fresno MLS #648175 Report a problem | ||
| 3/16/2004 | Sold | $265,000+100%$145/sqft |
Source: Public Record Report a problem | ||
| 5/26/1995 | Sold | $132,500$72/sqft |
Source: Public Record Report a problem | ||
Public tax history
| Year | Property taxes | Tax assessment |
|---|---|---|
| 2025 | $4,598 +1.9% | $376,757 +2% |
| 2024 | $4,510 +1.9% | $369,370 +2% |
| 2023 | $4,424 +1.4% | $362,128 +2% |
| 2022 | $4,365 +7.7% | $355,028 +6.8% |
| 2021 | $4,054 +9.2% | $332,300 +10% |
| 2020 | $3,714 +4.4% | $302,200 +4.5% |
| 2019 | $3,558 +3.2% | $289,300 +3% |
| 2018 | $3,448 +5.7% | $280,900 +6% |
| 2017 | $3,263 -2% | $265,000 -3.5% |
| 2016 | $3,331 +5.4% | $274,500 +5.5% |
| 2015 | $3,160 +6.5% | $260,300 +6.7% |
| 2014 | $2,967 | $243,900 +15.9% |
| 2013 | -- | $210,400 +9.9% |
| 2012 | -- | $191,400 -5.1% |
| 2011 | -- | $201,600 |
| 2010 | -- | $201,600 |
| 2009 | -- | $201,600 -29.7% |
| 2008 | -- | $286,842 +2% |
| 2007 | -- | $281,218 +2% |
| 2006 | -- | $275,705 +2% |
| 2005 | -- | $270,300 +72.2% |
| 2004 | -- | $156,949 +1.9% |
| 2003 | -- | $154,074 +2% |
| 2002 | -- | $151,054 +2% |
| 2001 | $1,869 | $148,093 |
Find assessor info on the county website
Monthly payment
Est. payment
Payment breakdown
Explore the cost of this home by adjusting the details. Changes won't be saved.Climate risks
Neighborhood: Woodward Park
Nearby schools
GreatSchools rating
- 6/10Mountain View Elementary SchoolGrades: K-6Distance: 0.2 mi
- 10/10Granite Ridge Intermediate SchoolGrades: 7-8Distance: 3.3 mi
- 10/10Clovis North High SchoolGrades: 9-12Distance: 3.3 mi
Schools provided by the listing agent
- Elementary: Mountain View
- Middle: Kastner
- High: Clovis West
Source: Fresno MLS. This data may not be complete. We recommend contacting the local school district to confirm school assignments for this home.
- $405,4003 bd2 ba1.5k sqft7478 N Hayston Ave, Fresno, CA 93720Off Market
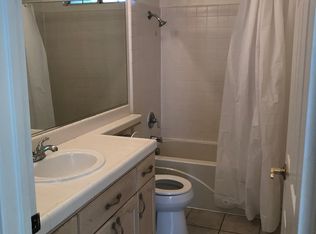
- $404,7003 bd1 ba1.4k sqft7466 N Hayston Ave, Fresno, CA 93720Off Market
- $512,7003 bd1 ba1.8k sqft7491 N Meridian Ave, Fresno, CA 93720Off Market
- $382,4003 bd1 ba1.2k sqft7479 N Meridian Ave, Fresno, CA 93720Off Market
- $455,6003 bd2 ba1.8k sqft7467 N Meridian Ave, Fresno, CA 93720Off Market
- $389,2003 bd1 ba1.4k sqft7456 N Hayston Ave, Fresno, CA 93720Off Market
- $450,0003 bd2 ba1.8k sqft7489 N Hayston Ave, Fresno, CA 93720Sold
- $398,1003 bd2 ba1.4k sqft7477 N Hayston Ave, Fresno, CA 93720Off Market
A local agent can set up tours, give advice and negotiate with sellers.
Similar homes
- $499,8883 bd2 ba1.7k sqft2094 E El Paso Ave, Fresno, CA 93720For Sale
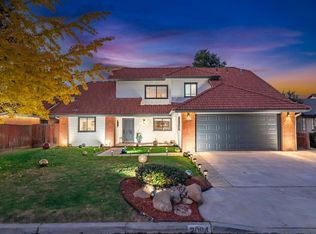 MLS ID #646807, Maryam Khalid Al Qaderi. Fresno MLS
 - $450,0003 bd2 ba1.7k sqft7718 N Woodrow Ave, Fresno, CA 93720For Sale
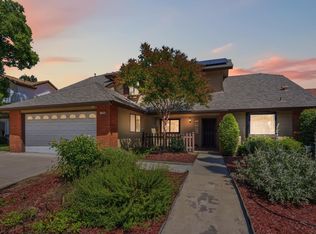 MLS ID #648025, Wendelen Rodriguez. Fresno MLS
 - $485,0003 bd2 ba1.9k sqft8697 N Talladega Way, Fresno, CA 93720For Sale
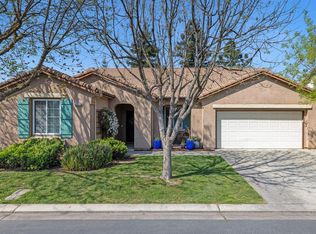 MLS ID #651818, Toni Braun. Fresno MLS
 - $470,0004 bd2 ba1.4k sqft2404 E El Paso Ave, Fresno, CA 93720For Sale
 MLS ID #645622, Naglaa K. Sultan. Fresno MLS
 - $429,5003 bd2 ba1.3k sqft2047 E Muncie Ave, Fresno, CA 93720For SaleMLS ID #649602, Rebecca A. Pope. Fresno MLS
- $519,0004 bd2 ba2.1k sqft2210 E Jon Dr, Fresno, CA 93720For SaleMLS ID #652159, Nikolaus Jaap Martin De Jong. Fresno MLS
- $515,0003 bd2 ba1.7k sqft9808 N Whitney Ave, Fresno, CA 93720For SaleMLS ID #649886, Danny Grubb. Fresno MLS
- $439,9003 bd2 ba1.4k sqft1813 E Shea Dr, Fresno, CA 93720For SaleMLS ID #650122, Victoria F. Munoz. Fresno MLS
- $425,0003 bd2 ba1.5k sqft867 E Frederick Ave, Fresno, CA 93720For SaleMLS ID #648540, Julie Fulcher. Fresno MLS
- $415,0003 bd2 ba1.5k sqft1646 E Morningstar Lane, Fresno, CA 93720For SaleMLS ID #242814, Susan Cardenas, RE/MAX Success. TCMLS
- $525,0004 bd3 ba1.8k sqft1746 E Chelsea Dr, Fresno, CA 93720For SaleMLS ID #650604, Jose F. Reyna. Fresno MLS
- $475,0003 bd2 ba2k sqft1141 E Paul Ave, Fresno, CA 93710For SaleMLS ID #649124, Stanley Ford Phillips. Fresno MLS
- $620,0003 bd2 ba2.4k sqft1661 E Fallbrook Ave, Fresno, CA 93720For SaleMLS ID #650846, Angel M. Lopez. Fresno MLS
- $456,0004 bd2 ba2k sqft436 W Twain Ave, Fresno, CA 93704For SaleMLS ID #652496, Ann M. Lee. Fresno MLS
- $659,9004 bd2 ba2k sqft578 E Everglade Ave, Fresno, CA 93720For SaleMLS ID #652420, Jennifer M. Reda. Fresno MLS
- $485,0003 bd2 ba1.8k sqft2293 E Desert Island Dr, Fresno, CA 93730For SaleMLS ID #649960, Aaron Waldrum. Fresno MLS
- $489,9003 bd2 ba1.8k sqft6070 N Colonial Ave, Fresno, CA 93704For SaleMLS ID #651562, Laura Mather-Mollica. Fresno MLS
- $509,0003 bd2 ba1.5k sqft126 Kelly Ct, Clovis, CA 93611For SaleMLS ID #650511, Maninder Kaur. Fresno MLS
- $469,0003 bd2 ba1.7k sqft5671 W Athens Ave, Fresno, CA 93722For SaleMLS ID #649221, Susana M. Casas Pelayo. Fresno MLS
- $472,5004 bd3 ba1.9k sqft1801 N Miramar Ln, Clovis, CA 93619For SaleMLS ID #651001, Ryan F. Davis. Fresno MLS
Local buyer's agents are ready to help
