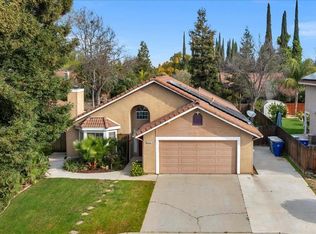
Welcome to 126 Kelley Court, a beautifully 3 bedroom renovated home tucked away on a quiet cul-de-sac in one of Clovis' most desirable neighborhoods. This move-in-ready property combines modern upgrades, timeless style, and exceptional outdoor living.Step inside to discover a bright and inviting floor plan featuring brand-new countertops, updated fixtures, energy-efficient new windows, and abundant natural light throughout. The stunningly remodeled bathrooms showcase designer finishes, state-of-the-art sinks, contemporary vanities, and elegant lighting that create a true spa-like experience.Recent improvements include a serviced and updated HVAC system, providing year-round comfort and peace of mind. Every detail has been thoughtfully upgraded to deliver both style and functionality.Outside, you'll find a spacious backyard retreat designed for entertaining and relaxation. Enjoy the sparkling pool, expansive yard space, and plenty of room for outdoor dining, gatherings, gardening,
Accepting backups
Price cut: $10K (8/3)
$499,000
126 Kelly Ct, Clovis, CA 93611
3beds
2baths
1,588sqft
Residential, Single Family Residence
Built in 1990
7,200 Square Feet Lot
$-- Zestimate®
$314/sqft
$-- HOA
What's special
- 83 days
- 702
- 43
Zillow last checked:
Listing updated:
Listed by:
Maninder Kaur DRE #02016856 559-900-5147,
MKT PROPERTIES
Source: Fresno MLS,MLS#: 650511Originating MLS: Fresno MLS
Facts & features
Interior
Bedrooms & bathrooms
- Bedrooms: 3
- Bathrooms: 2
Primary bedroom
- Area: 0
- Dimensions: 0 x 0
Bedroom 1
- Area: 0
- Dimensions: 0 x 0
Bedroom 2
- Area: 0
- Dimensions: 0 x 0
Bedroom 3
- Area: 0
- Dimensions: 0 x 0
Bedroom 4
- Area: 0
- Dimensions: 0 x 0
Dining room
- Area: 0
- Dimensions: 0 x 0
Family room
- Area: 0
- Dimensions: 0 x 0
Kitchen
- Area: 0
- Dimensions: 0 x 0
Living room
- Area: 0
- Dimensions: 0 x 0
Basement
- Area: 0
Heating
- Has Heating (Unspecified Type)
Cooling
- Central Air
Appliances
- Included: Built In Range/Oven, Electric Appliances, Disposal, Dishwasher, Microwave
- Laundry: Inside
Features
- Number of fireplaces: 1
- Fireplace features: Gas
Interior area
- Total structure area: 1,588
- Total interior livable area: 1,588 sqft
Property
Parking
- Total spaces: 2
- Parking features: Potential RV Parking
- Attached garage spaces: 2
Features
- Levels: One
- Stories: 1
- Has private pool: Yes
- Pool features: Fenced, Private, In Ground
Lot
- Size: 7,200 Square Feet
- Features: Urban, Cul-De-Sac, Sprinklers In Front
Details
- Parcel number: 55011214
Construction
Type & style
- Home type: SingleFamily
- Architectural style: Ranch
- Property subtype: Residential, Single Family Residence
Materials
- Stucco
- Foundation: Concrete
- Roof: Tile
Condition
- Year built: 1990
Utilities & green energy
- Electric: On
- Water: Public
- Utilities for property: Public Utilities
Community & HOA
Location
- Region: Clovis
Financial & listing details
- Price per square foot: $314/sqft
- Date on market: 6/18/2026
- Cumulative days on market: 76 days
- Listing agreement: Exclusive Right To Sell
- Listing terms: Government,Conventional,Cash
Estimated market value
Not available
Estimated sales range
Not available
Not available
Price history
| Date | Event | Price |
|---|---|---|
| 8/19/2026 | Pending sale | $499,000$314/sqft |
Source: Fresno MLS #650511 Report a problem | ||
| 8/3/2026 | Price change | $499,000-2%$314/sqft |
Source: Fresno MLS #650511 Report a problem | ||
| 7/14/2026 | Listed for sale | $509,000$321/sqft |
Source: Fresno MLS #650511 Report a problem | ||
| 7/8/2026 | Pending sale | $509,000$321/sqft |
Source: Fresno MLS #650511 Report a problem | ||
| 6/19/2026 | Listed for sale | $509,000$321/sqft |
Source: Fresno MLS #650511 Report a problem | ||
Public tax history
Tax history is unavailable.
Monthly payment
Est. payment
Payment breakdown
Explore the cost of this home by adjusting the details. Changes won't be saved.Climate risks
Neighborhood: 93611
Nearby schools
Schools provided by the listing agent
- Elementary: Cox
- Middle: Clark
- High: Clovis
Source: Fresno MLS. This data may not be complete. We recommend contacting the local school district to confirm school assignments for this home.
Similar homes
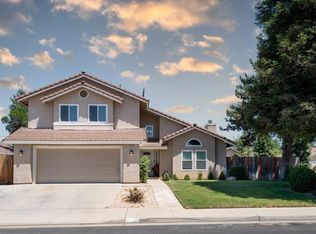
- $498,0004 bd3 ba1.6k sqft2253 Menlo Ave, Clovis, CA 93611For Sale
 MLS ID #654377, Jesus Gonzales. Fresno MLS
 - $499,0003 bd2 ba1.8k sqft2042 Sample Ave, Clovis, CA 93611For Sale
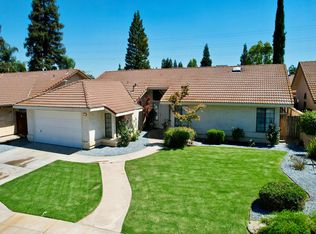 MLS ID #651714, Joanna Park. Fresno MLS
 - $475,0003 bd2 ba1.6k sqft2322 Magill Ave, Clovis, CA 93611For Sale
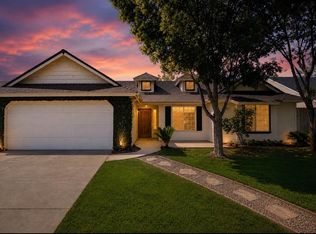 MLS ID #654379, Jennifer L. Kalt. Fresno MLS
 - $499,9004 bd3 ba2k sqft857 Los Altos Ave, Clovis, CA 93612For Sale
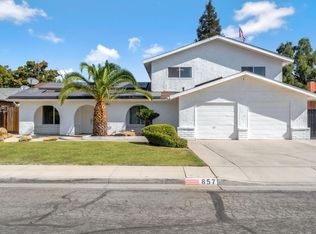 MLS ID #654690, Rosa M. Ochoa. Fresno MLS
Local buyer's agents are ready to help
