For sale by owner, fully remodeled, see pictures please, serious inquiries please. For more information email AAAGUONG@GMAIL.COM. Thx
For sale by owner
$489,000
6517 E Amherst Ave, Fresno, CA 93727
3beds
2,040sqft
SingleFamily
Built in 2005
6,359 Square Feet Lot
$-- Zestimate®
$240/sqft
$-- HOA
Overview
- 49 days
- 441
- 17
Listed by:
Property Owner (559) 801-4977
Facts & features
Interior
Bedrooms & bathrooms
- Bedrooms: 3
- Bathrooms: 3
- Full bathrooms: 2
- 1/2 bathrooms: 1
Heating
- Forced air, Heat pump, Gas
Cooling
- Refrigerator, Central
Appliances
- Included: Dishwasher, Garbage disposal, Microwave, Range / Oven
Features
- Flooring: Tile, Laminate
- Basement: None
- Has fireplace: Yes
Interior area
- Total interior livable area: 2,040 sqft
Property
Parking
- Parking features: Garage - Attached
Features
- Exterior features: Stucco
Lot
- Size: 6,359 Square Feet
Details
- Parcel number: 31052201
Construction
Type & style
- Home type: SingleFamily
Materials
- wood frame
- Roof: Tile
Condition
- New construction: No
- Year built: 2005
Community & HOA
Location
- Region: Fresno
Financial & listing details
- Price per square foot: $240/sqft
- Tax assessed value: $474,100
- Date on market: 8/31/2026
Estimated market value
Not available
Estimated sales range
Not available
$2,539/mo
Price history
| Date | Event | Price |
|---|---|---|
| 8/31/2026 | Listed for sale | $489,000-2.2%$240/sqft |
Source: Owner Report a problem | ||
| 8/15/2026 | Listing removed | $499,897$245/sqft |
Source: Fresno MLS #650642 Report a problem | ||
| 6/18/2026 | Listed for sale | $499,897-2.9%$245/sqft |
Source: Fresno MLS #650642 Report a problem | ||
| 6/1/2026 | Listing removed | $515,000$252/sqft |
Source: Fresno MLS #646979 Report a problem | ||
| 5/20/2026 | Price change | $515,000-1.9%$252/sqft |
Source: Fresno MLS #646979 Report a problem | ||
| 4/15/2026 | Listed for sale | $525,000+1.9%$257/sqft |
Source: Fresno MLS #646979 Report a problem | ||
| 4/15/2026 | Listing removed | -- |
Source: Owner Report a problem | ||
| 2/18/2026 | Listed for sale | $515,000+44.7%$252/sqft |
Source: Owner Report a problem | ||
| 12/22/2005 | Sold | $356,000$175/sqft |
Source: Public Record Report a problem | ||
Public tax history
| Year | Property taxes | Tax assessment |
|---|---|---|
| 2026 | -- | $474,100 +0.9% |
| 2025 | $5,917 +4.1% | $470,000 +2.4% |
| 2024 | $5,685 +1.6% | $458,800 +1.3% |
| 2023 | $5,597 +2.7% | $453,000 +3% |
| 2022 | $5,448 +17.6% | $439,900 +17% |
| 2021 | $4,632 +9.1% | $376,100 +10% |
| 2020 | $4,246 +3.9% | $342,000 +4.5% |
| 2019 | $4,087 +3.7% | $327,400 +3% |
| 2018 | $3,940 +6.2% | $318,000 +6% |
| 2017 | $3,709 +12.1% | $300,000 +11.1% |
| 2016 | $3,309 +1.4% | $270,000 +3.8% |
| 2015 | $3,264 +6.6% | $260,000 +7.4% |
| 2014 | $3,063 | $242,000 +12.8% |
| 2013 | -- | $214,500 +10% |
| 2012 | -- | $195,000 +6.7% |
| 2011 | -- | $182,800 -15% |
| 2010 | -- | $215,000 |
| 2009 | -- | $215,000 -19.1% |
| 2008 | -- | $265,600 -26.8% |
| 2007 | -- | $362,712 +2% |
| 2006 | -- | $355,600 |
Find assessor info on the county website
Monthly payment
Est. payment
Payment breakdown
Explore the cost of this home by adjusting the details. Changes won't be saved.Climate risks
Neighborhood: Mclane
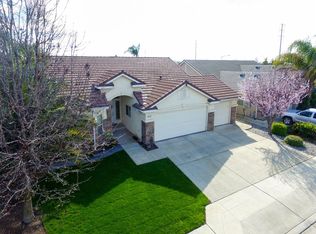
Similar homes
- $509,9004 bd3 ba2.2k sqft3659 N Pearwood Ave, Fresno, CA 93727For Sale
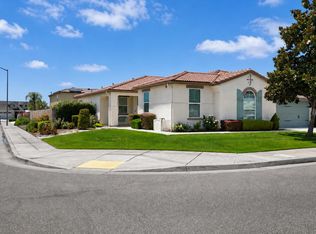 MLS ID #653078, Sharan Rakkar. Fresno MLS
 - $528,0004 bd3 ba2.4k sqft2392 S Playa Ave, Fresno, CA 93727For Sale
 MLS ID #656671, Linda Berlinda Yuen Wong. Fresno MLS
 - from $493,7903 bd2 ba1.6k sqftDiscover 160 Plan, De Young at The Landing, Fresno, CA 93727New Construction
 DeYoung Properties
 - $470,0003 bd2 ba2k sqft5586 E Atchison St, Fresno, CA 93727For SaleMLS ID #226600677, London Properties LTD. SFAR
Local buyer's agents are ready to help
