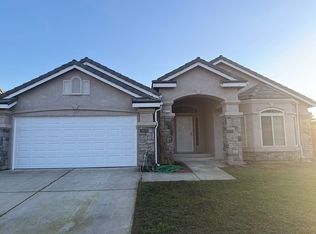
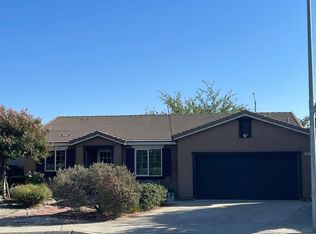
This beautifully kept 3-bedroom, 2.5-bath two-story home offers space, comfort, and privacy all in one. Featuring three separate living areas, there's room for everyone to spread out and enjoy. The spacious primary suite includes a Roman jetted tub, perfect for unwinding at the end of the day. The oversized 13,464 sq ft pie-shaped lot is a rare find---ideal for a pool, garden, or custom outdoor oasis. French doors off the formal dining room open to the backyard, and with no home behind, you'll enjoy enhanced privacy. Located near Hwy 168 and 180 for quick access.
For sale
Street View
$470,000
5586 E Atchison St, Fresno, CA 93727
3beds
2baths
2,008sqft
Single Family Residence
Built in 2006
0.31 Acres Lot
$461,400 Zestimate®
$234/sqft
$-- HOA
What's special
- 194 days
- 352
- 12
Zillow last checked:
Listing updated:
Listed by:
London Properties LTD
Source: SFAR,MLS#: 226600677 Originating MLS: San Francisco Association of REALTORS
Originating MLS: San Francisco Association of REALTORSFacts & features
Interior
Bedrooms & bathrooms
- Bedrooms: 3
- Bathrooms: 2
Rooms
- Room types: Great Room
Primary bedroom
- Area: 0
- Dimensions: 0 x 0
Bedroom 1
- Area: 0
- Dimensions: 0 x 0
Bedroom 2
- Area: 0
- Dimensions: 0 x 0
Bedroom 3
- Area: 0
- Dimensions: 0 x 0
Bedroom 4
- Area: 0
- Dimensions: 0 x 0
Bathroom
- Features: Shower Stall(s), Tub, Jetted Tub, Tub w/Shower Over
Dining room
- Features: Formal Room
- Area: 0
- Dimensions: 0 x 0
Family room
- Area: 0
- Dimensions: 0 x 0
Kitchen
- Area: 0
- Dimensions: 0 x 0
Living room
- Area: 0
- Dimensions: 0 x 0
Heating
- Central
Cooling
- Central Air
Appliances
- Included: Disposal, Dishwasher
- Laundry: Electric Dryer Hookup, Inside
Features
- Flooring: Laminate, Carpet
- Number of fireplaces: 1
- Fireplace features: Insert
Interior area
- Total structure area: 2,008
- Total interior livable area: 2,008 sqft
Property
Parking
- Total spaces: 2
- Parking features: Tandem, Garage Door Opener, Attached
- Attached garage spaces: 2
Features
- Levels: Three Or More
- Has spa: Yes
- Spa features: Bath
Lot
- Size: 0.31 Acres
- Dimensions: 88 x 153
Details
- Parcel number: 48132019
- Zoning: Rs3
Construction
Type & style
- Home type: SingleFamily
- Architectural style: Mediterranean
- Property subtype: Single Family Residence
Materials
- Stucco
- Roof: Tile
Condition
- Year built: 2006
Utilities & green energy
- Sewer: Public Sewer
- Water: Public
- Utilities for property: Public
Green energy
- Energy efficient items: Windows
Community & HOA
HOA
- Has HOA: No
Location
- Region: Fresno
- Elevation: 0
Financial & listing details
- Price per square foot: $234/sqft
- Tax assessed value: $334,649
- Price range: $470K - $470K
- Date on market: 4/3/2026
- Total actual rent: 0
Estimated market value
$461,400
$420,000 - $508,000
$2,532/mo
Price history
| Date | Event | Price |
|---|---|---|
| 6/23/2026 | Pending sale | $470,000$234/sqft |
Source: Fresno MLS #646570 Report a problem | ||
| 4/24/2026 | Price change | $470,000-2.1%$234/sqft |
Source: Fresno MLS #646570 Report a problem | ||
| 4/16/2026 | Price change | $480,000-2%$239/sqft |
Source: Fresno MLS #646570 Report a problem | ||
| 4/4/2026 | Price change | $490,000-2%$244/sqft |
Source: Fresno MLS #646570 Report a problem | ||
| 3/13/2026 | Price change | $499,999-1.8%$249/sqft |
Source:  TCMLS #239564 Report a problem TCMLS #239564 Report a problem | ||
| 2/2/2026 | Price change | $509,000+1.8%$253/sqft |
Source: TCMLS #239564 Report a problem | ||
| 12/18/2025 | Listed for sale | $499,999+1%$249/sqft |
Source: Owner Report a problem | ||
| 1/4/2025 | Listing removed | $2,200$1/sqft |
Source: Zillow Rentals Report a problem | ||
| 12/19/2024 | Price change | $2,200-3.9%$1/sqft |
Source: Zillow Rentals Report a problem | ||
| 10/18/2024 | Price change | $2,290-8.4%$1/sqft |
Source: Zillow Rentals Report a problem | ||
| 8/29/2024 | Price change | $2,500-3.8%$1/sqft |
Source: Zillow Rentals Report a problem | ||
| 8/16/2024 | Price change | $2,600-3.7%$1/sqft |
Source: Zillow Rentals Report a problem | ||
| 8/2/2024 | Listed for rent | $2,700$1/sqft |
Source: Zillow Rentals Report a problem | ||
| 7/2/2024 | Listing removed | -- |
Source: Zillow Rentals Report a problem | ||
| 6/12/2024 | Price change | $2,700-3.6%$1/sqft |
Source: Zillow Rentals Report a problem | ||
| 6/5/2024 | Listed for rent | $2,800$1/sqft |
Source: Zillow Rentals Report a problem | ||
| 5/14/2024 | Listing removed | -- |
Source: Zillow Rentals Report a problem | ||
| 4/28/2024 | Price change | $2,800+7.7%$1/sqft |
Source: Zillow Rentals Report a problem | ||
| 4/17/2024 | Price change | $2,600+2%$1/sqft |
Source: Zillow Rentals Report a problem | ||
| 3/13/2024 | Price change | $2,550+0.8%$1/sqft |
Source: Zillow Rentals Report a problem | ||
| 3/2/2024 | Listed for rent | $2,529$1/sqft |
Source: Zillow Rentals Report a problem | ||
| 1/7/2023 | Listing removed | -- |
Source: Owner Report a problem | ||
| 7/27/2022 | Price change | $495,000+1%$247/sqft |
Source: Owner Report a problem | ||
| 6/21/2022 | Pending sale | $490,000$244/sqft |
Source: Owner Report a problem | ||
| 6/18/2022 | Listed for sale | $490,000+63.3%$244/sqft |
Source: Owner Report a problem | ||
| 8/19/2019 | Sold | $300,000+20%$149/sqft |
Source: Public Record Report a problem | ||
| 2/26/2010 | Sold | $250,000$125/sqft |
Source: Public Record Report a problem | ||
Public tax history
| Year | Property taxes | Tax assessment |
|---|---|---|
| 2026 | -- | $334,649 +2% |
| 2025 | $4,672 +6.6% | $328,088 +2% |
| 2024 | $4,383 +3.4% | $321,656 +2% |
| 2023 | $4,238 +1.3% | $315,350 +2% |
| 2022 | $4,185 +2.9% | $309,168 +2% |
| 2021 | $4,065 +0.5% | $303,107 +1% |
| 2020 | $4,045 +7.4% | $300,000 +5.2% |
| 2019 | $3,767 +5.4% | $285,250 +5.6% |
| 2018 | $3,574 +2.3% | $270,000 +1.9% |
| 2017 | $3,493 +4.1% | $265,000 +3.2% |
| 2016 | $3,354 +2.2% | $256,800 +10.9% |
| 2015 | $3,282 +6.8% | $231,500 +6.8% |
| 2014 | $3,072 | $216,800 +15.9% |
| 2013 | -- | $187,000 +10% |
| 2012 | -- | $170,000 -32.5% |
| 2011 | -- | $251,882 -4.2% |
| 2010 | -- | $262,889 -0.2% |
| 2009 | -- | $263,515 +2% |
| 2008 | -- | $258,349 +2% |
| 2007 | -- | $253,284 +1312.9% |
| 2006 | -- | $17,926 |
Find assessor info on the county website
Monthly payment
Est. payment
Payment breakdown
Explore the cost of this home by adjusting the details. Changes won't be saved.Climate risks
Neighborhood: Roosevelt
Nearby schools
Schools provided by the listing agent
- District: Fresno Unified
Source: SFAR. This data may not be complete. We recommend contacting the local school district to confirm school assignments for this home.
Similar homes
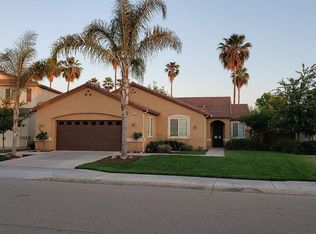
- $485,0003 bd3 ba2.1k sqft6617 E Lowe Ave, Fresno, CA 93727For Sale
 MLS ID #654057, Ronald Stumpf. Fresno MLS
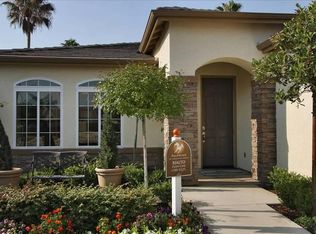
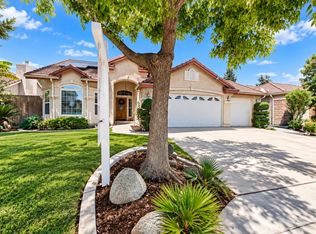
 - $459,9003 bd2 ba1.6k sqft6686 E Amherst Ave, Fresno, CA 93727For Sale
 MLS ID #655335, Michelle Bartel. Fresno MLS
 - $435,0004 bd2 ba1.8k sqft6671 E Harwood Ave, Fresno, CA 93727For Sale
 MLS ID #651157, Michael R. Flores. Fresno MLS
 - $489,0003 bd3 ba2k sqft6517 E Amherst Ave, Fresno, CA 93727For Sale By Owner