PRICE REDUCTION!!!! Beautifully Updated 3-Bed, 3-Bath Home on a Spacious Corner Lot.Welcome home to this beautifully updated 3-bedroom, 3-bathroom residence situated on a large, landscaped corner lot. From the moment you arrive, you'll appreciate the mature trees, inviting curb appeal, and well-maintained exterior.Inside, the open-concept floor plan is designed for both everyday living and entertaining. The stunning custom kitchen is the heart of the home, featuring a professional-style gas range with a stainless steel vent hood, custom butcher block countertops, custom cabinetry, elegant marble and slate finishes, and an oversized breakfast bar that opens seamlessly to the living and dining areasperfect for gathering with family and friends. The spacious family room boasts vaulted ceilings, updated flooring, a cozy fireplace, and abundant natural light, creating a warm and inviting atmosphere. Throughout the home, you'll find new flooring and thoughtful upgrades that combine modern style with everyday comfort. The private primary suite offers a relaxing retreat with a spacious ensuite bathroom featuring dual vanities, a soaking tub, separate shower, and generous storage.Step outside to enjoy the expansive corner lot with mature landscaping and fruit trees, offering plenty of space for entertaining, gardening, or simply relaxing outdoors.Property Highlights:*3 Bedrooms | 3 Bathrooms.*Large corner lot*Custom chef's kitchen*Custom butcher block countertops*Marble countertops and slate accents*Professional-style gas range with stainless vent hood*New flooring throughout*Vaulted ceilings*Spacious primary suite with soaking tub and separate shower*Cozy fireplace*Mature landscaping with fruit trees*Attached two-car garage*Multi-use back building with its own bath/shower.You will not be disappointed, come see this great home today!
For sale
Price cut: $7.1K (9/12)
$471,900
6415 N Adoline Ave, Fresno, CA 93711
3beds
3baths
1,774sqft
Residential, Single Family Residence
Built in 1988
10,497 Square Feet Lot
$469,300 Zestimate®
$266/sqft
$-- HOA
What's special
Cozy fireplaceAttached two-car garageMature treesAbundant natural lightCustom cabinetryNew flooring throughoutSpacious family room
- 90 days
- 523
- 29
Zillow last checked:
Listing updated:
Listed by:
Victor M. Jimenez DRE #01869234 559-681-0091 reebrokerbyvic@gmail.com,
Real Estate eBroker Inc.
Source: Fresno MLS,MLS#: 652589Originating MLS: Fresno MLS
Facts & features
Interior
Bedrooms & bathrooms
- Bedrooms: 3
- Bathrooms: 3
Primary bedroom
- Area: 0
- Dimensions: 0 x 0
Bedroom 1
- Area: 0
- Dimensions: 0 x 0
Bedroom 2
- Area: 0
- Dimensions: 0 x 0
Bedroom 3
- Area: 0
- Dimensions: 0 x 0
Bedroom 4
- Area: 0
- Dimensions: 0 x 0
Bathroom
- Features: Tub/Shower, Shower
Dining room
- Features: Living Room/Area
- Area: 0
- Dimensions: 0 x 0
Family room
- Area: 0
- Dimensions: 0 x 0
Kitchen
- Features: Breakfast Bar
- Area: 0
- Dimensions: 0 x 0
Living room
- Area: 0
- Dimensions: 0 x 0
Basement
- Area: 0
Heating
- Central
Cooling
- Central Air
Appliances
- Included: F/S Range/Oven, Gas Appliances, Disposal, Dishwasher
- Laundry: Inside, Utility Room
Features
- Flooring: Carpet, Tile
- Number of fireplaces: 1
- Common walls with other units/homes: No One Below
Interior area
- Total structure area: 1,774
- Total interior livable area: 1,774 sqft
Property
Parking
- Total spaces: 2
- Parking features: Garage - Attached
- Attached garage spaces: 2
Features
- Levels: One
- Stories: 1
- Entry location: Ground Floor
- Patio & porch: Covered
- Fencing: Fenced
Lot
- Size: 10,497 Square Feet
- Dimensions: 100 x 105
- Features: Urban, Corner Lot, Sprinklers In Front, Sprinklers In Rear, Sprinklers Auto, Mature Landscape, Fruit/Nut Trees
Details
- Additional structures: Other
- Parcel number: 40782132
- Zoning: RS4
Construction
Type & style
- Home type: SingleFamily
- Property subtype: Residential, Single Family Residence
Materials
- Stucco, Brick
- Foundation: Concrete
- Roof: Composition
Condition
- Year built: 1988
Utilities & green energy
- Electric: On
- Sewer: Public Sewer
- Water: Public
- Utilities for property: Public Utilities
Community & HOA
Location
- Region: Fresno
Financial & listing details
- Price per square foot: $266/sqft
- Tax assessed value: $452,574
- Date on market: 7/24/2026
- Cumulative days on market: 174 days
- Listing agreement: Exclusive Right To Sell
- Listing terms: Government,Conventional,Cash
Estimated market value
$469,300
$446,000 - $493,000
$2,526/mo
Price history
| Date | Event | Price |
|---|---|---|
| 9/12/2026 | Price change | $471,900-1.5%$266/sqft |
Source: Fresno MLS #652589 Report a problem | ||
| 7/24/2026 | Listed for sale | $479,000$270/sqft |
Source: Fresno MLS #652589 Report a problem | ||
| 7/22/2026 | Listing removed | $479,000$270/sqft |
Source: Fresno MLS #647258 Report a problem | ||
| 4/17/2026 | Listed for sale | $479,000+65.2%$270/sqft |
Source: Fresno MLS #647258 Report a problem | ||
| 6/7/2018 | Sold | $290,000+16%$163/sqft |
Source: Agent Provided Report a problem | ||
| 10/6/2015 | Sold | $250,000$141/sqft |
Source: Public Record Report a problem | ||
Public tax history
| Year | Property taxes | Tax assessment |
|---|---|---|
| 2026 | -- | $452,574 +2% |
| 2025 | $5,756 +4% | $443,700 +2% |
| 2024 | $5,537 +4.2% | $435,000 +4.3% |
| 2023 | $5,313 +33.2% | $417,180 +34.2% |
| 2022 | $3,990 +2.8% | $310,936 +2% |
| 2021 | $3,880 +0.4% | $304,840 +1% |
| 2020 | $3,864 +4% | $301,715 +2% |
| 2019 | $3,715 +17% | $295,800 +13.7% |
| 2018 | $3,175 +1.8% | $260,100 +2% |
| 2017 | $3,119 +3.5% | $255,000 +2% |
| 2016 | $3,014 +20% | $250,000 +23.6% |
| 2015 | $2,512 +2% | $202,241 +2% |
| 2014 | $2,463 | $198,281 +0.5% |
| 2013 | -- | $197,386 +2% |
| 2012 | -- | $193,516 +2% |
| 2011 | -- | $189,722 +0.8% |
| 2010 | -- | $188,305 -0.2% |
| 2009 | -- | $188,753 +2% |
| 2008 | -- | $185,053 +2% |
| 2007 | -- | $181,426 +2% |
| 2006 | -- | $177,870 +4% |
| 2004 | -- | $170,966 +1.9% |
| 2003 | -- | $167,833 +2% |
| 2002 | -- | $164,543 +2% |
| 2001 | $1,870 | $161,317 |
Find assessor info on the county website
Monthly payment
Est. payment
Payment breakdown
Explore the cost of this home by adjusting the details. Changes won't be saved.Climate risks
Neighborhood: Bullard
Nearby schools
Schools provided by the listing agent
- Elementary: Kratt
- Middle: Tenaya
- High: Bullard
Source: Fresno MLS. This data may not be complete. We recommend contacting the local school district to confirm school assignments for this home.
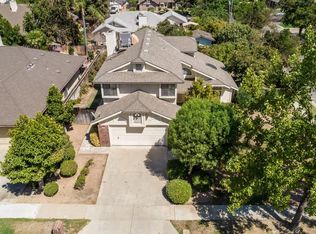
Similar homes
- $519,0003 bd3 ba2.3k sqft6305 N Marty Ave, Fresno, CA 93711For Sale
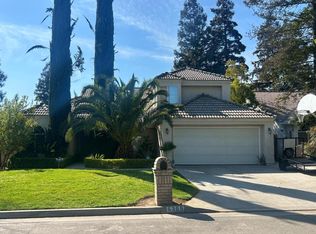 MLS ID #651049, Teresa Sophocleous. Fresno MLS
 - $469,9003 bd2 ba1.7k sqft6675 N Lola Ave, Fresno, CA 93722For Sale
 MLS ID #651205, Carmen Suikowsky. Fresno MLS
 - $499,9003 bd2 ba1.9k sqft743 E Minarets Ave, Fresno, CA 93720For Sale
 MLS ID #653450, Kymberly Salter. Fresno MLS
 - $499,9003 bd2 ba1.7k sqft3265 E Vartikian Ave, Fresno, CA 93710For Sale
 MLS ID #654761, Kyle J. Wilkins. Fresno MLS
