Are you looking to find a new place to call home that has beautiful views of the mountains, quiet and in a small gated community? This just might be the answer. This nicely appointed 3 bedrooms, 2.5 bath. 1,971 sq.ft. home is located within the highly sought after European Bluffs Gated Community. Upon entering you will see a spacious living room and dining area that has great views of custom back yard. A large nook area, complete with fireplace. Kitchen has a great island Gas stove/oven, micro, dishwasher and plenty of storage. A half bath and 2 car garage complete the first level. The upstairs is amazing. Upon entering the owner's suite, you will see a sliding door that takes you to a private balcony with views of the mountains and San Joaquin River area. Large closet, shower, tub, water closet and dual vanity complete the bath area. Loft (instead of 4th bedroom) has views of the sierras and would be a great place for an office or flex space. Two additional bedrooms and full bath round out the upstairs. Backyard includes patio, built in BBQ and mature landscape. The Bluffs along the San Joaquin River often have nice breezes in the evening which makes for an enjoyable walk to the community's private park area right on the Bluff. This is a great property in a nice area. Schedule an appointment today
For sale
$480,000
5284 W King Fisher Ln, Fresno, CA 93722
3beds
3baths
1,971sqft
:
Get pre-qualified$3,326/mo
Residential, Townhouse
Built in 2006
3,127 Square Feet Lot
$471,700 Zestimate®
$244/sqft
$178/mo HOA
What's special
- 84 days |
- 332 |
- 6 |
Zillow last checked:
Listing updated:
Listed by:
Diana M. Spino DRE #01470232 559-647-1313,
KALA American Realty
Source: Fresno MLS,MLS#: 648622Originating MLS: Fresno MLS
Facts & features
Interior
Bedrooms & bathrooms
- Bedrooms: 3
- Bathrooms: 3
Primary bedroom
- Area: 0
- Dimensions: 0 x 0
Bedroom 1
- Area: 0
- Dimensions: 0 x 0
Bedroom 2
- Area: 0
- Dimensions: 0 x 0
Bedroom 3
- Area: 0
- Dimensions: 0 x 0
Bedroom 4
- Area: 0
- Dimensions: 0 x 0
Bathroom
- Features: Tub/Shower, Shower, Tub
Dining room
- Features: Family Room/Area
- Area: 0
- Dimensions: 0 x 0
Family room
- Area: 0
- Dimensions: 0 x 0
Kitchen
- Features: Eat-in Kitchen, Breakfast Bar
- Area: 0
- Dimensions: 0 x 0
Living room
- Area: 0
- Dimensions: 0 x 0
Basement
- Area: 0
Heating
- Has Heating (Unspecified Type)
Cooling
- Central Air
Appliances
- Included: Built In Range/Oven, Gas Appliances, Disposal, Dishwasher, Microwave
- Laundry: Inside, Utility Room, Upper Level, Electric Dryer Hookup
Features
- Built-in Features, Loft
- Flooring: Laminate, Tile
- Windows: Double Pane Windows
- Number of fireplaces: 1
- Fireplace features: Zero Clearance
- Common walls with other units/homes: No One Below
Interior area
- Total structure area: 1,971
- Total interior livable area: 1,971 sqft
Property
Parking
- Total spaces: 2
- Parking features: Garage Door Opener
- Attached garage spaces: 2
Features
- Levels: Two
- Stories: 2
- Entry location: Ground Floor,Second Floor,Front,Rear
- Patio & porch: Covered, Uncovered, Deck
- Fencing: Fenced
- Has view: Yes
- View description: Bluff View
Lot
- Size: 3,127 Square Feet
- Dimensions: 46' x 65'
- Features: Urban, Sprinklers In Front, Sprinklers In Rear, Sprinklers Auto, Mature Landscape
Details
- Parcel number: 50235023
- Zoning: RS5
Construction
Type & style
- Home type: Townhouse
- Architectural style: Townhouse
- Property subtype: Residential, Townhouse
- Attached to another structure: Yes
Materials
- Stucco, Stone
- Foundation: Concrete
- Roof: Composition
Condition
- Year built: 2006
Utilities & green energy
- Electric: On
- Water: Public
- Utilities for property: Public Utilities
Community & HOA
Community
- Security: Security System, Security Gate
HOA
- Has HOA: Yes
- Amenities included: Green Area, Gated
- HOA fee: $178 monthly
Location
- Region: Fresno
Financial & listing details
- Price per square foot: $244/sqft
- Tax assessed value: $400,554
- Annual tax amount: $5,015
- Date on market: 5/10/2026
- Cumulative days on market: 84 days
- Listing agreement: Exclusive Right To Sell
- Listing terms: Government,Conventional,Cash
Estimated market value
$471,700
$448,000 - $495,000
$2,412/mo
Price history
| Date | Event | Price |
|---|---|---|
| 5/12/2026 | Listed for sale | $480,000+24.7%$244/sqft |
Source: Fresno MLS #648622 Report a problem | ||
| 12/30/2022 | Sold | $385,000-3.7%$195/sqft |
Source:  BAREIS #222603221 Report a problem BAREIS #222603221 Report a problem | ||
| 11/16/2022 | Pending sale | $399,900$203/sqft |
Source: Fresno MLS #583360 Report a problem | ||
| 11/4/2022 | Price change | $399,900-4.8%$203/sqft |
Source: Fresno MLS #583360 Report a problem | ||
| 10/4/2022 | Price change | $420,000-6.7%$213/sqft |
Source: Fresno MLS #583360 Report a problem | ||
| 9/10/2022 | Price change | $450,000-2.2%$228/sqft |
Source: Fresno MLS #583360 Report a problem | ||
| 8/18/2022 | Listed for sale | $460,000+15.4%$233/sqft |
Source: Fresno MLS #583360 Report a problem | ||
| 9/13/2006 | Sold | $398,500$202/sqft |
Source: Public Record Report a problem | ||
Public tax history
| Year | Property taxes | Tax assessment |
|---|---|---|
| 2025 | $5,015 -0.4% | $400,554 +2% |
| 2024 | $5,033 +2.5% | $392,700 +2% |
| 2023 | $4,912 -19.1% | $385,000 -23.4% |
| 2022 | $6,074 +10.8% | $502,471 +13.7% |
| 2021 | $5,484 +14.6% | $442,000 +10% |
| 2020 | $4,784 +4.1% | $401,900 +4.5% |
| 2019 | $4,596 +3.4% | $384,700 +3% |
| 2018 | $4,445 +3.6% | $373,600 +6% |
| 2017 | $4,291 +11.9% | $352,500 +5% |
| 2016 | $3,836 +4.4% | $335,800 +5.5% |
| 2015 | $3,673 +4.7% | $318,400 +6.7% |
| 2014 | $3,508 | $298,300 +16% |
| 2013 | -- | $257,200 +10% |
| 2012 | -- | $233,900 -5% |
| 2011 | -- | $246,300 |
| 2010 | -- | $246,300 |
| 2009 | -- | $246,300 -29.6% |
| 2008 | -- | $350,000 -12.1% |
| 2007 | -- | $398,000 +450.7% |
| 2006 | -- | $72,275 |
Find assessor info on the county website
Monthly payment
Est. payment
Payment breakdown
Explore the cost of this home by adjusting the details. Changes won't be saved.Climate risks
Neighborhood: Bullard
Nearby schools
GreatSchools rating
- 7/10Norman Liddell Elementary SchoolGrades: K-6Distance: 0.4 mi
- 7/10Rio Vista Middle SchoolGrades: 7-8Distance: 1.5 mi
- 4/10Central High East CampusGrades: 9-12Distance: 4.3 mi
Schools provided by the listing agent
- Elementary: Liddell
- Middle: Rio Vista
- High: Central East
Source: Fresno MLS. This data may not be complete. We recommend contacting the local school district to confirm school assignments for this home.
- $460,0004 bd3 ba1.9k sqft5272 W King Fisher Ln, Fresno, CA 93722Sold

- $417,8003 bd2 ba1.2k sqft5285 W Osprey Way, Fresno, CA 93722Off Market
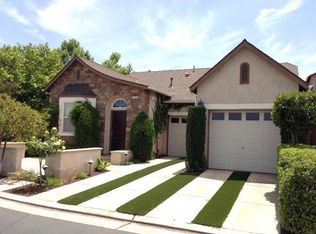
- $439,0003 bd2 ba1.9k sqft5308 W King Fisher Ln, Fresno, CA 93722Off Market
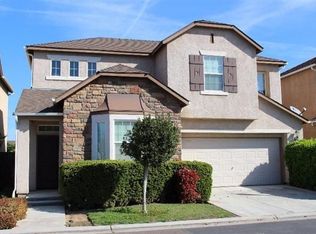
- $430,0004 bd3 ba1.9k sqft5296 W King Fisher Ln, Fresno, CA 93722Sold
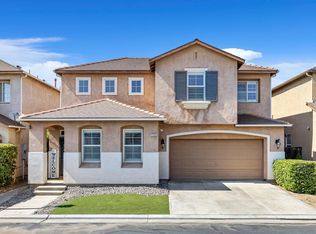
- $379,2003 bd2 ba1.2k sqft5287 W King Fisher Ln, Fresno, CA 93722Off Market
- $386,5003 bd2 ba1.2k sqft5309 W Osprey Way, Fresno, CA 93722Off Market
- $390,0003 bd2 ba1.2k sqft5299 W King Fisher Ln, Fresno, CA 93722Sold
- $389,4003 bd2 ba1.3k sqft5311 W King Fisher Ln, Fresno, CA 93722Off Market
A local agent can set up tours, give advice and negotiate with sellers.
A local lender can help you make sure your offer is ready when you are.
Similar homes
- $419,9503 bd2 ba1.4k sqft5783 W Decatur Ave, Fresno, CA 93722For Sale
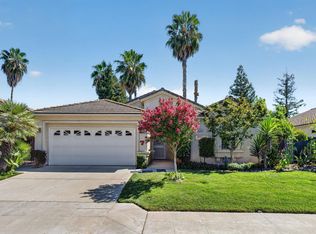 MLS ID #652973, Dan Cheney. Fresno MLS
 - $469,9003 bd2 ba1.7k sqft6675 N Lola Ave, Fresno, CA 93722For Sale
 MLS ID #651205, Carmen Suikowsky. Fresno MLS
 - $430,0003 bd2 ba1.7k sqft6189 N Cleo Ave, Fresno, CA 93722For Sale
 MLS ID #652564, Lance Greenwood. Fresno MLS
 - $391,9003 bd2 ba1.3k sqft5596 W Pinedale Ave, Fresno, CA 93722For Sale
 MLS ID #651128, Sharan Rakkar. Fresno MLS
 - $479,0003 bd3 ba1.7k sqft6415 N Adoline Ave, Fresno, CA 93711For SaleMLS ID #652589, Victor M. Jimenez. Fresno MLS
- $498,9003 bd2 ba1.8k sqft6313 N Gentry Ave, Fresno, CA 93711For SaleMLS ID #652601, Eric E. Fontes. Fresno MLS
- $454,9004 bd2 ba1.9k sqft5892 W Garland Ave, Fresno, CA 93722For SaleMLS ID #651062, Seema K. Rana. Fresno MLS
- $469,9993 bd3 ba1.8k sqft4826 N Casey Ave, Fresno, CA 93723For SaleMLS ID #645521, Chukwuma Christopher Enunwa. Fresno MLS
- $389,9503 bd2 ba1.3k sqft4702 W Mesa Ave, Fresno, CA 93722For SaleMLS ID #647716, Franklin Robert Spees. Fresno MLS
- $410,0004 bd3 ba2.5k sqft5542 W Willis Ave, Fresno, CA 93722For SaleMLS ID #652306, Alejandro Lopez. Fresno MLS
- $520,0004 bd3 ba2.4k sqft3003 W Wellington Ln, Fresno, CA 93711For SaleMLS ID #652549, Oscar J. Flores. Fresno MLS
- $389,9994 bd2 ba1.7k sqft2469 N Bendel Ave, Fresno, CA 93722For SaleMLS ID #644454, Steven A. Macias. Fresno MLS
- $690,0004 bd3 ba2.5k sqft5029 W Fir Ave, Fresno, CA 93722For SaleMLS ID #648883, Faraz Gill. Fresno MLS
- $425,0003 bd2 ba1.6k sqft6591 W Fairmont Ave, Fresno, CA 93723For SaleMLS ID #651723, Babak Nikooei. Fresno MLS
- $385,0003 bd2 ba1.4k sqft5176 W Oslin Ave, Fresno, CA 93722For SaleMLS ID #ML82055211, Amanda Le. MLSListings Inc
- $475,0004 bd2 ba1.9k sqft3177 E Tenaya Way, Fresno, CA 93710For SaleMLS ID #652829, Roshelle Stovall-Lee. Fresno MLS
- $475,0003 bd2 ba1.7k sqft8425 N 8th St, Fresno, CA 93720For SaleMLS ID #651229, Maggie Jimenez. Fresno MLS
- $412,0004 bd2 ba1.7k sqft3383 N Forestiere Ave, Fresno, CA 93722For SaleMLS ID #649111, Derek G Monreal. Fresno MLS
- $378,0003 bd2 ba1.4k sqft5445 N Salinas Ave, Fresno, CA 93722For SaleMLS ID #640993, Marilou I. Tomambo. Fresno MLS
- $384,9003 bd3 ba1.4k sqft6114 W Keats Ave, Fresno, CA 93723For SaleMLS ID #649366, Rafael Velasquez. Fresno MLS
Local buyer's agents are ready to help
