This former model home in the quiet gated community at the Villa Carmel PUD still shows like a model home! This 3 bedroom 2 bath home features solid wood stained front door, 9-ft ceiling, 18-inch tile flooring in kitchen & bathrooms, wood plank laminate flooring in all bedrooms, granite kitchen countertops w/ full tile backsplash, custom range hood, stainless steel kitchen appliances, walk in pantry, breakfast bar & nook, see-through fireplace between living & dining rooms. Wait, there's more! This home has 3KW PAID solar power system for instant energy savings. Conveniently located near shopping complexes, restaurants, entertainment & easy access to freeways, there's nothing more you can ask for. This is the house you've been waiting for! Come see it & make it your home sweet home!
For sale
Price cut: $12K (7/23)
$378,000
5445 N Salinas Ave, Fresno, CA 93722
3beds
2baths
1,452sqft
Residential, Single Family Residence
Built in 2006
4,730 Square Feet Lot
$375,800 Zestimate®
$260/sqft
$154/mo HOA
What's special
Breakfast bar and nookStainless steel kitchen appliancesCustom range hoodWalk in pantry
- 264 days
- 833
- 30
Zillow last checked:
Listing updated:
Listed by:
Marilou I. Tomambo DRE #02026989 559-352-7147,
Berkshire Hathaway HomeService
Source: Fresno MLS,MLS#: 640993Originating MLS: Fresno MLS
Facts & features
Interior
Bedrooms & bathrooms
- Bedrooms: 3
- Bathrooms: 2
Primary bedroom
- Area: 0
- Dimensions: 0 x 0
Bedroom 1
- Area: 0
- Dimensions: 0 x 0
Bedroom 2
- Area: 0
- Dimensions: 0 x 0
Bedroom 3
- Area: 0
- Dimensions: 0 x 0
Bedroom 4
- Area: 0
- Dimensions: 0 x 0
Bathroom
- Features: Tub/Shower
Dining room
- Area: 0
- Dimensions: 0 x 0
Family room
- Area: 0
- Dimensions: 0 x 0
Kitchen
- Features: Eat-in Kitchen, Breakfast Bar, Pantry
- Area: 0
- Dimensions: 0 x 0
Living room
- Area: 0
- Dimensions: 0 x 0
Basement
- Area: 0
Heating
- Has Heating (Unspecified Type)
Cooling
- Central Air
Appliances
- Included: Built In Range/Oven, Gas Appliances, Electric Appliances, Disposal, Dishwasher, Microwave, Refrigerator
- Laundry: Laundry Closet
Features
- Flooring: Carpet, Laminate, Tile
- Windows: Double Pane Windows
- Number of fireplaces: 1
- Fireplace features: Gas
Interior area
- Total structure area: 1,452
- Total interior livable area: 1,452 sqft
Property
Parking
- Total spaces: 2
- Parking features: Garage - Attached
- Attached garage spaces: 2
Features
- Levels: One
- Stories: 1
- Patio & porch: Uncovered, Concrete, Other
- Fencing: Fenced
Lot
- Size: 4,730 Square Feet
- Dimensions: 55 x 86
- Features: Urban, Sprinklers In Front, Sprinklers In Rear, Mature Landscape
Details
- Additional structures: Shed(s)
- Parcel number: 50939018
- Zoning: RS4
Construction
Type & style
- Home type: SingleFamily
- Architectural style: Mediterranean
- Property subtype: Residential, Single Family Residence
Materials
- Stucco
- Foundation: Concrete
- Roof: Tile
Condition
- Year built: 2006
Utilities & green energy
- Electric: On
- Sewer: Public Sewer
- Water: Public
- Utilities for property: Public Utilities
Green energy
- Energy generation: Solar
Community & HOA
HOA
- Has HOA: Yes
- Amenities included: Maintenance Grounds, Gated, Other/None
- HOA fee: $154 monthly
Location
- Region: Fresno
Financial & listing details
- Price per square foot: $260/sqft
- Tax assessed value: $254,358
- Date on market: 12/12/2025
- Cumulative days on market: 265 days
- Listing agreement: Exclusive Right To Sell
Estimated market value
$375,800
$357,000 - $395,000
$2,185/mo
Price history
| Date | Event | Price |
|---|---|---|
| 7/23/2026 | Price change | $378,000-3.1%$260/sqft |
Source: Fresno MLS #640993 Report a problem | ||
| 4/17/2026 | Price change | $390,000-2%$269/sqft |
Source: Fresno MLS #640993 Report a problem | ||
| 3/4/2026 | Price change | $398,000-1.7%$274/sqft |
Source: Fresno MLS #640993 Report a problem | ||
| 2/3/2026 | Price change | $405,000-1.2%$279/sqft |
Source: Fresno MLS #640993 Report a problem | ||
| 12/12/2025 | Listed for sale | $410,000+97.6%$282/sqft |
Source: Fresno MLS #640993 Report a problem | ||
| 5/12/2015 | Sold | $207,500-1.2%$143/sqft |
Source: Public Record Report a problem | ||
| 2/21/2015 | Price change | $209,950-3%$145/sqft |
Source: London Properties #435710 Report a problem | ||
| 12/16/2014 | Price change | $216,500-2.8%$149/sqft |
Source: London Properties #435710 Report a problem | ||
| 11/18/2014 | Listed for sale | $222,700$153/sqft |
Source: London Properties #435710 Report a problem | ||
Public tax history
| Year | Property taxes | Tax assessment |
|---|---|---|
| 2026 | -- | $254,358 +2% |
| 2025 | $3,156 +4% | $249,372 +2% |
| 2024 | $3,035 +2% | $244,483 +2% |
| 2023 | $2,975 +1.4% | $239,690 +2% |
| 2022 | $2,933 +2.9% | $234,991 +2% |
| 2021 | $2,850 +0.5% | $230,384 +1% |
| 2020 | $2,837 +4.1% | $228,023 +2% |
| 2019 | $2,726 +2.3% | $223,553 +2% |
| 2018 | $2,666 +1.8% | $219,171 +2% |
| 2017 | $2,618 +3.5% | $214,875 +2% |
| 2016 | $2,530 -12.3% | $210,663 -9.4% |
| 2015 | $2,885 +6.7% | $232,600 +6.7% |
| 2014 | $2,704 | $217,900 +16% |
| 2013 | -- | $187,900 +9.9% |
| 2012 | -- | $170,900 -5.1% |
| 2011 | -- | $180,000 -30.9% |
| 2010 | -- | $260,587 -0.2% |
| 2009 | -- | $261,208 +5.9% |
| 2008 | -- | $246,736 +0.1% |
| 2007 | -- | $246,437 +74.2% |
| 2006 | -- | $141,444 |
Find assessor info on the county website
Monthly payment
Est. payment
Payment breakdown
Explore the cost of this home by adjusting the details. Changes won't be saved.Climate risks
Neighborhood: Bullard
Nearby schools
Schools provided by the listing agent
- Elementary: Lawless
- Middle: Tenaya
- High: Bullard
Source: Fresno MLS. This data may not be complete. We recommend contacting the local school district to confirm school assignments for this home.
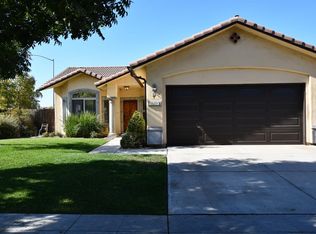

Similar homes
- $375,0004 bd2 ba1.7k sqft2469 N Bendel Ave, Fresno, CA 93722For Sale
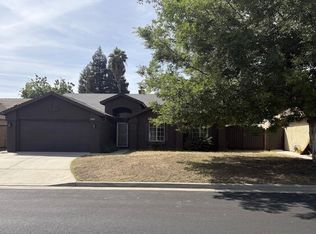 MLS ID #644454, Steven A. Macias. Fresno MLS
 - $399,9003 bd3 ba1.4k sqft4718 W Stuart Ave, Fresno, CA 93722For Sale
 MLS ID #649701, Lucy Reyes. Fresno MLS
 - $425,0003 bd2 ba1.5k sqft5486 W Sample Ave, Fresno, CA 93722For Sale
 MLS ID #653639, Joel Mazmanian. Fresno MLS
 - $431,9003 bd2 ba1.6k sqft5802 W Locust Ave, Fresno, CA 93722For Sale
 MLS ID #648804, Ana M. Sherwood. Fresno MLS
Local buyer's agents are ready to help
