Beautifully Maintained and Truly Move-In Ready, this 3-bedroom, 2.75 bath home sits in a quiet neighborhood with easy walking access to shopping, restaurants and local parks. The home features a spacious living room with a cozy fireplace, vaulted ceilings and updated kitchen countertops. Enjoy landscaped front and back yards in a peaceful setting, along with a covered patio perfect for entertaining or unwinding. Energy-efficient upgrades include a recently installed tankless water heater and furnace. The fully owned solar system provides significant utility savings and results in a minimal annual true-up bill.
For sale
Price cut: $5.1K (8/4)
$399,900
4718 W Stuart Ave, Fresno, CA 93722
3beds
3baths
1,425sqft
Residential, Single Family Residence
Built in 1998
5,998 Square Feet Lot
$400,500 Zestimate®
$281/sqft
$-- HOA
What's special
Cozy fireplaceUpdated kitchen countertopsVaulted ceilings
- 73 days
- 1,408
- 65
Zillow last checked:
Listing updated:
Listed by:
Lucy Reyes DRE #02008430 559-708-5844,
Realty Concepts, Ltd. - Fresno
Source: Fresno MLS,MLS#: 649701Originating MLS: Fresno MLS
Facts & features
Interior
Bedrooms & bathrooms
- Bedrooms: 3
- Bathrooms: 3
Primary bedroom
- Area: 0
- Dimensions: 0 x 0
Bedroom 1
- Area: 0
- Dimensions: 0 x 0
Bedroom 2
- Area: 0
- Dimensions: 0 x 0
Bedroom 3
- Area: 0
- Dimensions: 0 x 0
Bedroom 4
- Area: 0
- Dimensions: 0 x 0
Bathroom
- Features: Shower, Tub, Oval Tub
Dining room
- Area: 0
- Dimensions: 0 x 0
Family room
- Area: 0
- Dimensions: 0 x 0
Kitchen
- Features: Breakfast Bar, Pantry
- Area: 0
- Dimensions: 0 x 0
Living room
- Area: 0
- Dimensions: 0 x 0
Basement
- Area: 0
Heating
- Has Heating (Unspecified Type)
Cooling
- Central Air
Appliances
- Included: F/S Range/Oven, Gas Appliances, Disposal, Dishwasher, Microwave
- Laundry: Inside
Features
- Built-in Features
- Flooring: Carpet, Laminate
- Number of fireplaces: 1
- Fireplace features: Masonry
Interior area
- Total structure area: 1,425
- Total interior livable area: 1,425 sqft
Property
Parking
- Total spaces: 2
- Parking features: Garage Door Opener, On Street
- Attached garage spaces: 2
- Has uncovered spaces: Yes
Features
- Levels: One
- Stories: 1
- Patio & porch: Covered
- Fencing: Fenced
Lot
- Size: 5,998 Square Feet
- Dimensions: 60 x 100
- Features: Urban, Sprinklers In Front, Sprinklers In Rear, Sprinklers Auto, Mature Landscape
Details
- Additional structures: Shed(s)
- Parcel number: 50640008
- Zoning: RS5
Construction
Type & style
- Home type: SingleFamily
- Architectural style: Ranch
- Property subtype: Residential, Single Family Residence
Materials
- Stucco
- Foundation: Concrete
- Roof: Composition
Condition
- Year built: 1998
Utilities & green energy
- Electric: On
- Sewer: Public Sewer
- Water: Public
- Utilities for property: Public Utilities
Green energy
- Energy generation: Solar
Community & HOA
Location
- Region: Fresno
Financial & listing details
- Price per square foot: $281/sqft
- Tax assessed value: $353,837
- Date on market: 6/22/2026
- Cumulative days on market: 34 days
- Listing agreement: Exclusive Right To Sell
- Listing terms: Government,Conventional,Cash
Estimated market value
$400,500
$380,000 - $421,000
$2,233/mo
Price history
| Date | Event | Price |
|---|---|---|
| 8/4/2026 | Price change | $399,900-1.3%$281/sqft |
Source: Fresno MLS #649701 Report a problem | ||
| 6/26/2026 | Pending sale | $405,000$284/sqft |
Source: Fresno MLS #649701 Report a problem | ||
| 6/22/2026 | Listed for sale | $405,000+66%$284/sqft |
Source: Fresno MLS #649701 Report a problem | ||
| 6/10/2004 | Sold | $244,000+101.7%$171/sqft |
Source: Public Record Report a problem | ||
| 7/13/1998 | Sold | $121,000$85/sqft |
Source: Public Record Report a problem | ||
Public tax history
| Year | Property taxes | Tax assessment |
|---|---|---|
| 2026 | -- | $353,837 +2% |
| 2025 | $4,556 +8.7% | $346,900 +6.1% |
| 2024 | $4,191 +1.4% | $327,000 +1.3% |
| 2023 | $4,132 +2.4% | $322,900 +3% |
| 2022 | $4,035 +18.3% | $313,600 +17% |
| 2021 | $3,411 +10% | $268,100 +10% |
| 2020 | $3,101 +4.8% | $243,800 +4.5% |
| 2019 | $2,959 +3.2% | $233,400 +3% |
| 2018 | $2,868 +5.7% | $226,700 +5.9% |
| 2017 | $2,712 +9% | $214,000 +5% |
| 2016 | $2,489 +4.2% | $203,900 +5.4% |
| 2015 | $2,389 +6.9% | $193,400 +6.8% |
| 2014 | $2,234 | $181,100 +15.9% |
| 2013 | -- | $156,200 +10% |
| 2012 | -- | $142,000 -17.5% |
| 2011 | -- | $172,100 |
| 2010 | -- | $172,100 |
| 2009 | -- | $172,100 -29.6% |
| 2008 | -- | $244,600 -5.5% |
| 2007 | -- | $258,933 +2% |
| 2006 | -- | $253,856 +2% |
| 2005 | -- | $248,880 +87% |
| 2004 | -- | $133,086 +1.9% |
| 2003 | -- | $130,648 +2% |
| 2002 | -- | $128,087 +2% |
| 2001 | $1,496 | $125,576 |
Find assessor info on the county website
Monthly payment
Est. payment
Payment breakdown
Explore the cost of this home by adjusting the details. Changes won't be saved.Climate risks
Neighborhood: Bullard
Nearby schools
Schools provided by the listing agent
- Elementary: Lawless
- Middle: Tenaya
- High: Bullard
Source: Fresno MLS. This data may not be complete. We recommend contacting the local school district to confirm school assignments for this home.

Similar homes
- $419,0003 bd2 ba1.6k sqft6185 N Mitre Ave, Fresno, CA 93722For Sale
 MLS ID #654373, Melissa M. Bowen. Fresno MLS
 - $420,0003 bd2 ba1.7k sqft6189 N Cleo Ave, Fresno, CA 93722For Sale
 MLS ID #652564, Lance Greenwood. Fresno MLS
 - $399,0003 bd2 ba1.3k sqft4518 W Escalon Ave, Fresno, CA 93722For Sale
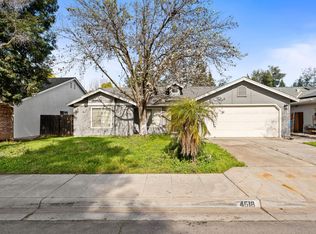 MLS ID #645822, Gurdeep Brar. Fresno MLS
 - $405,0004 bd2 ba1.8k sqft5044 W Roberts Ave, Fresno, CA 93722For Sale
 MLS ID #653188, Joseph Haydock. Fresno MLS
Local buyer's agents are ready to help
