Move in ready home offering exceptional functionality and spacious living throughout. Enjoy separate living and family rooms, providing the perfect setup for gatherings, entertaining, or flexible day to day use. The property features RV potential on the garage side, a larger than average side yard, and a low maintenance synthetic front lawn that keeps curb appeal high year round. Includes peach, orange, persimmon, apricot, and plum trees for seasonal enjoyment. Inside, the home offers decorative tile flooring in the kitchen, a gas option for the dryer, and a large step down shower in the master suite for added comfort and convenience.Enjoy the benefit of fully owned, pre-installed solar equipment already in place, with no added cost to the price of home. The system is incomplete, offering an easy jump toward future energy efficiency without any solar contract or commitment. The seller is willing to offer $1,500 toward completing the solar hookup, giving buyers a head start on maximizing the home's energy saving potential.Assumable FHA loan at 3.25% with an approximate balance of $293,000. Call your realtor for more information on the loan assumption process.
For sale
$405,000
6189 N Cleo Ave, Fresno, CA 93722
3beds
2baths
1,754sqft
Residential, Single Family Residence
Built in 1989
7,501 Square Feet Lot
$404,100 Zestimate®
$231/sqft
$-- HOA
What's special
Spacious living throughout
- 21 hours
- 404
- 26
Zillow last checked:
Listing updated:
Listed by:
Linda M. McCormick DRE #01848216 559-254-4958,
Universal Realty Services, Inc
Source: Fresno MLS,MLS#: 655055Originating MLS: Fresno MLS
Facts & features
Interior
Bedrooms & bathrooms
- Bedrooms: 3
- Bathrooms: 2
Primary bedroom
- Area: 0
- Dimensions: 0 x 0
Bedroom 1
- Area: 0
- Dimensions: 0 x 0
Bedroom 2
- Area: 0
- Dimensions: 0 x 0
Bedroom 3
- Area: 0
- Dimensions: 0 x 0
Bedroom 4
- Area: 0
- Dimensions: 0 x 0
Bathroom
- Features: Tub/Shower, Shower
Dining room
- Features: Living Room/Area, Family Room/Area
- Area: 0
- Dimensions: 0 x 0
Family room
- Area: 0
- Dimensions: 0 x 0
Kitchen
- Area: 0
- Dimensions: 0 x 0
Living room
- Area: 0
- Dimensions: 0 x 0
Basement
- Area: 0
Heating
- Has Heating (Unspecified Type)
Cooling
- Central Air
Appliances
- Included: F/S Range/Oven, Disposal, Dishwasher, Microwave
- Laundry: Inside, Utility Room
Features
- Flooring: Tile
- Windows: Double Pane Windows
- Basement: None
- Number of fireplaces: 1
- Fireplace features: Masonry
Interior area
- Total structure area: 1,754
- Total interior livable area: 1,754 sqft
Property
Parking
- Total spaces: 2
- Parking features: Potential RV Parking, Garage Door Opener
- Attached garage spaces: 2
Features
- Levels: One
- Stories: 1
- Patio & porch: Covered, Concrete
- Fencing: Fenced
Lot
- Size: 7,501 Square Feet
- Dimensions: 60 x 125
- Features: Urban, Sprinklers In Front, Sprinklers Auto
Details
- Parcel number: 50627122S
- Zoning: RS4
Construction
Type & style
- Home type: SingleFamily
- Architectural style: Ranch
- Property subtype: Residential, Single Family Residence
Materials
- Stucco, Wood Siding
- Foundation: Concrete
- Roof: Composition
Condition
- Year built: 1989
Utilities & green energy
- Electric: On
- Sewer: Public Sewer
- Water: Public
- Utilities for property: Public Utilities
Green energy
- Energy generation: Solar
Community & HOA
Community
- Security: Security System
Location
- Region: Fresno
Financial & listing details
- Price per square foot: $231/sqft
- Tax assessed value: $375,274
- Date on market: 9/10/2026
- Cumulative days on market: 47 days
- Listing agreement: Exclusive Right To Sell
- Listing terms: Government,Conventional,Cash
Estimated market value
$404,100
$384,000 - $424,000
$2,414/mo
Price history
| Date | Event | Price |
|---|---|---|
| 9/10/2026 | Listed for sale | $405,000-3.6%$231/sqft |
Source: Fresno MLS #655055 Report a problem | ||
| 9/8/2026 | Listing removed | $420,000$239/sqft |
Source: Fresno MLS #652564 Report a problem | ||
| 8/10/2026 | Price change | $420,000-2.3%$239/sqft |
Source: Fresno MLS #652564 Report a problem | ||
| 7/24/2026 | Listed for sale | $430,000-2.1%$245/sqft |
Source: Fresno MLS #652564 Report a problem | ||
| 3/14/2026 | Listing removed | $439,000$250/sqft |
Source: Fresno MLS #641372 Report a problem | ||
| 2/10/2026 | Price change | $439,000-1.1%$250/sqft |
Source: Fresno MLS #641372 Report a problem | ||
| 12/26/2025 | Listed for sale | $444,000+30.6%$253/sqft |
Source: Fresno MLS #641372 Report a problem | ||
| 6/22/2021 | Sold | $340,000+97.1%$194/sqft |
Source: Public Record Report a problem | ||
| 7/7/2009 | Sold | $172,500$98/sqft |
Source: Public Record Report a problem | ||
Public tax history
| Year | Property taxes | Tax assessment |
|---|---|---|
| 2026 | -- | $375,274 +2% |
| 2025 | $4,673 -0.4% | $367,916 +2% |
| 2024 | $4,690 +2.4% | $360,702 +2% |
| 2023 | $4,579 +5.9% | $353,631 +2% |
| 2022 | $4,323 +67.3% | $346,698 +68.5% |
| 2021 | $2,584 +5.1% | $205,703 +1% |
| 2020 | $2,460 +1.6% | $203,594 +2% |
| 2019 | $2,422 +2.4% | $199,603 +2% |
| 2018 | $2,366 -0.3% | $195,690 +2% |
| 2017 | $2,373 +8.4% | $191,854 +2% |
| 2016 | $2,189 +0.5% | $188,093 +1.5% |
| 2015 | $2,179 +0.1% | $185,268 +2% |
| 2014 | $2,177 | $181,640 +0.5% |
| 2013 | -- | $180,820 +8.9% |
| 2012 | -- | $166,000 -4.5% |
| 2011 | -- | $173,798 +0.8% |
| 2010 | -- | $172,500 +15% |
| 2009 | -- | $149,994 +2% |
| 2008 | -- | $147,054 +2% |
| 2007 | -- | $144,172 +2% |
| 2006 | -- | $141,346 +2% |
| 2005 | -- | $138,575 +2% |
| 2004 | -- | $135,859 +1.9% |
| 2003 | -- | $133,370 +2% |
| 2002 | -- | $130,756 +2% |
| 2001 | $1,459 | $128,193 |
Find assessor info on the county website
Monthly payment
Est. payment
Payment breakdown
Explore the cost of this home by adjusting the details. Changes won't be saved.Climate risks
Neighborhood: Bullard
Nearby schools
Schools provided by the listing agent
- Elementary: Saroyan
- Middle: Rio Vista
- High: Central East
Source: Fresno MLS. This data may not be complete. We recommend contacting the local school district to confirm school assignments for this home.


Similar homes
- $419,0003 bd2 ba1.6k sqft6185 N Mitre Ave, Fresno, CA 93722For Sale
 MLS ID #654373, Melissa M. Bowen. Fresno MLS
 - $398,0003 bd2 ba1.4k sqft6361 N Barcus Ave, Fresno, CA 93722For Sale
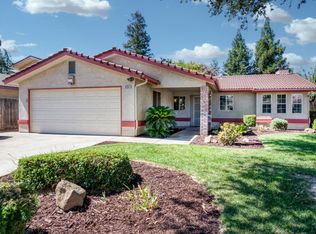 MLS ID #653920, Darin Zuber. Fresno MLS
 - $405,0003 bd2 ba1.7k sqft5093 W Los Altos Ave, Fresno, CA 93722For Sale
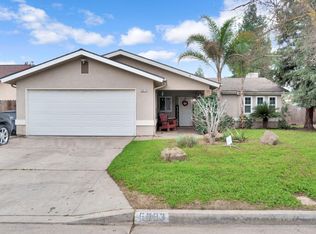 MLS ID #651890, Jessica Luna. Fresno MLS
 - $399,0003 bd2 ba1.3k sqft4518 W Escalon Ave, Fresno, CA 93722For Sale
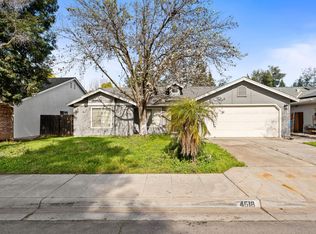 MLS ID #645822, Gurdeep Brar. Fresno MLS
Local buyer's agents are ready to help
