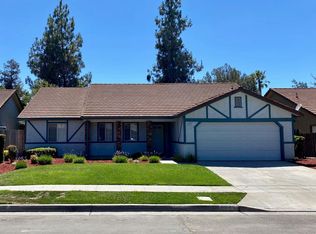
Welcome to this stylish 3 bedroom, 2 bath home. Sun Power OWNED SOLAR with 19 panels a $28K improvement providing long-term savings. Open floor plan in living, family, and dining rooms. Large kitchen with gas range, oven, microwave, dishwasher, center island and casual dining area with built-in China hutch. Living room with built-in bookcases is perfect for entertaining, library, office, or game room. Family room with fireplace has French doors that open to the big covered patio. A concrete pad provides additional space for outdoor entertaining. Primary suite has a glass door leading to the patio, large walk-in closet, and bathroom with oval soaking tub, double sinks, & separate shower. Guest bath has a linen closet, a shower over the tub, and access to backyard. Beautiful laminate flooring flows throughout the home. Tile floors in both baths. Laundry room with cabinets & linoleum flooring. Washer, dryer, & refrigerator included without warranty. 2-car garage with additional workshop/storage space and EV charging outlet for electric car. Fig Garden Elementary, Tenaya Middle, & Bullard High School Districts, buyer to verify. Be sure to ask to see the General Home, Pest, & Roof Inspections. This home is prepared for a fast escrow.
Foreclosed
Est. $436,968
6155 N Haslam Ave, Fresno, CA 93711
3beds
2baths
1,673sqft
Residential, Single Family Residence
Built in 1990
7,474 Square Feet Lot
$-- Zestimate®
$261/sqft
$-- HOA
Overview
- 16 days
- 44
- 0
Zillow last checked:
Listing updated:
Listed by:
Donna Waddell-Solis DRE #00861625 559-269-9764,
Realty Concepts, Ltd. - Fresno
Source: Fresno MLS,MLS#: 612896Originating MLS: Fresno MLS
Facts & features
Interior
Bedrooms & bathrooms
- Bedrooms: 3
- Bathrooms: 2
Primary bedroom
- Area: 0
- Dimensions: 0 x 0
Bedroom 1
- Area: 0
- Dimensions: 0 x 0
Bedroom 2
- Area: 0
- Dimensions: 0 x 0
Bedroom 3
- Area: 0
- Dimensions: 0 x 0
Bedroom 4
- Area: 0
- Dimensions: 0 x 0
Bathroom
- Features: Tub/Shower, Shower, Oval Tub
Dining room
- Features: Family Room/Area
- Area: 0
- Dimensions: 0 x 0
Family room
- Area: 0
- Dimensions: 0 x 0
Kitchen
- Features: Eat-in Kitchen
- Area: 0
- Dimensions: 0 x 0
Living room
- Area: 0
- Dimensions: 0 x 0
Basement
- Area: 0
Heating
- Has Heating (Unspecified Type)
Cooling
- Central Air
Appliances
- Included: Built In Range/Oven, Gas Appliances, Disposal, Dishwasher, Microwave, Refrigerator
- Laundry: Inside, Utility Room, Gas Dryer Hookup, Electric Dryer Hookup
Features
- Flooring: Tile, Vinyl, Other
- Windows: Double Pane Windows
- Number of fireplaces: 1
- Fireplace features: Zero Clearance
Interior area
- Total structure area: 1,673
- Total interior livable area: 1,673 sqft
Property
Parking
- Parking features: Garage - Attached
- Has attached garage: Yes
Features
- Levels: One
- Stories: 1
- Patio & porch: Covered
- Fencing: Fenced
Lot
- Size: 7,474 Square Feet
- Features: Urban, Corner Lot, Sprinklers In Front, Sprinklers In Rear, Sprinklers Auto
Details
- Parcel number: 40666501
Construction
Type & style
- Home type: SingleFamily
- Property subtype: Residential, Single Family Residence
Materials
- Stucco
- Foundation: Concrete
- Roof: Tile
Condition
- Year built: 1990
Utilities & green energy
- Sewer: Public Sewer
- Water: Public
- Utilities for property: Public Utilities
Community & HOA
Location
- Region: Fresno
Financial & listing details
- Price per square foot: $261/sqft
- Tax assessed value: $436,968
- Date on market: 5/24/2024
- Cumulative days on market: 4 days
- Listing agreement: Exclusive Right To Sell
- Listing terms: Conventional,Cash
Foreclosure details
Estimated market value
Not available
Estimated sales range
Not available
Not available
Price history
| Date | Event | Price |
|---|---|---|
| 10/1/2026 | Sold | $388,800-11.6%$232/sqft |
Source: Public Record Report a problem | ||
| 8/6/2026 | Listed for sale | $440,000-8.3%$263/sqft |
Source: Fresno MLS #653295 Report a problem | ||
| 2/8/2026 | Listing removed | $480,000$287/sqft |
Source: Fresno MLS #632910 Report a problem | ||
| 8/23/2025 | Pending sale | $480,000$287/sqft |
Source: Fresno MLS #632910 Report a problem | ||
| 8/12/2025 | Price change | $480,000-1.8%$287/sqft |
Source: Fresno MLS #632910 Report a problem | ||
| 7/28/2025 | Price change | $489,000-1.2%$292/sqft |
Source: Fresno MLS #632910 Report a problem | ||
| 7/8/2025 | Price change | $495,000-3.9%$296/sqft |
Source: Fresno MLS #632910 Report a problem | ||
| 6/25/2025 | Listed for sale | $515,000+22.6%$308/sqft |
Source:  SDMLS #DW25140940 Report a problem SDMLS #DW25140940 Report a problem | ||
| 6/17/2024 | Sold | $420,000+2.4%$251/sqft |
Source: Fresno MLS #612896 Report a problem | ||
| 5/29/2024 | Pending sale | $410,000$245/sqft |
Source: Fresno MLS #612896 Report a problem | ||
| 5/24/2024 | Listed for sale | $410,000+47%$245/sqft |
Source: Fresno MLS #612896 Report a problem | ||
| 4/9/2019 | Sold | $279,000+0%$167/sqft |
Source: Public Record Report a problem | ||
| 3/18/2019 | Listed for sale | $278,888$167/sqft |
Source: Guarantee Real Estate #518701 Report a problem | ||
| 3/18/2019 | Pending sale | $278,888$167/sqft |
Source: Guarantee Real Estate #518701 Report a problem | ||
| 3/12/2019 | Price change | $278,888-2.5%$167/sqft |
Source: Guarantee Real Estate #518701 Report a problem | ||
| 3/4/2019 | Price change | $286,000+2.2%$171/sqft |
Source: Guarantee Real Estate #518701 Report a problem | ||
| 2/10/2019 | Price change | $279,900-4.4%$167/sqft |
Source: Maria Contreras Realty #517039 Report a problem | ||
| 1/31/2019 | Listed for sale | $292,900+39.5%$175/sqft |
Source: Maria Contreras Realty #517039 Report a problem | ||
| 10/15/2014 | Sold | $210,000$126/sqft |
Source: Public Record Report a problem | ||
| 8/30/2014 | Listed for sale | $210,000+34.2%$126/sqft |
Source: Keller Williams Realty #431832 Report a problem | ||
| 4/26/2002 | Sold | $156,500$94/sqft |
Source: Public Record Report a problem | ||
Public tax history
| Year | Property taxes | Tax assessment |
|---|---|---|
| 2026 | -- | $436,968 +2% |
| 2025 | $5,619 +45.6% | $428,400 +40.5% |
| 2024 | $3,860 +2% | $304,906 +2% |
| 2023 | $3,786 +1.4% | $298,929 +2% |
| 2022 | $3,733 +2.8% | $293,068 +2% |
| 2021 | $3,630 +0.5% | $287,322 +1% |
| 2020 | $3,614 +24.3% | $284,376 +25.7% |
| 2019 | $2,907 +2.2% | $226,247 +2% |
| 2018 | $2,846 +1.7% | $221,812 +2% |
| 2017 | $2,798 +3.3% | $217,464 +2% |
| 2016 | $2,708 +1.5% | $213,201 +1.5% |
| 2015 | $2,667 +15.1% | $210,000 +11.4% |
| 2014 | $2,317 | $188,591 +7.2% |
| 2013 | -- | $176,000 +10% |
| 2012 | -- | $160,000 -11.3% |
| 2011 | -- | $180,449 +0.8% |
| 2010 | -- | $179,101 -0.2% |
| 2009 | -- | $179,527 +2% |
| 2008 | -- | $176,008 +2% |
| 2007 | -- | $172,558 +2% |
| 2006 | -- | $169,176 +2% |
| 2005 | -- | $165,860 +2% |
| 2004 | -- | $162,609 +1.9% |
| 2003 | -- | $159,630 +17.6% |
| 2002 | -- | $135,737 +2% |
| 2001 | $1,676 | $133,076 |
Find assessor info on the county website
Monthly payment
Climate risks
Neighborhood: Bullard
Nearby schools
Schools provided by the listing agent
- Elementary: Figarden
- Middle: Tenaya
- High: Bullard
Source: Fresno MLS. This data may not be complete. We recommend contacting the local school district to confirm school assignments for this home.
Similar homes
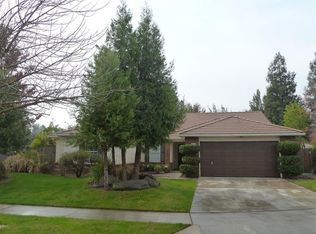
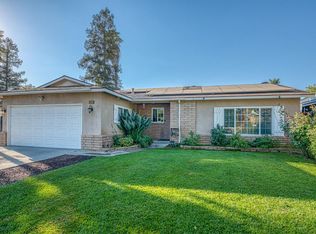
- $405,0003 bd2 ba1.5k sqft3379 W Morris Ave, Fresno, CA 93711For Sale
 MLS ID #656371, Paul R. Haworth. Fresno MLS
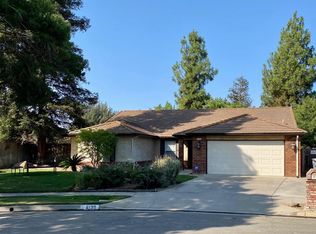
 - $487,0003 bd2 ba1.7k sqft6212 N Feland Ave, Fresno, CA 93711For Sale
 MLS ID #656179, Mark Lanier. Fresno MLS
 - $349,0003 bd2 ba1.4k sqft3726 W Bullard Ave, Fresno, CA 93711For Sale
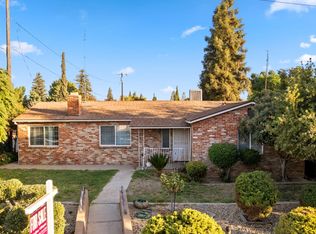 MLS ID #656784, Catalina Villegas. Fresno MLS
 - $482,0003 bd3 ba1.8k sqft3550 W Escalon Ave, Fresno, CA 93711For Sale
 MLS ID #652227, Rigoberto Rivera. Fresno MLS
