Charming 3-bedroom, 2-bath home offering spacious living areas and a versatile floor plan. The updated kitchen with newer appliances opens to an oversized family room featuring beautiful exposed-beam ceilings and sliding doors to the backyard and patio. The former dining room has been enclosed and is currently used as a private office, with potential for a 4th bedroom or flex space. The spacious primary bedroom features a walk-in closet and French doors leading to the backyard. Additional highlights include an updated HVAC system and solar. A comfortable, functional home with plenty of space to make your own!Certain listing photos have been virtually staged using artificial intelligence to illustrate potential furniture placement and use of space. Original, unaltered photographs are included adjacent to the virtually staged images. Virtual furnishings and dcor are not included in the sale.
For sale
Price cut: $10K (11/9)
$389,500
3379 W Morris Ave, Fresno, CA 93711
3beds
2baths
1,578sqft
Residential, Single Family Residence
Built in 1976
6,599 Square Feet Lot
$389,400 Zestimate®
$247/sqft
$-- HOA
What's special
Backyard and patioOversized family roomBeautiful exposed-beam ceilingsVersatile floor planWalk-in closetSpacious primary bedroom
- 39 days
- 924
- 84
Likely to sell faster than
Zillow last checked:
Listing updated:
Listed by:
Paul R. Haworth DRE #01979822 559-514-4972 paulhaworthrealtor@gmail.com,
RE/MAX Gold,
Carrie Haworth DRE #01975508 559-514-4920,
RE/MAX Gold
Source: Fresno MLS,MLS#: 656371Originating MLS: Fresno MLS
Facts & features
Interior
Bedrooms & bathrooms
- Bedrooms: 3
- Bathrooms: 2
Primary bedroom
- Area: 0
- Dimensions: 0 x 0
Bedroom 1
- Area: 0
- Dimensions: 0 x 0
Bedroom 2
- Area: 0
- Dimensions: 0 x 0
Bedroom 3
- Area: 0
- Dimensions: 0 x 0
Bedroom 4
- Area: 0
- Dimensions: 0 x 0
Dining room
- Area: 0
- Dimensions: 0 x 0
Family room
- Area: 0
- Dimensions: 0 x 0
Kitchen
- Features: Eat-in Kitchen
- Area: 0
- Dimensions: 0 x 0
Living room
- Area: 0
- Dimensions: 0 x 0
Basement
- Area: 0
Heating
- Has Heating (Unspecified Type)
Cooling
- Central Air
Appliances
- Included: F/S Range/Oven, Gas Appliances, Electric Appliances, Disposal, Dishwasher
- Laundry: In Garage, Electric Dryer Hookup
Features
- Office
- Flooring: Carpet, Tile, Vinyl
- Number of fireplaces: 1
- Fireplace features: Zero Clearance
Interior area
- Total structure area: 1,578
- Total interior livable area: 1,578 sqft
Property
Parking
- Total spaces: 2
- Parking features: Garage - Attached
- Attached garage spaces: 2
Features
- Levels: One
- Stories: 1
- Patio & porch: Covered
Lot
- Size: 6,599 Square Feet
- Dimensions: 66 x 100
- Features: Urban, Sprinklers In Front, Sprinklers In Rear
Details
- Additional structures: Shed(s)
- Parcel number: 41543202S
- Zoning: RS4
Construction
Type & style
- Home type: SingleFamily
- Property subtype: Residential, Single Family Residence
Materials
- Stucco
- Foundation: Wood Subfloor
- Roof: Composition
Condition
- Year built: 1976
Utilities & green energy
- Electric: On
- Sewer: Public Sewer
- Water: Public
- Utilities for property: Public Utilities
Green energy
- Energy generation: Solar
Community & HOA
HOA
- Has HOA: No
Location
- Region: Fresno
Financial & listing details
- Price per square foot: $247/sqft
- Tax assessed value: $405,911
- Date on market: 10/8/2026
- Cumulative days on market: 39 days
- Listing agreement: Exclusive Right To Sell
- Listing terms: Conventional,Cash
Estimated market value
$389,400
$370,000 - $409,000
$2,345/mo
Price history
| Date | Event | Price |
|---|---|---|
| 11/9/2026 | Price change | $389,500-2.5%$247/sqft |
Source: Fresno MLS #656371 Report a problem | ||
| 10/20/2026 | Price change | $399,500-1.4%$253/sqft |
Source: Fresno MLS #656371 Report a problem | ||
| 10/8/2026 | Listed for sale | $405,000+8%$257/sqft |
Source: Fresno MLS #656371 Report a problem | ||
| 11/24/2021 | Sold | $375,000+1.4%$238/sqft |
Source: Public Record Report a problem | ||
| 10/22/2021 | Pending sale | $370,000$234/sqft |
Source: Fresno MLS #567956 Report a problem | ||
| 10/15/2021 | Listed for sale | $370,000+45.4%$234/sqft |
Source: Fresno MLS #567956 Report a problem | ||
| 9/24/2018 | Sold | $254,500-2.1%$161/sqft |
Source: Public Record Report a problem | ||
| 6/14/2018 | Listed for sale | $259,900+157.3%$165/sqft |
Source: RYAN Real Estate #504605 Report a problem | ||
| 4/30/1997 | Sold | $101,000$64/sqft |
Source: Public Record Report a problem | ||
Public tax history
| Year | Property taxes | Tax assessment |
|---|---|---|
| 2026 | -- | $405,911 +2% |
| 2025 | $5,165 +4% | $397,952 +2% |
| 2024 | $4,968 +2% | $390,150 +2% |
| 2023 | $4,873 +1.4% | $382,500 +2% |
| 2022 | $4,807 +43.8% | $375,000 +43% |
| 2021 | $3,342 +0.4% | $262,279 +1% |
| 2020 | $3,328 +4% | $259,590 +2% |
| 2019 | $3,200 +78.9% | $254,500 +71.1% |
| 2018 | $1,789 +1.8% | $148,703 +2% |
| 2017 | $1,757 +3.5% | $145,789 +2% |
| 2016 | $1,697 +1.6% | $142,931 +1.5% |
| 2015 | $1,670 +2.1% | $140,785 +2% |
| 2014 | $1,635 | $138,028 +0.5% |
| 2013 | -- | $137,405 +2% |
| 2012 | -- | $134,712 +2% |
| 2011 | -- | $132,072 +0.8% |
| 2010 | -- | $131,086 -0.2% |
| 2009 | -- | $131,398 +2% |
| 2008 | -- | $128,823 +2% |
| 2007 | -- | $126,298 +2% |
| 2006 | -- | $123,822 +2% |
| 2005 | -- | $121,395 +2% |
| 2004 | -- | $119,015 +1.9% |
| 2003 | -- | $116,835 +2% |
| 2002 | -- | $114,545 +2% |
| 2001 | $1,283 | $112,300 |
Find assessor info on the county website
Monthly payment
Est. payment
Payment breakdown
Explore the cost of this home by adjusting the details. Changes won't be saved.Climate risks
Neighborhood: Bullard
Nearby schools
Schools provided by the listing agent
- Elementary: Figarden
- Middle: Tenaya
- High: Bullard
Source: Fresno MLS. This data may not be complete. We recommend contacting the local school district to confirm school assignments for this home.
Similar homes
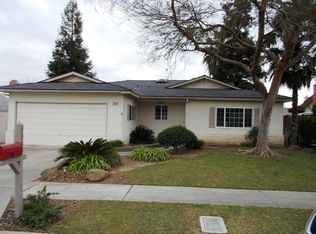
- $384,9003 bd3 ba1.6k sqft3683 W Black Walnut Ln, Fresno, CA 93711For Sale
 MLS ID #657885, Cameron M. Rosso. Fresno MLS
- $355,0003 bd2 ba1.2k sqft3443 W Oswego Ave, Fresno, CA 93711For Sale
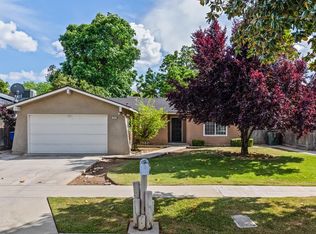 MLS ID #647497, Layla Granata. Fresno MLS
- $390,0003 bd2 ba1.6k sqft3034 W Indianapolis Ave, Fresno, CA 93722For Sale
 MLS ID #657944, Sarah Gillespie. Fresno MLS
- $394,9003 bd2 ba1.4k sqft4157 N Babigian Ave, Fresno, CA 93722For Sale
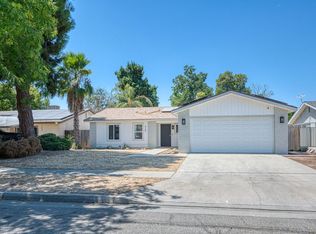 MLS ID #658075, Jessica M. Montag. Fresno MLS
