Space, comfort, and privacy await in this inviting single-story, 3-bedroom, 2-bath condominium in the gated Village Gardens community. The generous living room features a cozy fireplace and plenty of room to gather, while a separate formal dining room offers space for entertaining. Enjoy everyday meals in the kitchen's breakfast nook, complete with a sliding glass door.Thoughtfully positioned on its own side of the home, the secluded primary suite features a huge walk-in closet. Two additional bedrooms and a full bathroom are located on the opposite side, creating a comfortable separation for guests or a home office.Community amenities include a pool, clubhouse, and exercise room. HOA services include front yard and exterior maintenance, water, and garbage. With spacious living areas and a desirable single-story layout, this home offers an appealing opportunity to enjoy life in Village Gardens
For sale
$390,000
5342 N Colonial Ave APT 101, Fresno, CA 93704
3beds
2baths
1,824sqft
Residential, Single Family Residence
Built in 1973
4,512 Square Feet Lot
$-- Zestimate®
$214/sqft
$435/mo HOA
What's special
Cozy fireplaceInviting single-storySecluded primary suiteHuge walk-in closetDesirable single-story layoutSeparate formal dining roomSliding glass door
- 4 days
- 454
- 33
Zillow last checked:
Listing updated:
Listed by:
Sandra Lynn Wilkinson DRE #01802541 559-304-2845 sandra@jordanlink.com,
Century 21 Select Real Estate
Source: Fresno MLS,MLS#: 657811Originating MLS: Fresno MLS
Facts & features
Interior
Bedrooms & bathrooms
- Bedrooms: 3
- Bathrooms: 2
Primary bedroom
- Area: 0
- Dimensions: 0 x 0
Bedroom 1
- Area: 0
- Dimensions: 0 x 0
Bedroom 2
- Area: 0
- Dimensions: 0 x 0
Bedroom 3
- Area: 0
- Dimensions: 0 x 0
Bedroom 4
- Area: 0
- Dimensions: 0 x 0
Dining room
- Area: 0
- Dimensions: 0 x 0
Family room
- Area: 0
- Dimensions: 0 x 0
Kitchen
- Area: 0
- Dimensions: 0 x 0
Living room
- Area: 0
- Dimensions: 0 x 0
Basement
- Area: 0
Heating
- Has Heating (Unspecified Type)
Cooling
- Central Air
Appliances
- Laundry: Inside
Features
- Isolated Bedroom
- Number of fireplaces: 1
Interior area
- Total structure area: 1,824
- Total interior livable area: 1,824 sqft
Video & virtual tour
Property
Parking
- Total spaces: 2
- Parking features: Garage
- Garage spaces: 2
Features
- Levels: One
- Stories: 1
- Has private pool: Yes
- Pool features: Community, In Ground
Lot
- Size: 4,512 Square Feet
- Dimensions: 47 x 96
- Features: Urban
Details
- Parcel number: 41737007
Construction
Type & style
- Home type: SingleFamily
- Architectural style: Bungalow
- Property subtype: Residential, Single Family Residence
Materials
- Stucco
- Foundation: Concrete
- Roof: Composition
Condition
- Year built: 1973
Utilities & green energy
- Electric: On
- Sewer: Public Sewer
- Water: Public
- Utilities for property: Public Utilities
Community & HOA
HOA
- Has HOA: Yes
- Amenities included: Pool, Clubhouse, Fitness Center, Green Area, Gated
- HOA fee: $435 monthly
Location
- Region: Fresno
Financial & listing details
- Price per square foot: $214/sqft
- Tax assessed value: $372,300
- Date on market: 11/6/2026
- Cumulative days on market: 4 days
- Listing agreement: Exclusive Right To Sell
Estimated market value
Not available
Estimated sales range
Not available
Not available
Price history
| Date | Event | Price |
|---|---|---|
| 11/6/2026 | Listed for sale | $390,000+5.5%$214/sqft |
Source: Fresno MLS #657811 Report a problem | ||
| 2/17/2006 | Sold | $369,500+105.3%$203/sqft |
Source: Public Record Report a problem | ||
| 5/21/2003 | Sold | $180,000$99/sqft |
Source: Public Record Report a problem | ||
Public tax history
| Year | Property taxes | Tax assessment |
|---|---|---|
| 2026 | -- | $372,300 +7.4% |
| 2025 | $4,303 +4.1% | $346,800 +2% |
| 2024 | $4,135 +416% | $340,000 +386.5% |
| 2023 | $801 +1.5% | $69,887 +2% |
| 2022 | $789 +3% | $68,518 +2% |
| 2021 | $766 +0.5% | $67,175 +1% |
| 2020 | $762 +4.2% | $66,487 +2% |
| 2019 | $731 +2.4% | $65,185 +2% |
| 2018 | $714 +2% | $63,908 +2% |
| 2017 | $700 +3.6% | $62,656 +2% |
| 2016 | $676 +1.7% | $61,429 +1.5% |
| 2015 | $665 +2.3% | $60,507 +2% |
| 2014 | $650 | $59,323 +0.5% |
| 2013 | -- | $59,056 +2% |
| 2012 | -- | $57,899 +2% |
| 2011 | -- | $56,765 +0.8% |
| 2010 | -- | $56,342 -0.2% |
| 2009 | -- | $56,477 +2% |
| 2008 | -- | $55,370 +2% |
| 2007 | -- | $54,285 -71.5% |
| 2006 | -- | $190,765 +2% |
| 2005 | -- | $187,025 +2% |
| 2004 | -- | $183,359 +60.8% |
| 2003 | -- | $114,007 +2% |
| 2002 | -- | $111,773 +2% |
| 2001 | $1,217 | $109,583 |
Find assessor info on the county website
Monthly payment
Est. payment
Payment breakdown
Explore the cost of this home by adjusting the details. Changes won't be saved.Climate risks
Neighborhood: Bullard
Nearby schools
Schools provided by the listing agent
- Elementary: Kratt
- Middle: Tenaya
- High: Bullard
Source: Fresno MLS. This data may not be complete. We recommend contacting the local school district to confirm school assignments for this home.
- $331,1003 bd2 ba1.8k sqft5342 N Colonial Ave APT 102, Fresno, CA 93704Off Market
- $60,5073 bd1 ba1.8k sqft5342 N Colonial Ave APT 101, Fresno, CA 93704Off Market
- $335,8003 bd2 ba1.8k sqft5344 N Colonial Ave APT 101, Fresno, CA 93704Off Market
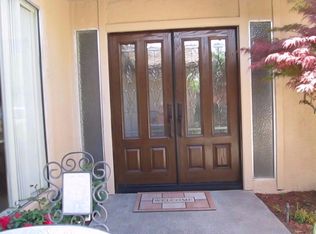
- $354,4003 bd2 ba1.8k sqft5344 N Colonial Ave APT 102, Fresno, CA 93704Off Market
Similar homes
- $390,0004 bd2 ba1.7k sqft607 W Alamos Ave, Fresno, CA 93705For Sale
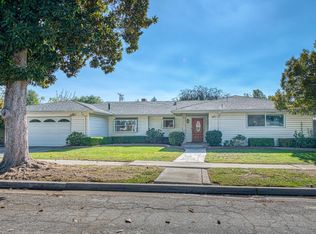 MLS ID #657766, Jonathan Contrestano. Fresno MLS
- $409,0004 bd2 ba1.7k sqft6356 N Callisch Ave, Fresno, CA 93710For Sale
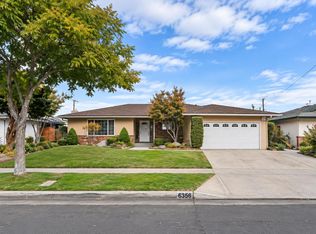 MLS ID #657649, Mia G. Sciola. Fresno MLS
- $389,9003 bd2 ba1.5k sqft755 E Cornell Ave, Fresno, CA 93704For Sale
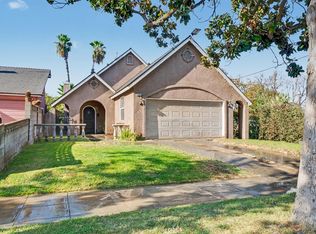 MLS ID #655014, Austin Wyrick. Fresno MLS
- $385,0002 bd2 ba1.8k sqft519 W Rialto Ave, Fresno, CA 93705For Sale
 MLS ID #654355, Jenna Hernandez. Fresno MLS
