Welcome to 607 W Alamos Avenue! Centrally located in Fresno, this inviting home offers comfortable living with convenient access to schools, shopping, dining, and Fig Garden Village. Inside, you'll find a spacious living room with hardwood flooring, a cozy dual sided fireplace, and plenty of natural light. The adjoining dining room creates a welcoming space for gatherings and entertaining. The kitchen offers ample cabinetry, generous counter space, and a charming breakfast nook. Additional highlights include a versatile bonus room, perfect for a home gym, office, or hobby space, along with an enclosed sunroom overlooking the backyard. Step outside to the expansive backyard featuring a large grassy area, covered patio, shaded outdoor seating area, and dedicated play space. With plenty of room for entertaining, relaxing, and outdoor activities, this backyard offers something for everyone. With multiple living spaces, timeless character, and a convenient central Fresno location, this home offers plenty of possibilities. Don't miss your opportunity to make it yours!
Pending
$390,000
607 W Alamos Ave, Fresno, CA 93705
4beds
2baths
1,738sqft
Residential, Single Family Residence
Built in 1958
9,199 Square Feet Lot
$392,000 Zestimate®
$224/sqft
$-- HOA
What's special
- 14 days
- 1,718
- 267
Likely to sell faster than
Zillow last checked:
Listing updated:
Listed by:
Jonathan Contrestano DRE #01920263 559-360-2931 jt@brokerjt.com,
Real Broker
Source: Fresno MLS,MLS#: 657766Originating MLS: Fresno MLS
Facts & features
Interior
Bedrooms & bathrooms
- Bedrooms: 4
- Bathrooms: 2
Primary bedroom
- Area: 0
- Dimensions: 0 x 0
Bedroom 1
- Area: 0
- Dimensions: 0 x 0
Bedroom 2
- Area: 0
- Dimensions: 0 x 0
Bedroom 3
- Area: 0
- Dimensions: 0 x 0
Bedroom 4
- Area: 0
- Dimensions: 0 x 0
Bathroom
- Features: Tub/Shower, Shower
Dining room
- Features: Formal
- Area: 0
- Dimensions: 0 x 0
Family room
- Area: 0
- Dimensions: 0 x 0
Kitchen
- Features: Eat-in Kitchen
- Area: 0
- Dimensions: 0 x 0
Living room
- Area: 0
- Dimensions: 0 x 0
Basement
- Area: 0
Heating
- Has Heating (Unspecified Type)
Cooling
- Central Air
Appliances
- Included: F/S Range/Oven, Electric Appliances, Dishwasher, Microwave
- Laundry: Inside
Features
- Flooring: Carpet, Laminate, Other
- Number of fireplaces: 1
- Fireplace features: Masonry
Interior area
- Total structure area: 1,738
- Total interior livable area: 1,738 sqft
Property
Parking
- Total spaces: 2
- Parking features: On Street
- Attached garage spaces: 2
- Has uncovered spaces: Yes
Features
- Levels: One
- Stories: 1
- Patio & porch: Covered, Enclosed
Lot
- Size: 9,199 Square Feet
- Dimensions: 80 x 115
- Features: Urban, Sprinklers In Front, Sprinklers In Rear, Sprinklers Auto
Details
- Additional structures: Shed(s)
- Parcel number: 42511404
- Zoning: RS4
Construction
Type & style
- Home type: SingleFamily
- Property subtype: Residential, Single Family Residence
Materials
- Stucco
- Foundation: Concrete
- Roof: Composition
Condition
- Year built: 1958
Utilities & green energy
- Electric: On
- Sewer: Public Sewer
- Water: Public
- Utilities for property: Public Utilities
Green energy
- Energy generation: Solar
Community & HOA
HOA
- Has HOA: No
Location
- Region: Fresno
Financial & listing details
- Price per square foot: $224/sqft
- Tax assessed value: $312,339
- Date on market: 11/6/2026
- Cumulative days on market: 13 days
- Listing agreement: Exclusive Right To Sell
- Listing terms: Government,Conventional,Cash
Estimated market value
$392,000
$372,000 - $412,000
$2,055/mo
Price history
| Date | Event | Price |
|---|---|---|
| 11/12/2026 | Pending sale | $390,000$224/sqft |
Source: Fresno MLS #657766 Report a problem | ||
| 11/10/2026 | Listing removed | $390,000$224/sqft |
Source: Fresno MLS #657766 Report a problem | ||
| 11/6/2026 | Listed for sale | $390,000+39.3%$224/sqft |
Source: Fresno MLS #657766 Report a problem | ||
| 6/12/2020 | Sold | $280,000-2.8%$161/sqft |
Source: Public Record Report a problem | ||
| 4/29/2020 | Pending sale | $288,000$166/sqft |
Source: Fresno Income Properties #540158 Report a problem | ||
| 4/10/2020 | Listed for sale | $288,000$166/sqft |
Source: Fresno Income Properties #540158 Report a problem | ||
Public tax history
| Year | Property taxes | Tax assessment |
|---|---|---|
| 2026 | -- | $312,339 +2% |
| 2025 | $3,981 +4% | $306,216 +2% |
| 2024 | $3,829 +2% | $300,213 +2% |
| 2023 | $3,756 +1.4% | $294,327 +2% |
| 2022 | $3,705 +2.8% | $288,557 +2% |
| 2021 | $3,603 +249.9% | $282,900 +229.3% |
| 2020 | $1,030 +4.1% | $85,917 +2% |
| 2019 | $989 +2.4% | $84,234 +2% |
| 2018 | $966 +1.9% | $82,584 +2% |
| 2017 | $948 +3.5% | $80,965 +2% |
| 2016 | $916 +1.7% | $79,378 +1.5% |
| 2015 | $901 +2.4% | $78,187 +2% |
| 2014 | $880 | $76,656 +0.5% |
| 2013 | -- | $76,310 +2% |
| 2012 | -- | $74,814 +2% |
| 2011 | -- | $73,348 +0.8% |
| 2010 | -- | $72,801 -0.2% |
| 2009 | -- | $72,974 +2% |
| 2008 | -- | $71,544 +2% |
| 2007 | -- | $70,142 +2% |
| 2006 | -- | $68,768 +2% |
| 2005 | -- | $67,421 +2% |
| 2004 | -- | $66,100 +1.9% |
| 2003 | -- | $64,889 +2% |
| 2002 | -- | $63,618 +2% |
| 2001 | $685 | $62,372 |
Find assessor info on the county website
Monthly payment
Est. payment
Payment breakdown
Explore the cost of this home by adjusting the details. Changes won't be saved.Climate risks
Neighborhood: Bullard
Nearby schools
Schools provided by the listing agent
- Elementary: Wawona School
- Middle: Wawona
- High: Bullard
Source: Fresno MLS. This data may not be complete. We recommend contacting the local school district to confirm school assignments for this home.


Similar homes
- $380,0003 bd2 ba1.6k sqft2840 W Acacia Ave, Fresno, CA 93705For Sale
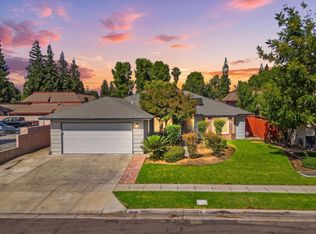 MLS ID #658269, Jacqueline Gutierrez Lyday. Fresno MLS
- $385,0002 bd2 ba1.8k sqft519 W Rialto Ave, Fresno, CA 93705For Sale
 MLS ID #654355, Jenna Hernandez. Fresno MLS
- $390,0003 bd2 ba1.8k sqft5342 N Colonial Ave APT 101, Fresno, CA 93704For Sale
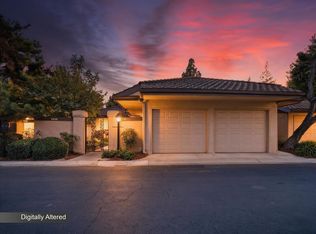 MLS ID #657811, Sandra Lynn Wilkinson. Fresno MLS
- $370,0004 bd2 ba1.6k sqft934 W Terrace Ave, Fresno, CA 93705For Sale
 MLS ID #655609, Rudy Alderette. Fresno MLS
Local buyer's agents are ready to help
