Beautiful condo in the Woodside Village PUD near the Fig Garden area. This unit has been meticulously cared for and 3 bedroom single story condos are hard to find. There are only 31 units in this quiet gated community. Once inside you will find double doors leading to the first bedroom which also makes for a wonderful office. The galley style kitchen features a breakfast bar that looks out to the dining area and living room. Modern stainless steel appliances make cooking easy. Beautiful countertops and backsplash with plenty of cabinet space and a pantry. The living room is flooded with warm natural light from the transom windows which showcase the vaulted ceilings with unique features. The condo features uniquely angular ceiling heights and planter shelves. The guest bath with tub/shower combo showcases a beautiful blue glass tile and another transom window. The 2nd bedroom is also isolated from the 1st bedroom as well as the primary. The primary ensuite bathroom has dual vanities, a large tiled walk in shower, and more of those unique ceiling features. The primary bedroom has plenty of closet space and once again the vaulted ceilings give the room a volumous feel. Step out to the covered patio area either thru the living room slider or primary bedroom exit door and see the sculpted back and side yard areas with plenty of drip watering to take care of all your plantings and/or pottery. Cap all this off with an owned solar system. Come see this unit before it it gets away
Sold for $400,000
$400,000
5110 N Fruit Ave APT 127, Fresno, CA 93711
3beds
2baths
1,682sqft
Residential, Single Family Residence
Built in 1988
2,252 Square Feet Lot
$400,900 Zestimate®
$238/sqft
$2,223 Estimated rent
Home value
$400,900
$365,000 - $441,000
$2,223/mo
Zestimate® history
Owner options
List your home for rent
$2,223/mo
Rent Zestimate®
Find your next renter with Zillow Rental Manager. Plus, with online applications, you can quickly screen prospective tenants – for free.
$2,223/mo
Rent Zestimate®
Refinance and save
$2,574/mo
Est. payment
Refinancing to a lower rate could help reduce your monthly payments and save thousands over the life of the loan.
$2,574/mo
Est. payment
Explore your selling options
Work with a Zillow partner agent
Leverage their expertise and Zillow's premium Showcase listings to get your home seen by more buyers.
Get startedList with your own agent
Get your home in front of millions of buyers by listing it on Zillow.
Learn how to do itSell it yourself
Take full control of how buyers see your home on Zillow by listing For Sale by Owner (FSBO).
List your homeWhat's special
Quiet gated communityBreakfast barTiled walk in showerPlenty of cabinet spaceModern stainless steel appliancesBeautiful countertopsCovered patio area
Zillow last checked:
Listing updated:
Listed by:
Javier B. Cavazos DRE #01341350 559-696-6477,
Fusion Real Estate
Bought with:
Lisa R. Rios, DRE #01966274
Realty Concepts, Ltd. - Fresno
Rick Rios, DRE #01981917
Realty Concepts, Ltd. - Fresno
Source: Fresno MLS,MLS#: 629739Originating MLS: Fresno MLS
Facts & features
Interior
Bedrooms & bathrooms
- Bedrooms: 3
- Bathrooms: 2
Primary bedroom
- Area: 0
- Dimensions: 0 x 0
Bedroom 1
- Area: 0
- Dimensions: 0 x 0
Bedroom 2
- Area: 0
- Dimensions: 0 x 0
Bedroom 3
- Area: 0
- Dimensions: 0 x 0
Bedroom 4
- Area: 0
- Dimensions: 0 x 0
Bathroom
- Features: Tub/Shower, Shower
Dining room
- Features: Living Room/Area
- Area: 0
- Dimensions: 0 x 0
Family room
- Area: 0
- Dimensions: 0 x 0
Kitchen
- Features: Eat-in Kitchen, Breakfast Bar, Pantry
- Area: 0
- Dimensions: 0 x 0
Living room
- Area: 0
- Dimensions: 0 x 0
Basement
- Area: 0
Heating
- Has Heating (Unspecified Type)
Cooling
- Central Air
Appliances
- Included: Built In Range/Oven, Gas Appliances, Electric Appliances, Disposal, Dishwasher, Microwave
- Laundry: Inside, Utility Room
Features
- Flooring: Carpet, Tile
- Number of fireplaces: 1
- Fireplace features: Gas, Zero Clearance
Interior area
- Total structure area: 1,682
- Total interior livable area: 1,682 sqft
Property
Parking
- Parking features: Garage - Attached
- Has attached garage: Yes
Features
- Levels: One
- Stories: 1
- Patio & porch: Covered, Concrete
- Has private pool: Yes
- Pool features: Fenced, Community, Gunite, Grassy Area, In Ground
- Fencing: Fenced
Lot
- Size: 2,252 Square Feet
- Features: Urban, Sprinklers In Front, Sprinklers Manual, Synthetic Lawn, Drip System
Details
- Parcel number: 41720130
Construction
Type & style
- Home type: SingleFamily
- Architectural style: Contemporary
- Property subtype: Residential, Single Family Residence
Materials
- Stucco, Wood Siding
- Foundation: Concrete
- Roof: Composition
Condition
- Year built: 1988
Utilities & green energy
- Sewer: Public Sewer
- Water: Public
- Utilities for property: Public Utilities
Community & HOA
Community
- Security: Security Gate
HOA
- Has HOA: Yes
- Amenities included: Pool, Green Area, Maintenance Grounds, Gated, Other/None
- HOA fee: $450 monthly
Location
- Region: Fresno
Financial & listing details
- Price per square foot: $238/sqft
- Tax assessed value: $257,417
- Annual tax amount: $3,349
- Date on market: 5/3/2025
- Cumulative days on market: 65 days
- Listing agreement: Exclusive Right To Sell
- Listing terms: Government,Conventional,Cash
Price history
| Date | Event | Price |
|---|---|---|
| 8/11/2025 | Sold | $400,000-2.4%$238/sqft |
Source: Fresno MLS #629739 Report a problem | ||
| 7/8/2025 | Pending sale | $409,900$244/sqft |
Source: Fresno MLS #629739 Report a problem | ||
| 5/4/2025 | Listed for sale | $409,900+95.2%$244/sqft |
Source: Fresno MLS #629739 Report a problem | ||
| 5/23/2014 | Sold | $210,000-40%$125/sqft |
Source: Public Record Report a problem | ||
| 6/15/2006 | Sold | $350,000+138.1%$208/sqft |
Source: Public Record Report a problem | ||
| 2/11/2000 | Sold | $147,000$87/sqft |
Source: Public Record Report a problem | ||
Public tax history
| Year | Property taxes | Tax assessment |
|---|---|---|
| 2025 | $3,349 +4% | $257,417 +2% |
| 2024 | $3,222 +1.9% | $252,371 +2% |
| 2023 | $3,160 +1.4% | $247,423 +2% |
| 2022 | $3,117 +2.8% | $242,572 +2% |
| 2021 | $3,032 +0.4% | $237,817 +1% |
| 2020 | $3,019 +4% | $235,380 +2% |
| 2019 | $2,902 +2.2% | $230,766 +2% |
| 2018 | $2,840 +4.9% | $226,242 +5.2% |
| 2017 | $2,706 +1.4% | $215,000 |
| 2016 | $2,668 +0.4% | $215,000 +0.4% |
| 2015 | $2,658 -0.4% | $214,194 -0.4% |
| 2014 | $2,668 | $215,000 +30.3% |
| 2013 | -- | $165,000 +22.2% |
| 2012 | -- | $135,000 |
| 2011 | -- | $135,000 -25% |
| 2010 | -- | $180,000 -18.2% |
| 2009 | -- | $220,000 -39.6% |
| 2008 | -- | $364,140 +2% |
| 2007 | -- | $357,000 +115.9% |
| 2006 | -- | $165,325 +2% |
| 2005 | -- | $162,085 +2% |
| 2004 | -- | $158,908 +1.9% |
| 2003 | -- | $155,996 +9.9% |
| 2002 | -- | $142,000 -5.3% |
| 2001 | $1,734 | $149,940 |
Find assessor info on the county website
Neighborhood: Bullard
Nearby homes
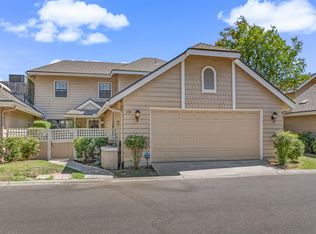
- $369,0002 bd3 ba2k sqft5110 N Fruit Ave APT 103, Fresno, CA 93711For Sale
- $400,0003 bd3 ba2k sqft5110 N Fruit Ave APT 111, Fresno, CA 93711Sold

- $345,0002 bd2 ba1.4k sqft5110 N Fruit Ave APT 116, Fresno, CA 93711Sold

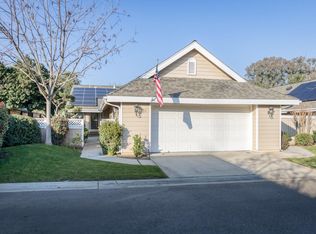
- $429,0003 bd2 ba1.6k sqft5110 N Fruit Ave APT 125, Fresno, CA 93711Sold
- $--1 bd1 ba-- sqft5110 N Fruit Ave #1, Fresno, CA 93711Off Market
- $324,7002 bd1 ba1.4k sqft5110 N Fruit Ave APT 120, Fresno, CA 93711Off Market
- $362,3002 bd2 ba1.5k sqft5110 N Fruit Ave APT 101, Fresno, CA 93711Off Market
- $385,3002 bd1 ba1.7k sqft5110 N Fruit Ave APT 102, Fresno, CA 93711Off Market
Nearby schools
GreatSchools rating
- 6/10Gibson Elementary SchoolGrades: K-6Distance: 0.4 mi
- 3/10Tenaya Middle SchoolGrades: 7-8Distance: 0.9 mi
- 6/10Bullard High SchoolGrades: 9-12Distance: 0.6 mi
Schools provided by the listing agent
- Elementary: Gibson
- Middle: Tenaya
- High: Bullard
Source: Fresno MLS. This data may not be complete. We recommend contacting the local school district to confirm school assignments for this home.
Get a cash offer in 3 minutes
Find out how much your home could sell for in as little as 3 minutes with a no-obligation cash offer.
Estimated market value
$400,900
Get a cash offer in 3 minutes
Find out how much your home could sell for in as little as 3 minutes with a no-obligation cash offer.
Estimated market value
$400,900
- California
- Fresno County
- Fresno
- 93711
- Bullard
- 5110 N Fruit Ave Apartment 127
Nearby cities
Nearby neighborhoods
Nearby zip codes
Other Fresno Topics
