Tucked within an exclusive gated enclave, this refined residence offers a rare blend of privacy, comfort, and effortless convenience just moments from premier shopping and dining. Set among a quiet, tree-lined community of only 31 homes, the property provides a serene retreat for those who value security, tranquility, and a low-maintenance lifestyle.Inside, soaring vaulted ceilings, an open floor plan, and thoughtfully placed windows fill the home with natural light, creating an airy sense of volume and sophistication. The generous primary suite offers ample space for substantial furnishings and a quiet sitting area, while the spa-inspired bath features a soaking tub, separate shower, and an expansive custom closet designed by California Closets.The second level offers exceptional flexibility, including an oversized bedroom and a spacious loft that is ideal for a second living area, an executive office, a guest retreat, or a potential third bedroom. Outdoors, the private backyard feels like a personal park, with lush landscaping and a synthetic lawn that remains beautifully green year-round.A rare opportunity to enjoy elegant, carefree living in one of the area's most intimate gated communities.
For sale
$385,000
5110 N Fruit Ave APT 103, Fresno, CA 93711
2beds
3baths
2,092sqft
:
Get pre-qualified$3,030/mo
Residential, Single Family Residence
Built in 1984
2,008 Square Feet Lot
$380,800 Zestimate®
$184/sqft
$480/mo HOA
What's special
Quiet tree-lined communitySpacious loftQuiet sitting areaGenerous primary suiteThoughtfully placed windowsNatural lightOpen floor plan
- 12 days |
- 570 |
- 36 |
Likely to sell faster than
Zillow last checked:
Listing updated:
Listed by:
Deanna P. Spellman DRE #01729604 559-790-6964,
Realty Concepts, Ltd. - Fresno
Source: Fresno MLS,MLS#: 652173Originating MLS: Fresno MLS
Facts & features
Interior
Bedrooms & bathrooms
- Bedrooms: 2
- Bathrooms: 3
Primary bedroom
- Area: 0
- Dimensions: 0 x 0
Bedroom 1
- Area: 0
- Dimensions: 0 x 0
Bedroom 2
- Area: 0
- Dimensions: 0 x 0
Bedroom 3
- Area: 0
- Dimensions: 0 x 0
Bedroom 4
- Area: 0
- Dimensions: 0 x 0
Bathroom
- Features: Tub/Shower, Shower, Oval Tub
Dining room
- Features: Formal
- Area: 0
- Dimensions: 0 x 0
Family room
- Area: 0
- Dimensions: 0 x 0
Kitchen
- Features: Eat-in Kitchen
- Area: 0
- Dimensions: 0 x 0
Living room
- Area: 0
- Dimensions: 0 x 0
Basement
- Area: 0
Heating
- Has Heating (Unspecified Type)
Cooling
- Central Air
Appliances
- Included: Built In Range/Oven, Electric Appliances, Disposal, Dishwasher, Microwave, Refrigerator
- Laundry: Inside, Utility Room
Features
- Built-in Features, Loft
- Flooring: Carpet, Vinyl
- Windows: Double Pane Windows
- Basement: None
- Number of fireplaces: 1
- Fireplace features: Masonry
Interior area
- Total structure area: 2,092
- Total interior livable area: 2,092 sqft
Property
Parking
- Total spaces: 2
- Parking features: Garage - Attached
- Attached garage spaces: 2
Features
- Levels: Two
- Stories: 2
- Patio & porch: Covered, Uncovered, Concrete
- Has private pool: Yes
- Pool features: Community, In Ground
Lot
- Size: 2,008 Square Feet
- Features: Urban, Sprinklers Auto, Mature Landscape, Synthetic Lawn
Details
- Parcel number: 41720106
Construction
Type & style
- Home type: SingleFamily
- Property subtype: Residential, Single Family Residence
Materials
- Stucco
- Foundation: Concrete
- Roof: Composition
Condition
- Year built: 1984
Details
- Builder name: Wilson
Utilities & green energy
- Electric: On
- Sewer: Public Sewer
- Water: Public
- Utilities for property: Public Utilities
Community & HOA
HOA
- Has HOA: Yes
- Amenities included: Pool, Gated, Other/None
- HOA fee: $480 monthly
Location
- Region: Fresno
Financial & listing details
- Price per square foot: $184/sqft
- Tax assessed value: $254,867
- Annual tax amount: $3,316
- Date on market: 7/16/2026
- Cumulative days on market: 13 days
- Listing agreement: Exclusive Right To Sell
Estimated market value
$380,800
$362,000 - $400,000
$2,090/mo
Price history
| Date | Event | Price |
|---|---|---|
| 7/16/2026 | Listed for sale | $385,000+71.9%$184/sqft |
Source: Fresno MLS #652173 Report a problem | ||
| 10/6/2017 | Sold | $224,000$107/sqft |
Source: Public Record Report a problem | ||
| 9/9/2017 | Listed for sale | $224,000$107/sqft |
Source: Linda Del Castillo, Broker #485210 Report a problem | ||
| 9/9/2017 | Pending sale | $224,000$107/sqft |
Source: Linda Del Castillo, Broker #485210 Report a problem | ||
| 9/1/2017 | Price change | $224,000-3.4%$107/sqft |
Source: Linda Del Castillo, Broker #485210 Report a problem | ||
| 7/30/2017 | Price change | $232,000-7.2%$111/sqft |
Source: Linda Del Castillo, Broker #485210 Report a problem | ||
| 7/1/2017 | Price change | $250,000-3.8%$120/sqft |
Source: Linda Del Castillo, Broker #485210 Report a problem | ||
| 6/10/2017 | Listed for sale | $260,000$124/sqft |
Source: Realty Concepts, Ltd #479151 Report a problem | ||
| 6/10/2017 | Pending sale | $260,000$124/sqft |
Source: Realty Concepts, Ltd #479151 Report a problem | ||
| 5/29/2017 | Price change | $260,000-5.5%$124/sqft |
Source: Realty Concepts, Ltd #479151 Report a problem | ||
| 4/18/2017 | Price change | $275,000-4.8%$131/sqft |
Source: Realty Concepts, Ltd #479151 Report a problem | ||
| 4/5/2017 | Price change | $289,000-3.3%$138/sqft |
Source: Realty Concepts, Ltd #479151 Report a problem | ||
| 3/17/2017 | Listed for sale | $299,000+99.3%$143/sqft |
Source: Realty Concepts, Ltd #479151 Report a problem | ||
| 6/30/2000 | Sold | $150,000$72/sqft |
Source: Public Record Report a problem | ||
Public tax history
| Year | Property taxes | Tax assessment |
|---|---|---|
| 2025 | $3,316 +4% | $254,867 +2% |
| 2024 | $3,190 +1.9% | $249,870 +2% |
| 2023 | $3,129 +1.4% | $244,972 +2% |
| 2022 | $3,086 +2.8% | $240,170 +2% |
| 2021 | $3,002 +0.4% | $235,462 +1% |
| 2020 | $2,989 +4% | $233,049 +2% |
| 2019 | $2,874 +2.2% | $228,480 +2% |
| 2018 | $2,812 +16.5% | $224,000 +12.8% |
| 2017 | $2,414 +3.5% | $198,633 +2% |
| 2016 | $2,333 +1.6% | $194,739 +1.5% |
| 2015 | $2,296 +2% | $191,815 +2% |
| 2014 | $2,251 | $188,059 +0.5% |
| 2013 | -- | $187,210 +2% |
| 2012 | -- | $183,540 +2% |
| 2011 | -- | $179,942 +0.8% |
| 2010 | -- | $178,598 -0.2% |
| 2009 | -- | $179,023 +2% |
| 2008 | -- | $175,513 +2% |
| 2007 | -- | $172,073 +2% |
| 2006 | -- | $168,700 +2% |
| 2005 | -- | $165,393 +2% |
| 2004 | -- | $162,151 +1.9% |
| 2003 | -- | $159,180 +2% |
| 2002 | -- | $156,060 +2% |
| 2001 | $1,787 | $153,000 |
Find assessor info on the county website
Monthly payment
Est. payment
Payment breakdown
Explore the cost of this home by adjusting the details. Changes won't be saved.Climate risks
Neighborhood: Bullard
Nearby schools
GreatSchools rating
- 6/10Gibson Elementary SchoolGrades: K-6Distance: 0.4 mi
- 3/10Tenaya Middle SchoolGrades: 7-8Distance: 0.9 mi
- 6/10Bullard High SchoolGrades: 9-12Distance: 0.6 mi
Schools provided by the listing agent
- Elementary: Gibson
- Middle: Tenaya
- High: Bullard
Source: Fresno MLS. This data may not be complete. We recommend contacting the local school district to confirm school assignments for this home.
- $400,0003 bd3 ba2k sqft5110 N Fruit Ave APT 111, Fresno, CA 93711Sold

- $345,0002 bd2 ba1.4k sqft5110 N Fruit Ave APT 116, Fresno, CA 93711Sold

- $429,0003 bd2 ba1.6k sqft5110 N Fruit Ave APT 125, Fresno, CA 93711Sold
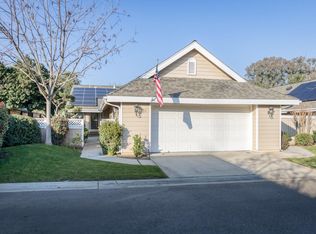
- $400,0003 bd2 ba1.6k sqft5110 N Fruit Ave APT 127, Fresno, CA 93711Sold

- $--1 bd1 ba-- sqft5110 N Fruit Ave #1, Fresno, CA 93711Off Market
- $323,8002 bd1 ba1.4k sqft5110 N Fruit Ave APT 120, Fresno, CA 93711Off Market
- $362,7002 bd2 ba1.5k sqft5110 N Fruit Ave APT 101, Fresno, CA 93711Off Market
- $383,2002 bd1 ba1.7k sqft5110 N Fruit Ave APT 102, Fresno, CA 93711Off Market
A local agent can set up tours, give advice and negotiate with sellers.
Similar homes
- $385,0003 bd3 ba2k sqft5110 N Fruit Ave, Fresno, CA 93711For Sale
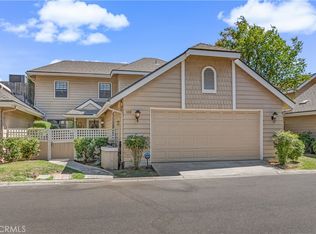 MLS ID #SC26163612, Deanna Spellman, Realty Concepts, Ltd. CRMLS
 - $385,0002 bd2 ba2k sqft6185 N West Ave, Fresno, CA 93711For Sale
 MLS ID #651582, Angie Hyatt. Fresno MLS
 - $--3 bd3 ba1.6k sqft6172 N Prospect Ave, Fresno, CA 93711Auction
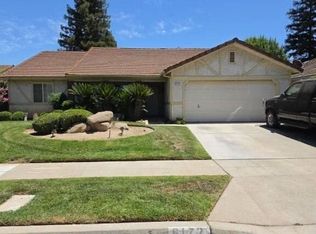 Auction.com 2
 - $383,5002 bd2 ba1.9k sqft5564 N El Adobe Dr, Fresno, CA 93711For Sale
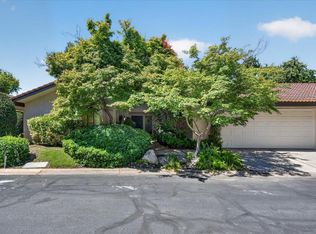 MLS ID #649864, Robin T. Sparks. Fresno MLS
 - $379,0003 bd2 ba1.5k sqft3450 W Dovewood Ave, Fresno, CA 93711For SaleMLS ID #652442, Nathan L. Yoder. Fresno MLS
- $479,0003 bd3 ba1.7k sqft6415 N Adoline Ave, Fresno, CA 93711For SaleMLS ID #652589, Victor M. Jimenez. Fresno MLS
- $400,0003 bd2 ba2k sqft2063 W Barstow Ave, Fresno, CA 93711For SaleMLS ID #645731, Christine J. Majors. Fresno MLS
- $--3 bd2 ba1.1k sqft3496 W Dovewood Ave, Fresno, CA 93711AuctionAuction.com 2
- $485,0003 bd2 ba1.5k sqft1285 W Stuart Ave, Fresno, CA 93711For SaleMLS ID #652657, Jesus Gonzales. Fresno MLS
- $--3 bd3 ba1.8k sqft5509 N Roosevelt Ave, Fresno, CA 93704AuctionAuction.com 2
- $385,0003 bd2 ba1.6k sqft2616 W San Gabriel Ave, Fresno, CA 93705For SaleMLS ID #652202, Vasilios Sotiropulos. Fresno MLS
- $--3 bd3 ba1.6k sqft6155 N Haslam Ave, Fresno, CA 93711AuctionAuction.com 2
- $375,0003 bd2 ba1.2k sqft4625 N Holt Avenue, Fresno, CA 93705For SaleMLS ID #242876, Zaid German, Bloom Group, Inc.. TCMLS
- $399,0003 bd2 ba1.5k sqft277 W Browning Ave, Fresno, CA 93704For SaleMLS ID #652392, John T. Fazio. Fresno MLS
- $405,0003 bd2 ba1.3k sqft555 E Fountain Way, Fresno, CA 93704For SaleMLS ID #652536, Rudy G. Herrera. Fresno MLS
- $369,9002 bd1 ba1.5k sqft238 E Fedora Ave, Fresno, CA 93704For SaleMLS ID #652412, Richard A. Jackson Jr. Fresno MLS
- $399,0002 bd2 ba1.9k sqft5630 N El Adobe Dr, Fresno, CA 93711For SaleMLS ID #650307, Danny Grubb. Fresno MLS
- $499,9003 bd3 ba1.9k sqft2120 W Juliet Way, Fresno, CA 93711For SaleMLS ID #652557, Darin Zuber. Fresno MLS
- $350,0003 bd2 ba1.6k sqft1049 W Sierra Ave, Fresno, CA 93711For SaleMLS ID #648218, Lindsey M. Vasquez. Fresno MLS
- $410,0003 bd2 ba1.8k sqft5308 N Colonial Ave, Fresno, CA 93704For SaleMLS ID #651914, Kimberly A. Dixon. Fresno MLS
Local buyer's agents are ready to help
