REDUCED just for you! Welcome to this fully remodeled home in NW Fresno's gated London Commons! Offering features like a spacious layout, large living room with fireplace, and a bright kitchen with sleek countertops, a formal dining room and slider to the backyard. The oversized primary suite includes a walk-in closet, dual sinks, and private patio access. As a Bonus.. YOU get to choose the completion of the master shower: A roll in or step in with bench. We have left this so anyone can purchase this home and get what they want before close of escrow!Enjoy a PPA solar lease, low-maintenance outdoor living with synthetic lawn and no shared walls for added privacy. Community amenities include a pool, spa, clubhouse, and gated entry with maintained landscaping. Ideally located near shopping, dining, parks, and schoolsthis home is full of potential and ready to make your own!
For sale
Price cut: $10K (5/31)
$400,000
2063 W Barstow Ave, Fresno, CA 93711
3beds
2baths
2,079sqft
:
Get pre-qualified$3,134/mo
Residential, Single Family Residence
Built in 1977
4,591 Square Feet Lot
$399,700 Zestimate®
$192/sqft
$485/mo HOA
What's special
Slider to the backyardPrivate patio accessOversized primary suiteSpacious layoutFormal dining roomWalk-in closetDual sinks
- 128 days |
- 1,701 |
- 91 |
Zillow last checked:
Listing updated:
Listed by:
Christine J. Majors DRE #01872976 559-285-2852,
Real Broker
Source: Fresno MLS,MLS#: 645731Originating MLS: Fresno MLS
Facts & features
Interior
Bedrooms & bathrooms
- Bedrooms: 3
- Bathrooms: 2
Primary bedroom
- Area: 0
- Dimensions: 0 x 0
Bedroom 1
- Area: 0
- Dimensions: 0 x 0
Bedroom 2
- Area: 0
- Dimensions: 0 x 0
Bedroom 3
- Area: 0
- Dimensions: 0 x 0
Bedroom 4
- Area: 0
- Dimensions: 0 x 0
Bathroom
- Features: Shower
Dining room
- Features: Formal
- Area: 0
- Dimensions: 0 x 0
Family room
- Area: 0
- Dimensions: 0 x 0
Kitchen
- Features: Eat-in Kitchen, Breakfast Bar
- Area: 0
- Dimensions: 0 x 0
Living room
- Area: 0
- Dimensions: 0 x 0
Basement
- Area: 0
Heating
- Central
Cooling
- Central Air
Appliances
- Included: Built In Range/Oven, Electric Appliances, Dishwasher, Microwave
- Laundry: Inside
Features
- Flooring: Carpet, Tile
- Windows: Double Pane Windows
- Basement: None
- Number of fireplaces: 1
- Fireplace features: Masonry
Interior area
- Total structure area: 2,079
- Total interior livable area: 2,079 sqft
Property
Parking
- Total spaces: 2
- Parking features: Garage - Attached
- Attached garage spaces: 2
Accessibility
- Accessibility features: Wheel Chair Access, Whl Chr Acc/Shower
Features
- Levels: One
- Stories: 1
- Patio & porch: Covered
- Has private pool: Yes
- Pool features: Fenced, Community, In Ground
- Has spa: Yes
- Spa features: Community
- Fencing: Fenced
Lot
- Size: 4,591 Square Feet
- Dimensions: 90 x 51
- Features: Urban, Corner Lot, Sprinklers In Rear, Mature Landscape
Details
- Parcel number: 41552032
Construction
Type & style
- Home type: SingleFamily
- Architectural style: Contemporary
- Property subtype: Residential, Single Family Residence
Materials
- Wood Siding, Shingle Siding
- Foundation: Concrete
- Roof: Composition
Condition
- Year built: 1977
Utilities & green energy
- Electric: On
- Sewer: Public Sewer
- Water: Public
- Utilities for property: Public Utilities
Green energy
- Energy generation: Solar
Community & HOA
HOA
- Has HOA: Yes
- Amenities included: Pool, Spa/Hot Tub, Clubhouse, Green Area, Gated, Other/None
- HOA fee: $485 monthly
Location
- Region: Fresno
Financial & listing details
- Price per square foot: $192/sqft
- Tax assessed value: $374,074
- Annual tax amount: $4,856
- Date on market: 3/20/2026
- Cumulative days on market: 127 days
- Listing agreement: Exclusive Right To Sell
Estimated market value
$399,700
$380,000 - $420,000
$2,417/mo
Price history
| Date | Event | Price |
|---|---|---|
| 5/31/2026 | Price change | $400,000-2.4%$192/sqft |
Source: Fresno MLS #645731 Report a problem | ||
| 5/16/2026 | Price change | $410,000-1.2%$197/sqft |
Source: Fresno MLS #645731 Report a problem | ||
| 4/16/2026 | Price change | $415,000-1.2%$200/sqft |
Source: Fresno MLS #645731 Report a problem | ||
| 3/20/2026 | Listed for sale | $420,000+3.5%$202/sqft |
Source: Fresno MLS #645731 Report a problem | ||
| 10/2/2025 | Listing removed | $405,800$195/sqft |
Source: Fresno MLS #631270 Report a problem | ||
| 7/25/2025 | Price change | $405,800-3.4%$195/sqft |
Source: Fresno MLS #631270 Report a problem | ||
| 6/20/2025 | Price change | $420,000-1.9%$202/sqft |
Source: Fresno MLS #631270 Report a problem | ||
| 5/30/2025 | Listed for sale | $428,000+21.4%$206/sqft |
Source: Fresno MLS #631270 Report a problem | ||
| 11/29/2021 | Sold | $352,500+0.7%$170/sqft |
Source: Public Record Report a problem | ||
| 10/27/2021 | Pending sale | $350,000$168/sqft |
Source: Fresno MLS #568370 Report a problem | ||
| 10/22/2021 | Listed for sale | $350,000+139.7%$168/sqft |
Source: Fresno MLS #568370 Report a problem | ||
| 4/21/2000 | Sold | $146,000$70/sqft |
Source: Public Record Report a problem | ||
Public tax history
| Year | Property taxes | Tax assessment |
|---|---|---|
| 2025 | $4,856 +4% | $374,074 +2% |
| 2024 | $4,670 +2% | $366,740 +2% |
| 2023 | $4,581 +1.4% | $359,550 +2% |
| 2022 | $4,518 +76.7% | $352,500 +70.1% |
| 2021 | $2,557 +0.5% | $207,289 +1% |
| 2020 | $2,545 +4.1% | $205,164 +2% |
| 2019 | $2,446 +2.3% | $201,142 +2% |
| 2018 | $2,391 +1.8% | $197,199 +2% |
| 2017 | $2,348 +3.5% | $193,334 +2% |
| 2016 | $2,269 +1.6% | $189,544 +1.5% |
| 2015 | $2,234 +2% | $186,698 +2% |
| 2014 | $2,189 | $183,042 +0.5% |
| 2013 | -- | $182,216 +2% |
| 2012 | -- | $178,644 +2% |
| 2011 | -- | $175,142 +0.8% |
| 2010 | -- | $173,834 -0.2% |
| 2009 | -- | $174,247 +2% |
| 2008 | -- | $170,831 +2% |
| 2007 | -- | $167,483 +2% |
| 2006 | -- | $164,200 +2% |
| 2005 | -- | $160,982 +2% |
| 2004 | -- | $157,827 +1.9% |
| 2003 | -- | $154,935 +2% |
| 2002 | -- | $151,898 +2% |
| 2001 | $1,722 | $148,920 |
Find assessor info on the county website
Monthly payment
Est. payment
Payment breakdown
Explore the cost of this home by adjusting the details. Changes won't be saved.Climate risks
Neighborhood: Bullard
Nearby schools
GreatSchools rating
- 8/10Malloch Elementary SchoolGrades: K-6Distance: 0.5 mi
- 3/10Tenaya Middle SchoolGrades: 7-8Distance: 1 mi
- 6/10Bullard High SchoolGrades: 9-12Distance: 1 mi
Schools provided by the listing agent
- Elementary: Malloch
- Middle: Tenaya
- High: Bullard
Source: Fresno MLS. This data may not be complete. We recommend contacting the local school district to confirm school assignments for this home.
- $413,6002 bd2 ba2k sqft2067 W Barstow Ave, Fresno, CA 93711Off Market
- $381,6002 bd2 ba1.9k sqft2047 W Barstow Ave, Fresno, CA 93711Off Market
- $398,8002 bd2 ba2k sqft2043 W Barstow Ave, Fresno, CA 93711Off Market
- $442,4003 bd2 ba2k sqft2071 W Barstow Ave, Fresno, CA 93711Off Market
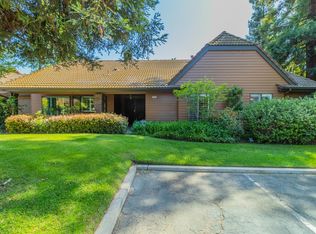
- $379,0002 bd2 ba1.7k sqft2059 W Barstow Ave, Fresno, CA 93711Sold
- $411,3002 bd2 ba1.7k sqft2011 W Barstow Ave, Fresno, CA 93711Off Market
- $394,7002 bd2 ba1.9k sqft2027 W Barstow Ave, Fresno, CA 93711Off Market
- $431,4002 bd2 ba2k sqft2051 W Barstow Ave, Fresno, CA 93711Off Market
A local agent can set up tours, give advice and negotiate with sellers.
Similar homes
- $383,5002 bd2 ba1.9k sqft5564 N El Adobe Dr, Fresno, CA 93711For Sale
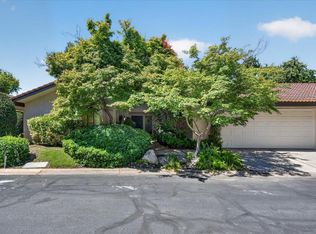 MLS ID #649864, Robin T. Sparks. Fresno MLS
 - $430,0003 bd2 ba1.7k sqft6189 N Cleo Ave, Fresno, CA 93722For Sale
 MLS ID #652564, Lance Greenwood. Fresno MLS
 - $456,0004 bd2 ba2k sqft436 W Twain Ave, Fresno, CA 93704For Sale
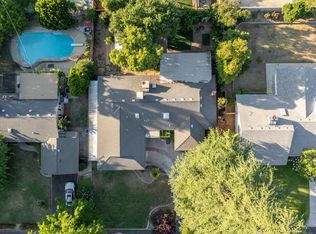 MLS ID #652496, Ann M. Lee. Fresno MLS
 - $415,0003 bd2 ba1.6k sqft3034 W Indianapolis Ave, Fresno, CA 93722For Sale
 MLS ID #651394, Deborah D. Tillis. Fresno MLS
 - $350,0003 bd2 ba1.6k sqft1049 W Sierra Ave, Fresno, CA 93711For SaleMLS ID #648218, Lindsey M. Vasquez. Fresno MLS
- $384,0003 bd2 ba1.5k sqft5618 N 9th St, Fresno, CA 93710For SaleMLS ID #652366, Linda Dee Peltz. Fresno MLS
- $415,0003 bd2 ba1.4k sqft4627 N Ila Ave, Fresno, CA 93705For SaleMLS ID #650693, Jonathan Contrestano. Fresno MLS
- $369,9003 bd2 ba1.2k sqft4584 N Hulbert Ave, Fresno, CA 93705For SaleMLS ID #650780, Ruben Villegas. Fresno MLS
- $400,0003 bd2 ba1.4k sqft5427 N Aurora Ave, Fresno, CA 93722For SaleMLS ID #650651, Andrew Hyatt. Fresno MLS
- $369,9003 bd2 ba1.3k sqft5356 N Bond St, Fresno, CA 93710For SaleMLS ID #652164, Zeke Chavez. Fresno MLS
- $465,0004 bd2 ba1.6k sqft6337 N Rafael Ave, Fresno, CA 93711For SaleMLS ID #651545, Anthony Gamber. Fresno MLS
- $419,0003 bd2 ba1.5k sqft521 E Escalon Ave, Fresno, CA 93710For SaleMLS ID #649641, Rebecca A. Pope. Fresno MLS
- $415,0003 bd2 ba1.2k sqft4337 W Palo Alto Ave, Fresno, CA 93722For SaleMLS ID #651735, Lionel Akpovi. Fresno MLS
- $389,9003 bd3 ba1.5k sqft3290 N Rafael Ave, Fresno, CA 93722For SaleMLS ID #649754, Teresa Norman. Fresno MLS
- $414,9003 bd3 ba1.7k sqft2315 E Santa Ana Ave, Fresno, CA 93726For SaleMLS ID #651156, Iris N. Nolasco. Fresno MLS
- $399,0003 bd2 ba1.3k sqft4518 W Escalon Ave, Fresno, CA 93722For SaleMLS ID #645822, Gurdeep Brar. Fresno MLS
- $539,0004 bd2 ba2.3k sqft6038 N Roosevelt Ave, Fresno, CA 93704For SaleMLS ID #652451, Frank Dickinson. Fresno MLS
- $445,0003 bd2 ba1.4k sqft455 W Escalon Ave, Fresno, CA 93704For SaleMLS ID #649473, McKenzie Baxter. Fresno MLS
- $385,0003 bd2 ba2k sqft4416 E Curran Dr, Fresno, CA 93703For SaleMLS ID #652172, Khary J. Livingston. Fresno MLS
- $389,0003 bd2 ba1.8k sqft4115 E Dayton Ave, Fresno, CA 93726For SaleMLS ID #651460, Armando J. Pecina. Fresno MLS
Local buyer's agents are ready to help
