Welcome to 1049 W Sierra Avenue in Falling Pine Meadows Association, offering 3 bedrooms, 2 bathrooms, and a comfortable single-story layout with direct access to the community pool. The home is located in the Bullard High School District and features mature landscaping, windows with shutters that frame peaceful views throughout the property and a never HVAC unit. Inside, the kitchen includes generous cabinetry, eat-in kitchen space, breakfast bar, convenient access to the side yard and indoor laundry. The additional dining space and living room offer flexibility, while the bedrooms provide comfortable separation from the main gathering areas. With its established setting, community pool access, and opportunity for a buyer to personalize over time, this home offers a strong option in today's market for those looking for location, function, and long-term potential.
For sale
$350,000
1049 W Sierra Ave, Fresno, CA 93711
3beds
2baths
1,615sqft
:
Get pre-qualified$2,753/mo
Residential, Single Family Residence
Built in 1979
4,673 Square Feet Lot
$348,000 Zestimate®
$217/sqft
$435/mo HOA
What's special
Mature landscapingCommunity pool accessBreakfast barComfortable single-story layoutKitchen includes generous cabinetryAdditional dining spaceEat-in kitchen space
- 82 days |
- 5,475 |
- 245 |
Zillow last checked:
Listing updated:
Listed by:
Lindsey M. Vasquez DRE #01931835 559-907-8143,
Central California Real Estate
Source: Fresno MLS,MLS#: 648218Originating MLS: Fresno MLS
Facts & features
Interior
Bedrooms & bathrooms
- Bedrooms: 3
- Bathrooms: 2
Primary bedroom
- Area: 0
- Dimensions: 0 x 0
Bedroom 1
- Area: 0
- Dimensions: 0 x 0
Bedroom 2
- Area: 0
- Dimensions: 0 x 0
Bedroom 3
- Area: 0
- Dimensions: 0 x 0
Bedroom 4
- Area: 0
- Dimensions: 0 x 0
Bathroom
- Features: Tub/Shower, Shower
Dining room
- Area: 0
- Dimensions: 0 x 0
Family room
- Area: 0
- Dimensions: 0 x 0
Kitchen
- Area: 0
- Dimensions: 0 x 0
Living room
- Area: 0
- Dimensions: 0 x 0
Basement
- Area: 0
Heating
- Central
Cooling
- Central Air
Appliances
- Included: Built In Range/Oven, Disposal, Dishwasher
- Laundry: Laundry Closet
Features
- Built-in Features
- Flooring: Carpet
- Windows: Double Pane Windows
- Number of fireplaces: 1
- Fireplace features: Masonry
Interior area
- Total structure area: 1,615
- Total interior livable area: 1,615 sqft
Video & virtual tour
Property
Parking
- Total spaces: 2
- Parking features: Garage - Attached
- Attached garage spaces: 2
Features
- Levels: One
- Stories: 1
- Has private pool: Yes
- Pool features: Fenced, Community, In Ground
Lot
- Size: 4,673 Square Feet
- Dimensions: 57 x 82
- Features: Urban, Sprinklers In Front, Sprinklers In Rear, Sprinklers Auto
Details
- Parcel number: 40727039
Construction
Type & style
- Home type: SingleFamily
- Property subtype: Residential, Single Family Residence
Materials
- Wood Siding
- Foundation: Concrete
- Roof: Composition
Condition
- Year built: 1979
Utilities & green energy
- Electric: On
- Sewer: Public Sewer
- Water: Public
- Utilities for property: Public Utilities
Community & HOA
HOA
- Has HOA: Yes
- Amenities included: Pool
- HOA fee: $435 monthly
Location
- Region: Fresno
Financial & listing details
- Price per square foot: $217/sqft
- Tax assessed value: $192,467
- Annual tax amount: $2,420
- Date on market: 5/6/2026
- Cumulative days on market: 53 days
- Listing agreement: Exclusive Right To Sell
Estimated market value
$348,000
$331,000 - $365,000
$2,200/mo
Price history
| Date | Event | Price |
|---|---|---|
| 7/8/2026 | Listed for sale | $350,000-6.7%$217/sqft |
Source: Fresno MLS #648218 Report a problem | ||
| 6/22/2026 | Listing removed | $375,000$232/sqft |
Source: Fresno MLS #648218 Report a problem | ||
| 5/27/2026 | Listed for sale | $375,000$232/sqft |
Source: Fresno MLS #648218 Report a problem | ||
| 5/14/2026 | Pending sale | $375,000$232/sqft |
Source: Fresno MLS #648218 Report a problem | ||
| 5/6/2026 | Listed for sale | $375,000+87.5%$232/sqft |
Source: Fresno MLS #648218 Report a problem | ||
| 11/27/2002 | Sold | $200,000+65.3%$124/sqft |
Source: Public Record Report a problem | ||
| 12/28/2001 | Sold | $121,000-0.8%$75/sqft |
Source: Public Record Report a problem | ||
| 4/12/1994 | Sold | $122,000$76/sqft |
Source: Public Record Report a problem | ||
Public tax history
| Year | Property taxes | Tax assessment |
|---|---|---|
| 2025 | $2,420 +4% | $192,467 +2% |
| 2024 | $2,326 +2% | $188,694 +2% |
| 2023 | $2,280 +1.5% | $184,996 +2% |
| 2022 | $2,248 +2.9% | $181,370 +2% |
| 2021 | $2,185 +0.5% | $177,815 +1% |
| 2020 | $2,174 +4.1% | $175,992 +2% |
| 2019 | $2,089 +2.3% | $172,542 +2% |
| 2018 | $2,042 +1.8% | $169,160 +2% |
| 2017 | $2,005 +3.5% | $165,844 +2% |
| 2016 | $1,938 +1.6% | $162,593 +1.5% |
| 2015 | $1,907 +2.1% | $160,151 +2% |
| 2014 | $1,869 | $157,015 +0.5% |
| 2013 | -- | $156,307 +2% |
| 2012 | -- | $153,243 +2% |
| 2011 | -- | $150,239 +0.8% |
| 2010 | -- | $149,117 -0.2% |
| 2009 | -- | $149,473 +2% |
| 2008 | -- | $146,543 +2% |
| 2007 | -- | $143,671 +2% |
| 2006 | -- | $140,855 +2% |
| 2005 | -- | $138,094 +2% |
| 2004 | -- | $135,387 +1.9% |
| 2003 | -- | $132,907 +10.3% |
| 2002 | -- | $120,500 +9.5% |
| 2001 | $1,256 | $110,000 |
Find assessor info on the county website
Monthly payment
Est. payment
Payment breakdown
Explore the cost of this home by adjusting the details. Changes won't be saved.Climate risks
Neighborhood: Bullard
Nearby schools
GreatSchools rating
- 6/10Gibson Elementary SchoolGrades: K-6Distance: 1 mi
- 3/10Tenaya Middle SchoolGrades: 7-8Distance: 0.5 mi
- 6/10Bullard High SchoolGrades: 9-12Distance: 0.8 mi
Schools provided by the listing agent
- Elementary: Gibson
- Middle: Tenaya
- High: Bullard
Source: Fresno MLS. This data may not be complete. We recommend contacting the local school district to confirm school assignments for this home.
- $322,4002 bd2 ba1.4k sqft1047 W Sierra Ave, Fresno, CA 93711Off Market

- $355,5002 bd2 ba1.4k sqft1051 W Sierra Ave, Fresno, CA 93711Off Market

- $296,0002 bd2 ba1.4k sqft1043 W Sierra Ave, Fresno, CA 93711Sold

- $325,9003 bd2 ba1.6k sqft1045 W Sierra Ave, Fresno, CA 93711Off Market
- $365,0003 bd2 ba1.6k sqft1057 W Sierra Ave, Fresno, CA 93711Sold
- $397,2003 bd2 ba1.6k sqft1053 W Sierra Ave, Fresno, CA 93711Off Market
- $290,9002 bd1 ba1.4k sqft1039 W Sierra Ave, Fresno, CA 93711Off Market
- $343,5002 bd1 ba1.4k sqft1055 W Sierra Ave, Fresno, CA 93711Off Market
A local agent can set up tours, give advice and negotiate with sellers.
Similar homes
- $379,0003 bd2 ba1.5k sqft3450 W Dovewood Ave, Fresno, CA 93711For Sale
 MLS ID #652442, Nathan L. Yoder. Fresno MLS
 - $383,5002 bd2 ba1.9k sqft5564 N El Adobe Dr, Fresno, CA 93711For Sale
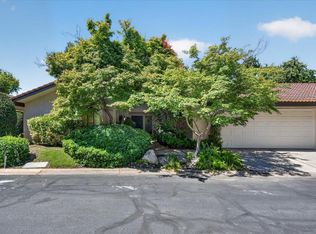 MLS ID #649864, Robin T. Sparks. Fresno MLS
 - $419,0003 bd2 ba1.5k sqft521 E Escalon Ave, Fresno, CA 93710For Sale
 MLS ID #649641, Rebecca A. Pope. Fresno MLS
 - $379,9003 bd2 ba1.5k sqft5215 W Fremont Ave, Fresno, CA 93722For Sale
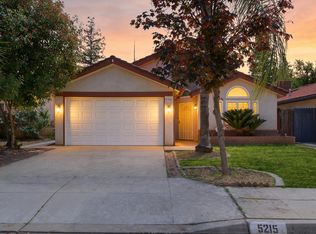 MLS ID #647923, Gracelyn Martinez. Fresno MLS
 - $456,0004 bd2 ba2k sqft436 W Twain Ave, Fresno, CA 93704For SaleMLS ID #652496, Ann M. Lee. Fresno MLS
- $329,0003 bd2 ba1.2k sqft2211 W Garland Ave, Fresno, CA 93705For SaleMLS ID #648502, Ann M. Lee. Fresno MLS
- $399,0002 bd2 ba1.9k sqft5630 N El Adobe Dr, Fresno, CA 93711For SaleMLS ID #650307, Danny Grubb. Fresno MLS
- $414,5003 bd2 ba1.7k sqft6019 N 9th St, Fresno, CA 93710For SaleMLS ID #651331, Robert Aaron Mitchell. Fresno MLS
- $405,0003 bd2 ba1.7k sqft5093 W Los Altos Ave, Fresno, CA 93722For SaleMLS ID #651890, Jessica Luna. Fresno MLS
- $384,9993 bd2 ba1.3k sqft3034 N Marty Ave, Fresno, CA 93722For SaleMLS ID #650603, Christian Mata. Fresno MLS
- $415,0003 bd2 ba1.6k sqft3034 W Indianapolis Ave, Fresno, CA 93722For SaleMLS ID #651394, Deborah D. Tillis. Fresno MLS
- $352,0003 bd2 ba1.5k sqft4909 E Fillmore Avenue, Fresno, CA 93727For SaleMLS ID #242168, Anna E Jasso, Century 21 Select Real Estate. TCMLS
- $360,0003 bd1 ba1.5k sqft1005 N Fruit Ave, Fresno, CA 93728For SaleMLS ID #647023, Denise Champion. Fresno MLS
- $387,0003 bd2 ba1.2k sqft5451 N State St, Fresno, CA 93722For SaleMLS ID #651533, Robert Rueda. Fresno MLS
- $365,0003 bd2 ba1.3k sqft4885 E Atchison Ave, Fresno, CA 93725For SaleMLS ID #651663, Tracy L. DeBenedetto. Fresno MLS
- $489,9003 bd2 ba1.8k sqft6070 N Colonial Ave, Fresno, CA 93704For SaleMLS ID #651562, Laura Mather-Mollica. Fresno MLS
- $339,0003 bd2 ba1.6k sqft1957 W Santa Ana Ave, Fresno, CA 93705For SaleMLS ID #643070, Dan Hawkins. Fresno MLS
- $424,9993 bd2 ba2k sqft181 W Dovewood Ln, Fresno, CA 93704For SaleMLS ID #650290, Jo-Linda L. Garud. Fresno MLS
- $449,0004 bd2 ba1.5k sqft1028 W Minarets Ave, Fresno, CA 93650For SaleMLS ID #649106, Nader A. Assemi. Fresno MLS
- $487,0002 bd2 ba1.7k sqft2110 W Rue Street Michel, Fresno, CA 93711For SaleMLS ID #650820, Giovanni Pivirotto. Fresno MLS
Local buyer's agents are ready to help
