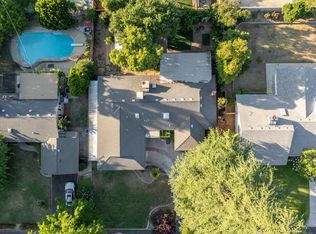
Welcome to 4627 N Ila, a remodeled home a a corner lot. This 3/2 home has a brand new roof, new vinyl plank flooring throughout, fresh exterior and interior paint, new recessed lighting and light fixtures. The floorplan features 2 living spaces, and an eat-in kitchen. The spacious corner lot features an attached 2 car garage with extra parking, and a detached workshop. Call to see this home today!
For sale
$415,000
4627 N Ila Ave, Fresno, CA 93705
3beds
2baths
1,476sqft
:
Get pre-qualified$2,748/mo
Residential, Single Family Residence
Built in 1962
8,890 Square Feet Lot
$412,500 Zestimate®
$281/sqft
$-- HOA
What's special
Detached workshopCorner lotSpacious corner lotEat-in kitchen
- 38 days |
- 862 |
- 74 |
Likely to sell faster than
Zillow last checked:
Listing updated:
Listed by:
Jonathan Contrestano DRE #01920263 559-360-2931,
Real Broker
Source: Fresno MLS,MLS#: 650693Originating MLS: Fresno MLS
Facts & features
Interior
Bedrooms & bathrooms
- Bedrooms: 3
- Bathrooms: 2
Primary bedroom
- Area: 0
- Dimensions: 0 x 0
Bedroom 1
- Area: 0
- Dimensions: 0 x 0
Bedroom 2
- Area: 0
- Dimensions: 0 x 0
Bedroom 3
- Area: 0
- Dimensions: 0 x 0
Bedroom 4
- Area: 0
- Dimensions: 0 x 0
Bathroom
- Features: Tub/Shower, Shower
Dining room
- Features: Living Room/Area
- Area: 0
- Dimensions: 0 x 0
Family room
- Area: 0
- Dimensions: 0 x 0
Kitchen
- Features: Eat-in Kitchen
- Area: 0
- Dimensions: 0 x 0
Living room
- Area: 0
- Dimensions: 0 x 0
Basement
- Area: 0
Heating
- Has Heating (Unspecified Type)
Cooling
- Central Air
Appliances
- Included: Built In Range/Oven, Electric Appliances, Dishwasher, Microwave
- Laundry: In Garage
Features
- Flooring: Vinyl
- Windows: Double Pane Windows
- Number of fireplaces: 1
- Fireplace features: Masonry
Interior area
- Total structure area: 1,476
- Total interior livable area: 1,476 sqft
Property
Parking
- Total spaces: 2
- Parking features: Garage - Attached
- Attached garage spaces: 2
Features
- Levels: One
- Stories: 1
- Patio & porch: Covered
Lot
- Size: 8,890 Square Feet
- Dimensions: 76 x 117
- Features: Urban, Corner Lot
Details
- Additional structures: Shed(s)
- Parcel number: 42409311
- Zoning: RS4
Construction
Type & style
- Home type: SingleFamily
- Property subtype: Residential, Single Family Residence
Materials
- Stucco, Brick
- Foundation: Wood Subfloor
- Roof: Composition
Condition
- Year built: 1962
Utilities & green energy
- Electric: On
- Sewer: Public Sewer
- Water: Public
- Utilities for property: Public Utilities
Community & HOA
Location
- Region: Fresno
Financial & listing details
- Price per square foot: $281/sqft
- Tax assessed value: $198,296
- Annual tax amount: $2,587
- Date on market: 6/19/2026
- Cumulative days on market: 38 days
- Listing agreement: Exclusive Right To Sell
Estimated market value
$412,500
$392,000 - $433,000
$2,246/mo
Price history
| Date | Event | Price |
|---|---|---|
| 6/19/2026 | Listed for sale | $415,000+53.4%$281/sqft |
Source: Fresno MLS #650693 Report a problem | ||
| 3/26/2026 | Sold | $270,500+63.9%$183/sqft |
Source: Public Record Report a problem | ||
| 3/24/2021 | Listing removed | -- |
Source: Owner Report a problem | ||
| 9/22/2014 | Sold | $165,000$112/sqft |
Source: Public Record Report a problem | ||
| 8/20/2014 | Listed for sale | $165,000$112/sqft |
Source: Owner Report a problem | ||
| 9/20/2012 | Listing removed | $1,200$1/sqft |
Source: Owner Report a problem | ||
| 9/13/2012 | Price change | $1,200-7.7%$1/sqft |
Source: Owner Report a problem | ||
| 9/5/2012 | Listed for rent | $1,300+8.3%$1/sqft |
Source: Owner Report a problem | ||
| 6/13/2012 | Listing removed | $1,200$1/sqft |
Source: Owner Report a problem | ||
| 6/1/2012 | Listed for rent | $1,200$1/sqft |
Source: Owner Report a problem | ||
Public tax history
| Year | Property taxes | Tax assessment |
|---|---|---|
| 2025 | $2,587 +3.9% | $198,296 +2% |
| 2024 | $2,489 +1.9% | $194,409 +2% |
| 2023 | $2,441 +1.4% | $190,598 +2% |
| 2022 | $2,408 +2.8% | $186,862 +2% |
| 2021 | $2,342 +0.4% | $183,199 +1% |
| 2020 | $2,332 +4% | $181,321 +2% |
| 2019 | $2,243 +2.2% | $177,767 +2% |
| 2018 | $2,194 +1.7% | $174,282 +2% |
| 2017 | $2,157 +3.4% | $170,866 +2% |
| 2016 | $2,086 +1.5% | $167,516 +1.5% |
| 2015 | $2,054 +142.9% | $165,000 +146.8% |
| 2014 | $845 | $66,860 +0.5% |
| 2013 | -- | $66,559 +2% |
| 2012 | -- | $65,255 +2% |
| 2011 | -- | $63,977 +0.8% |
| 2010 | -- | $63,500 -0.2% |
| 2009 | -- | $63,652 +2% |
| 2008 | -- | $62,405 +2% |
| 2007 | -- | $61,183 +2% |
| 2006 | -- | $59,984 +2% |
| 2005 | -- | $58,809 +2% |
| 2004 | -- | $57,657 +1.9% |
| 2003 | -- | $56,601 +2% |
| 2002 | -- | $55,492 +2% |
| 2001 | $590 | $54,405 |
Find assessor info on the county website
Monthly payment
Est. payment
Payment breakdown
Explore the cost of this home by adjusting the details. Changes won't be saved.Climate risks
Neighborhood: Bullard
Nearby schools
GreatSchools rating
- 2/10Wawona K-8Grades: K-8Distance: 0.9 mi
- 6/10Bullard High SchoolGrades: 9-12Distance: 1.5 mi
- 6/10Powers-Ginsburg Elementary SchoolGrades: K-6Distance: 1 mi
Schools provided by the listing agent
- Elementary: Wawona School
- Middle: Wawona
- High: Bullard
Source: Fresno MLS. This data may not be complete. We recommend contacting the local school district to confirm school assignments for this home.
- $361,4004 bd1 ba1.6k sqft4639 N Ila Ave, Fresno, CA 93705Off Market
- $422,4003 bd1 ba1.5k sqft1420 W Gettysburg Ave, Fresno, CA 93705Off Market
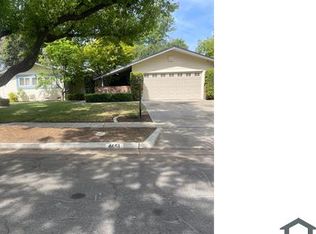
- $365,1003 bd2 ba-- sqft4651 N Ila Ave, Fresno, CA 93705Off Market
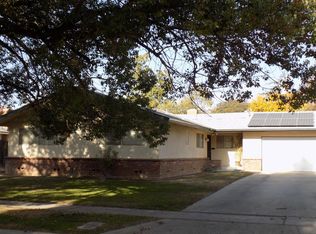
- $378,8004 bd2 ba1.6k sqft1428 W Gettysburg Ave, Fresno, CA 93705Off Market
- $350,0003 bd2 ba1.5k sqft1419 W Gettysburg Ave, Fresno, CA 93705Sold
- $320,9003 bd1 ba1.5k sqft1413 W Gettysburg Ave, Fresno, CA 93705Off Market
- $429,3003 bd1 ba1.7k sqft4628 N Ila Ave, Fresno, CA 93705Off Market
- $387,5003 bd2 ba1.6k sqft4640 N Ila Ave, Fresno, CA 93705Off Market
A local agent can set up tours, give advice and negotiate with sellers.
A local lender can help you make sure your offer is ready when you are.
Similar homes
- $420,0002 bd2 ba1.8k sqft519 W Rialto Ave, Fresno, CA 93705For Sale
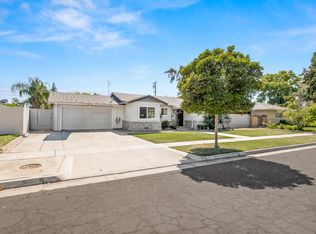 MLS ID #645773, Chaided Bouasavanh. Fresno MLS
 - $409,5004 bd2 ba1.6k sqft65 E Dayton Ave, Fresno, CA 93704For Sale
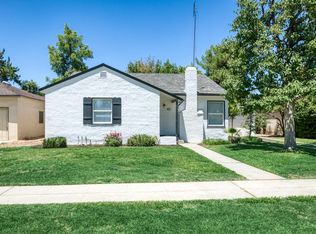 MLS ID #651317, Cindy Smades Klein. Fresno MLS
 - $456,0004 bd2 ba2k sqft436 W Twain Ave, Fresno, CA 93704For Sale
 MLS ID #652496, Ann M. Lee. Fresno MLS
 - $435,9003 bd2 ba1.5k sqft1433 E Richert Ave, Fresno, CA 93704For Sale
 MLS ID #651290, Agustina Lankford. Fresno MLS
 - $409,9003 bd3 ba1.7k sqft2315 E Santa Ana Ave, Fresno, CA 93726For SaleMLS ID #651156, Iris N. Nolasco. Fresno MLS
- $379,0003 bd2 ba1.5k sqft3450 W Dovewood Ave, Fresno, CA 93711For SaleMLS ID #652442, Nathan L. Yoder. Fresno MLS
- $420,0003 bd2 ba1.6k sqft5435 N Bond St, Fresno, CA 93710For SaleMLS ID #649755, Ethan Kolb. Fresno MLS
- $419,0003 bd2 ba1.5k sqft521 E Escalon Ave, Fresno, CA 93710For SaleMLS ID #649641, Rebecca A. Pope. Fresno MLS
- $409,0003 bd2 ba1.7k sqft3678 N Thesta St, Fresno, CA 93726For SaleMLS ID #650631, Michelle Sweeney. Fresno MLS
- $415,0003 bd2 ba1.2k sqft4337 W Palo Alto Ave, Fresno, CA 93722For SaleMLS ID #651735, Lionel Akpovi. Fresno MLS
- $353,5003 bd2 ba1.4k sqft1715 W Terrace Ave, Fresno, CA 93705For SaleMLS ID #647703, Khary J. Livingston. Fresno MLS
- $399,9004 bd2 ba1.5k sqft2938 E Willis Avenue, Fresno, CA 93726For SaleMLS ID #242522, Alex Salazar, Re/Max Gold. TCMLS
- $340,0003 bd1 ba1.3k sqft618 W Weldon Ave, Fresno, CA 93705For SaleMLS ID #649312, Chase A. Holland. Fresno MLS
- $369,9003 bd2 ba1.3k sqft5356 N Bond St, Fresno, CA 93710For SaleMLS ID #652164, Zeke Chavez. Fresno MLS
- $389,9004 bd2 ba1.3k sqft3641 N Maple Ave, Fresno, CA 93726For SaleMLS ID #651614, Marissa Ambriz. Fresno MLS
- $339,0003 bd2 ba1.6k sqft1957 W Santa Ana Ave, Fresno, CA 93705For SaleMLS ID #643070, Dan Hawkins. Fresno MLS
- $385,0003 bd2 ba2k sqft4416 E Curran Dr, Fresno, CA 93703For SaleMLS ID #652172, Khary J. Livingston. Fresno MLS
- $435,0003 bd3 ba1.4k sqft4161 W Fremont Ave, Fresno, CA 93722For SaleMLS ID #650991, Rigoberto Rivera. Fresno MLS
- $375,0003 bd2 ba1.2k sqft3443 W Oswego Ave, Fresno, CA 93711For SaleMLS ID #647497, Layla Granata. Fresno MLS
- $400,0003 bd2 ba1.2k sqft1320 P St, Fresno, CA 93721For SaleMLS ID #648336, Layla Granata. Fresno MLS
Local buyer's agents are ready to help
