New to our market is a four-bedroom, two-bathroom home on a large lot with a built-in pool. The Roosevelt home is move-in ready and close to schools, shopping, freeways for easy access to and from work. This beauty has everything a family needs plus more. Upgrades include an expansive kitchen and an added room that can serve as a 4th bedroom, office, or additional family/living area. The backyard is a fully functional yard and ready for entertaining for friends plus family. The fire pit has been plumbed with a gas line for constant enjoyment. Potential RV, boat, or trailer parking is located on the north side of the property. Make your appointment today with your Realtor to view this lovely home.
For sale
$539,000
6038 N Roosevelt Ave, Fresno, CA 93704
4beds
2baths
2,360sqft
:
Get pre-qualified$3,535/mo
Residential, Single Family Residence
Built in 1963
0.26 Acres Lot
$530,600 Zestimate®
$228/sqft
$-- HOA
What's special
Large lotExpansive kitchenBuilt-in poolFour-bedroom two-bathroom home
- 3 days |
- 343 |
- 32 |
Zillow last checked:
Listing updated:
Listed by:
Frank Dickinson DRE #01902492 559-916-9280,
Realty Concepts, Ltd. - Fresno
Source: Fresno MLS,MLS#: 652451Originating MLS: Fresno MLS
Facts & features
Interior
Bedrooms & bathrooms
- Bedrooms: 4
- Bathrooms: 2
Primary bedroom
- Area: 0
- Dimensions: 0 x 0
Bedroom 1
- Area: 0
- Dimensions: 0 x 0
Bedroom 2
- Area: 0
- Dimensions: 0 x 0
Bedroom 3
- Area: 0
- Dimensions: 0 x 0
Bedroom 4
- Area: 0
- Dimensions: 0 x 0
Bathroom
- Features: Tub/Shower
Dining room
- Area: 0
- Dimensions: 0 x 0
Family room
- Area: 0
- Dimensions: 0 x 0
Kitchen
- Features: Eat-in Kitchen
- Area: 0
- Dimensions: 0 x 0
Living room
- Area: 0
- Dimensions: 0 x 0
Basement
- Area: 0
Heating
- Has Heating (Unspecified Type)
Cooling
- Central Air
Appliances
- Included: Built In Range/Oven, Gas Appliances, Electric Appliances, Disposal, Dishwasher, Microwave
- Laundry: Inside, In Garage
Features
- Flooring: Carpet, Laminate, Tile
- Windows: Double Pane Windows
- Basement: None
- Number of fireplaces: 1
- Fireplace features: Masonry, Gas, Wood Burning
Interior area
- Total structure area: 2,360
- Total interior livable area: 2,360 sqft
Property
Parking
- Total spaces: 2
- Parking features: Potential RV Parking, Garage Door Opener, On Street
- Attached garage spaces: 2
- Has uncovered spaces: Yes
Features
- Levels: One
- Stories: 1
- Patio & porch: Covered, Concrete
- Has private pool: Yes
- Pool features: Private, In Ground
Lot
- Size: 0.26 Acres
- Dimensions: 84 x 135
- Features: Urban, Sprinklers In Front, Sprinklers In Rear, Sprinklers Auto
Details
- Parcel number: 40723307
- Zoning: R1C
Construction
Type & style
- Home type: SingleFamily
- Architectural style: Ranch
- Property subtype: Residential, Single Family Residence
Materials
- Wood Siding
- Foundation: Wood Subfloor
- Roof: Composition
Condition
- Year built: 1963
Details
- Builder name: Figarden Park 4
Utilities & green energy
- Electric: On
- Sewer: Public Sewer
- Water: Public
- Utilities for property: Public Utilities
Community & HOA
Location
- Region: Fresno
Financial & listing details
- Price per square foot: $228/sqft
- Tax assessed value: $331,455
- Annual tax amount: $4,111
- Date on market: 7/22/2026
- Cumulative days on market: 3 days
- Listing agreement: Exclusive Right To Sell
- Listing terms: Conventional,Cash
Estimated market value
$530,600
$504,000 - $557,000
$3,100/mo
Price history
| Date | Event | Price |
|---|---|---|
| 7/22/2026 | Listed for sale | $539,000+92.5%$228/sqft |
Source: Fresno MLS #652451 Report a problem | ||
| 4/28/2016 | Sold | $280,000$119/sqft |
Source: Public Record Report a problem | ||
Public tax history
| Year | Property taxes | Tax assessment |
|---|---|---|
| 2025 | $4,111 +4.1% | $331,455 +2% |
| 2024 | $3,951 +2% | $324,957 +2% |
| 2023 | $3,874 +1.4% | $318,587 +2% |
| 2022 | $3,819 +2.9% | $312,341 +2% |
| 2021 | $3,712 +0.4% | $306,217 +1% |
| 2020 | $3,696 +4.1% | $303,079 +2% |
| 2019 | $3,550 +2.3% | $297,137 +2% |
| 2018 | $3,471 +1.8% | $291,312 +2% |
| 2017 | $3,410 +44.6% | $285,600 +46.5% |
| 2016 | $2,359 +1.5% | $194,885 +1.5% |
| 2015 | $2,323 +2% | $191,958 +2% |
| 2014 | $2,278 | $188,199 +0.5% |
| 2013 | -- | $187,350 +2% |
| 2012 | -- | $183,677 +2% |
| 2011 | -- | $180,077 +0.8% |
| 2010 | -- | $178,732 -0.2% |
| 2009 | -- | $179,158 +2% |
| 2008 | -- | $175,646 +2% |
| 2007 | -- | $172,203 +2.9% |
| 2006 | -- | $167,327 +2% |
| 2005 | -- | $164,047 +2% |
| 2004 | -- | $160,831 +1.9% |
| 2003 | -- | $157,884 +5.3% |
| 2002 | -- | $150,000 +41.5% |
| 2001 | $1,176 | $106,000 |
Find assessor info on the county website
Monthly payment
Est. payment
Payment breakdown
Explore the cost of this home by adjusting the details. Changes won't be saved.Climate risks
Neighborhood: Bullard
Nearby schools
GreatSchools rating
- 6/10Kratt Elementary SchoolGrades: K-6Distance: 0.5 mi
- 3/10Tenaya Middle SchoolGrades: 7-8Distance: 0.5 mi
- 6/10Bullard High SchoolGrades: 9-12Distance: 0.6 mi
Schools provided by the listing agent
- Elementary: Kratt
- Middle: Tenaya
- High: Bullard
Source: Fresno MLS. This data may not be complete. We recommend contacting the local school district to confirm school assignments for this home.
- $478,0003 bd2 ba1.5k sqft6024 N Roosevelt Ave, Fresno, CA 93704Off Market
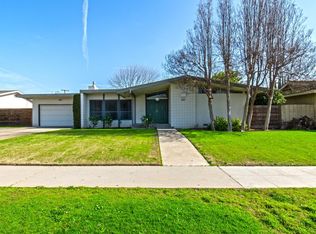
- $416,6004 bd2 ba1.5k sqft6050 N Roosevelt Ave, Fresno, CA 93704Off Market
- $410,6003 bd1 ba2k sqft6045 N Colonial Ave, Fresno, CA 93704Off Market
- $423,7003 bd2 ba1.8k sqft6029 N Colonial Ave, Fresno, CA 93704Off Market
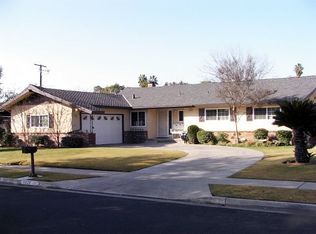
- $431,9003 bd1 ba1.7k sqft6012 N Roosevelt Ave, Fresno, CA 93704Off Market
- $452,0004 bd1 ba1.8k sqft6062 N Roosevelt Ave, Fresno, CA 93704Off Market
- $448,7003 bd2 ba1.9k sqft6039 N Roosevelt Ave, Fresno, CA 93704Off Market
- $484,3003 bd1 ba2.2k sqft6059 N Colonial Ave, Fresno, CA 93704Off Market
A local agent can set up tours, give advice and negotiate with sellers.
Similar homes
- $614,9994 bd2 ba2.4k sqft6308 N Lead Ave, Fresno, CA 93711For Sale
 MLS ID #MC26162330, Andrew Mulgado, Exit Realty Consultants. CRMLS
 - $445,0003 bd2 ba1.4k sqft455 W Escalon Ave, Fresno, CA 93704For Sale
 MLS ID #649473, McKenzie Baxter. Fresno MLS
 - $515,0004 bd4 ba1.8k sqft4709 N Palm Ave, Fresno, CA 93704For Sale
 MLS ID #649620, Ryan Higton. Fresno MLS
 - $519,9004 bd3 ba2.5k sqft5756 N Bond St, Fresno, CA 93710For Sale
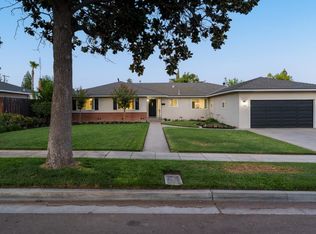 MLS ID #651707, David Todd Mitchell. Fresno MLS
 - $525,0004 bd3 ba2k sqft970 N Bush Ave, Clovis, CA 93611For SaleMLS ID #652424, Barbara J. Flaming. Fresno MLS
- $424,9993 bd2 ba2k sqft181 W Dovewood Ln, Fresno, CA 93704For SaleMLS ID #650290, Jo-Linda L. Garud. Fresno MLS
- $490,0004 bd3 ba2.2k sqft1539 E Stuart Ave, Fresno, CA 93710For SaleMLS ID #651929, Vincent Vue. Fresno MLS
- $535,0003 bd2 ba1.8k sqft1316 W Palo Alto Ave, Fresno, CA 93711For SaleMLS ID #649751, Naomi A. Waiczis. Fresno MLS
- $495,0003 bd2 ba1.4k sqft1110 W Bedford Ave, Fresno, CA 93711For SaleMLS ID #649573, Jonathan Contrestano. Fresno MLS
- $409,5004 bd2 ba1.6k sqft65 E Dayton Ave, Fresno, CA 93704For SaleMLS ID #651317, Cindy Smades Klein. Fresno MLS
- $499,0004 bd3 ba2.4k sqft7025 N Pleasant Ave APT 110, Fresno, CA 93711For SaleMLS ID #649171, Gayle Nix. Fresno MLS
- $475,0004 bd2 ba2k sqft1528 E Escalon Ave, Fresno, CA 93710For SaleMLS ID #648608, Lilit Grigorian. Fresno MLS
- $525,0004 bd3 ba2k sqft857 Los Altos Ave, Clovis, CA 93612For SaleMLS ID #651564, Charlene B. Anderson. Fresno MLS
- $614,5004 bd3 ba2.7k sqft1547 E Fallbrook Ave, Fresno, CA 93720For SaleMLS ID #650663, Robert Aaron Mitchell. Fresno MLS
- $589,0003 bd2 ba2k sqft4565 W Dakota Ave, Fresno, CA 93722For SaleMLS ID #648452, Trisha L Coffman. Fresno MLS
- $549,9005 bd4 ba2.5k sqft6389 W Pico Ave, Fresno, CA 93723For SaleMLS ID #650141, Mona Fnu Meenakshi. Fresno MLS
- $449,0004 bd2 ba1.5k sqft1028 W Minarets Ave, Fresno, CA 93650For SaleMLS ID #649106, Nader A. Assemi. Fresno MLS
- $444,9993 bd2 ba2k sqft1214 E Mesa Ave, Fresno, CA 93710For SaleMLS ID #645049, Miriam Gonzalez. Fresno MLS
- $415,0003 bd2 ba1.4k sqft4627 N Ila Ave, Fresno, CA 93705For SaleMLS ID #650693, Jonathan Contrestano. Fresno MLS
- $649,9004 bd3 ba2.4k sqft674 E Cole Ave, Fresno, CA 93720For SaleMLS ID #646902, Christopher M. Byrnes. Fresno MLS
Local buyer's agents are ready to help
