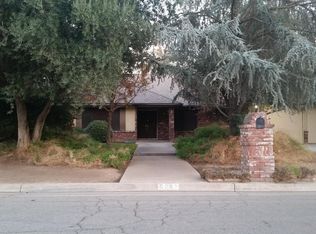
Freshly painted and meticulously maintained, this home is designed for comfortable living and effortless entertaining. Two spacious living areas provide plenty of room to gather, while the backyard features a sparkling pool and a generous lot that is ready to enjoy. Thoughtful upgrades include owned solar, a backup generator, and the pride of ownership you'll notice throughout. Conveniently located near shopping, dining, parks, and everyday amenities, this is a home that truly checks the boxes.
Pending
$614,999
6308 N Lead Ave, Fresno, CA 93711
4beds
2,427sqft
Other
Built in 1979
0.3 Acres Lot
$595,000 Zestimate®
$253/sqft
$-- HOA
What's special
- 94 days
- 157
- 0
Zillow last checked:
Listed by:
Andrew Mulgado,
EXIT REALTY CONSULTANTS
Source: EXIT Realty broker feed,MLS#: 226092769
Facts & features
Interior
Bedrooms & bathrooms
- Bedrooms: 4
- Bathrooms: 2
- Full bathrooms: 2
Heating
- Other
Cooling
- Central Air
Features
- Walk-In Closet(s)
- Basement:
- Has fireplace: No
Interior area
- Total structure area: 2,427
- Total interior livable area: 2,427 sqft
Video & virtual tour
Property
Lot
- Size: 0.3 Acres
Details
- Parcel number: 40656406
Construction
Type & style
- Home type: SingleFamily
- Property subtype: Other
Condition
- Year built: 1979
Community & HOA
Location
- Region: Fresno
Financial & listing details
- Price per square foot: $253/sqft
- Tax assessed value: $580,100
- Date on market: 7/22/2026
- Lease term: Contact For Details
Estimated market value
$595,000
$547,000 - $649,000
$3,350/mo
Price history
| Date | Event | Price |
|---|---|---|
| 10/14/2026 | Sold | $595,000-3.3%$245/sqft |
Source: Fresno MLS #653884 Report a problem | ||
| 9/8/2026 | Pending sale | $614,999$253/sqft |
Source: MetroList Services of CA #226092769 Report a problem | ||
| 7/22/2026 | Listed for sale | $614,999+40.1%$253/sqft |
Source: MetroList Services of CA #226092769 Report a problem | ||
| 11/22/2006 | Sold | $439,000$181/sqft |
Source: Public Record Report a problem | ||
Public tax history
| Year | Property taxes | Tax assessment |
|---|---|---|
| 2026 | -- | $580,100 +0.9% |
| 2025 | $7,361 +9.5% | $575,000 +7.3% |
| 2024 | $6,723 +1.3% | $535,700 +1.3% |
| 2023 | $6,640 +2.4% | $528,900 +3% |
| 2022 | $6,484 +18.1% | $513,600 +17% |
| 2021 | $5,488 +9.4% | $439,000 +10% |
| 2020 | $5,015 +6.6% | $399,200 +4.5% |
| 2019 | $4,704 +3.3% | $382,100 +3% |
| 2018 | $4,555 +5.8% | $371,000 +6% |
| 2017 | $4,304 +1.5% | $350,000 +0.1% |
| 2016 | $4,241 +5.6% | $349,800 +5.5% |
| 2015 | $4,016 +6.9% | $331,600 +6.8% |
| 2014 | $3,758 | $310,500 +15.9% |
| 2013 | -- | $267,800 +9.9% |
| 2012 | -- | $243,600 -5% |
| 2011 | -- | $256,500 |
| 2010 | -- | $256,500 |
| 2009 | -- | $256,500 -29.6% |
| 2008 | -- | $364,500 -17% |
| 2007 | -- | $439,000 +116.2% |
| 2006 | -- | $203,022 +2% |
| 2005 | -- | $199,042 +2% |
| 2004 | -- | $195,141 +1.9% |
| 2003 | -- | $191,566 +2% |
| 2002 | -- | $187,811 +13.8% |
| 2001 | $1,914 | $165,000 |
Find assessor info on the county website
Monthly payment
Est. payment
Payment breakdown
Explore the cost of this home by adjusting the details. Changes won't be saved.Climate risks
Neighborhood: Bullard
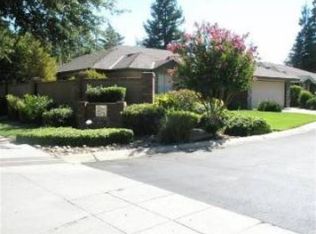
Similar homes
- $649,9003 bd3 ba2.4k sqft2710 W Palo Alto Ave, Fresno, CA 93711For Sale
 MLS ID #654227, Kyle J. Wilkins. Fresno MLS
 - $574,9004 bd2 ba1.8k sqft1553 W Palo Alto Ave, Fresno, CA 93711For Sale
 MLS ID #656413, Jessica F. Spellerberg. Fresno MLS
 - $649,9003 bd3 ba2.8k sqft1236 W Scott Ave, Fresno, CA 93711For Sale
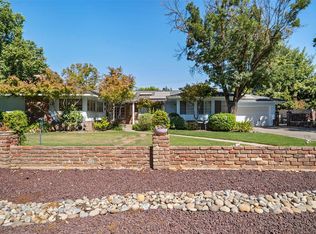 MLS ID #655363, Mario J. Trevino. Fresno MLS
 - $748,9004 bd3 ba3.4k sqft6638 N Marty Ave, Fresno, CA 93711For Sale
 MLS ID #648281, Carey Kepford. Fresno MLS
Local buyer's agents are ready to help
