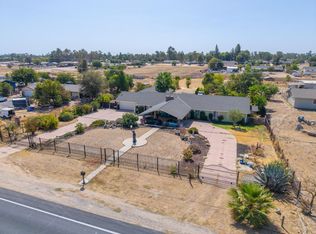
Discover this stunning corner lot estate offering breathtaking mountain and agricultural views that stretch as far as the eye can see. This spacious 4-bedroom, 3-bathroom home radiates quality craftsmanship and timeless elegance, featuring soaring vaulted ceilings, a sun-drenched skylight in the kitchen, and a thoughtful layout designed for both everyday living and effortless entertaining.The formal living and dining rooms set a refined tone, while a private junior suite with its own full bathroom offers ideal flexibility for multigenerational living or guests. A central whole-house vacuum system and a premium Bosch tankless instant water heater speak to the elevated, high-end finishes and thoughtful upgrades found throughout.Major capital improvements are already done enjoy peace of mind with a newer roof, updated well, and dual-pane windows throughout. The attached 3-car garage provides generous storage and convenience, while two mature fruit trees add a charming, established touch to the property.The crown jewel for the hobbyist, rancher, or entrepreneur: an extraordinary 60x40 ft shop nearly 2,400 sq ft of covered workspace ready for equipment, a business, or whatever you envision. Combined with the agricultural setting and corner lot positioning, the usability of this property is virtually unmatched in the area.Priced with opportunity in mind, this is truly a home where the bones and the setting do the talking. Bring your vision and make it your own. Properties like this rarely come to market schedule your private showing today.
For sale
Price cut: $24K (7/25)
$625,000
37248 Avenue 13, Madera, CA 93636
4beds
3baths
2,915sqft
Residential, Single Family Residence
Built in 1991
1.25 Acres Lot
$622,100 Zestimate®
$214/sqft
$-- HOA
What's special
Quality craftsmanshipTwo mature fruit treesAgricultural settingDual-pane windows throughoutUpdated wellNewer roofCorner lot estate
- 48 days
- 744
- 32
Zillow last checked:
Listing updated:
Listed by:
Scott Comstock DRE #01874009 559-681-9500 comstockregroup@gmail.com,
RE/MAX Gold
Source: Fresno MLS,MLS#: 654466Originating MLS: Fresno MLS
Facts & features
Interior
Bedrooms & bathrooms
- Bedrooms: 4
- Bathrooms: 3
Primary bedroom
- Area: 0
- Dimensions: 0 x 0
Bedroom 1
- Area: 0
- Dimensions: 0 x 0
Bedroom 2
- Area: 0
- Dimensions: 0 x 0
Bedroom 3
- Area: 0
- Dimensions: 0 x 0
Bedroom 4
- Area: 0
- Dimensions: 0 x 0
Bathroom
- Features: Tub/Shower, Shower, Tub
Dining room
- Features: Formal
- Area: 0
- Dimensions: 0 x 0
Family room
- Area: 0
- Dimensions: 0 x 0
Kitchen
- Features: Eat-in Kitchen, Breakfast Bar, Pantry
- Area: 0
- Dimensions: 0 x 0
Living room
- Area: 0
- Dimensions: 0 x 0
Basement
- Area: 0
Heating
- Has Heating (Unspecified Type)
Cooling
- 13+ SEER A/C, Central Air
Appliances
- Included: Built In Range/Oven, Electric Appliances, Disposal, Dishwasher
- Laundry: Utility Room
Features
- Built-in Features, Central Vacuum, Bar, Office, Family Room
- Flooring: Carpet, Tile
- Windows: Double Pane Windows, Skylight(s)
- Basement: None
- Number of fireplaces: 1
- Fireplace features: Masonry
Interior area
- Total structure area: 2,915
- Total interior livable area: 2,915 sqft
Property
Parking
- Total spaces: 3
- Parking features: RV Access/Parking, Work/Shop Area, Drive Through, On Street
- Attached garage spaces: 3
- Has uncovered spaces: Yes
Features
- Levels: One
- Stories: 1
- Patio & porch: Uncovered
- Fencing: Cross Fenced,Fenced
Lot
- Size: 1.25 Acres
- Features: Rural, Corner Lot, Horses Allowed, Sprinklers In Front, Sprinklers In Rear, Sprinklers Auto, Mature Landscape, Garden
Details
- Additional structures: Workshop, Shed(s)
- Parcel number: 049191010000
- Horses can be raised: Yes
Construction
Type & style
- Home type: SingleFamily
- Architectural style: Ranch
- Property subtype: Residential, Single Family Residence
Materials
- Stucco, Brick
- Foundation: Concrete
- Roof: Composition
Condition
- Year built: 1991
Utilities & green energy
- Electric: On
- Sewer: Septic Tank
- Water: Private
- Utilities for property: Propane
Community & HOA
Location
- Region: Madera
Financial & listing details
- Price per square foot: $214/sqft
- Tax assessed value: $642,600
- Date on market: 8/28/2026
- Cumulative days on market: 114 days
- Listing agreement: Exclusive Right To Sell
Estimated market value
$622,100
$591,000 - $653,000
$3,190/mo
Price history
| Date | Event | Price |
|---|---|---|
| 7/25/2026 | Price change | $625,000-3.7%$214/sqft |
Source: Fresno MLS #651333 Report a problem | ||
| 7/14/2026 | Price change | $649,000-3.9%$223/sqft |
Source: Fresno MLS #651333 Report a problem | ||
| 7/1/2026 | Price change | $674,9990%$232/sqft |
Source: Fresno MLS #651333 Report a problem | ||
| 6/27/2026 | Price change | $675,000-3.4%$232/sqft |
Source: Fresno MLS #648443 Report a problem | ||
| 5/30/2026 | Price change | $699,000-3.6%$240/sqft |
Source: Fresno MLS #648443 Report a problem | ||
| 5/15/2026 | Price change | $724,999-3.2%$249/sqft |
Source: Fresno MLS #648443 Report a problem | ||
| 5/7/2026 | Listed for sale | $749,000+123.6%$257/sqft |
Source: Fresno MLS #648443 Report a problem | ||
| 4/18/2025 | Sold | $335,000$115/sqft |
Source: Public Record Report a problem | ||
Public tax history
| Year | Property taxes | Tax assessment |
|---|---|---|
| 2026 | -- | $642,600 -4.5% |
| 2025 | $7,647 +94% | $673,200 +91.4% |
| 2024 | $3,942 +4.4% | $351,771 +2% |
| 2023 | $3,776 +0.7% | $344,874 +2% |
| 2022 | $3,748 +3% | $338,112 +2% |
| 2021 | $3,641 -3.6% | $331,483 +1% |
| 2020 | $3,777 +4% | $328,085 +2% |
| 2019 | $3,632 +2.5% | $321,653 +2% |
| 2018 | $3,542 +0.4% | $315,347 +2% |
| 2017 | $3,528 | $309,165 +2% |
| 2016 | $3,528 +6.7% | $303,103 +1.5% |
| 2015 | $3,306 | $298,551 +2% |
| 2014 | $3,306 +0.6% | $292,704 +0.5% |
| 2013 | $3,286 | $291,382 +2% |
| 2012 | -- | $285,670 +2% |
| 2011 | -- | $280,069 +0.8% |
| 2010 | -- | $277,977 +1.8% |
| 2008 | -- | $273,176 +2% |
| 2007 | -- | $267,820 +2% |
| 2006 | $2,708 | $262,570 +2% |
| 2005 | -- | $257,423 +3.9% |
| 2003 | $2,657 | $247,751 +2% |
| 2002 | -- | $242,894 +2% |
| 2001 | -- | $238,133 |
Find assessor info on the county website
Monthly payment
Est. payment
Payment breakdown
Explore the cost of this home by adjusting the details. Changes won't be saved.Climate risks
Neighborhood: Madera Ranchos
Nearby schools
Schools provided by the listing agent
- Elementary: Webster
- Middle: Ranchos
- High: Liberty
Source: Fresno MLS. This data may not be complete. We recommend contacting the local school district to confirm school assignments for this home.
Similar homes
- $649,9994 bd3 ba3.2k sqft35303 Bonadelle Ave, Madera, CA 93636For Sale
 MLS ID #652881, Karina Cano. Fresno MLS
 - $598,0006 bd3 ba3.3k sqft36953 Sparta Ave, Madera, CA 93636For Sale
 MLS ID #650955, Rigoberto Rivera. Fresno MLS
 - $669,9995 bd4 ba3.6k sqft34786 Avenue 15, Madera, CA 93636For Sale
 MLS ID #655438, Amanda Miller. Fresno MLS
 - $795,9005 bd4 ba3.1k sqft16448 Monreal Rd, Madera, CA 93636For Sale
 MLS ID #650841, Miguel Munoz. Fresno MLS
