PRICE REDUCED Incredible North Fresno Opportunity!Here's your chance to own a spacious 4-bedroom, 2.5-bath, 2,781 sq. ft. single-story home with a pool in a highly desirable North Fresno neighborhoodpriced far below market value! This home has great bones, a fantastic layout, vaulted ceilings, a fireplace, generous living spaces, mature landscaping, fruit trees, a covered patio, gazebo, and a private backyard with a sparkling pool.Yes, it needs some love and remodelingbut that's exactly why it's priced well below upgraded neighborhood comparables. Bring your vision, make it your own, and take advantage of the opportunity to build equity in a great location.If you've been waiting for the right house at the right price in North Fresno, this is one you need to see!
For sale
Price cut: $5K (10/9)
$594,900
1547 E Fallbrook Ave, Fresno, CA 93720
4beds
3baths
2,781sqft
Residential, Single Family Residence
Built in 1987
0.27 Acres Lot
$593,600 Zestimate®
$214/sqft
$-- HOA
What's special
Fruit treesMature landscapingGenerous living spacesCovered patioVaulted ceilings
- 114 days
- 1,900
- 105
Likely to sell faster than
Zillow last checked:
Listing updated:
Listed by:
Robert Aaron Mitchell DRE #01338677 559-250-3442,
LPT Realty, Inc,
Brett E. Mattos DRE #01882187 559-250-6818,
LPT Realty, Inc
Source: Fresno MLS,MLS#: 650663Originating MLS: Fresno MLS
Facts & features
Interior
Bedrooms & bathrooms
- Bedrooms: 4
- Bathrooms: 3
Primary bedroom
- Area: 0
- Dimensions: 0 x 0
Bedroom 1
- Area: 0
- Dimensions: 0 x 0
Bedroom 2
- Area: 0
- Dimensions: 0 x 0
Bedroom 3
- Area: 0
- Dimensions: 0 x 0
Bedroom 4
- Area: 0
- Dimensions: 0 x 0
Bathroom
- Features: Tub/Shower, Shower, Roman Tub
Dining room
- Features: Formal
- Area: 0
- Dimensions: 0 x 0
Family room
- Area: 0
- Dimensions: 0 x 0
Kitchen
- Features: Eat-in Kitchen, Pantry
- Area: 0
- Dimensions: 0 x 0
Living room
- Area: 0
- Dimensions: 0 x 0
Basement
- Area: 0
Heating
- Central
Cooling
- Central Air
Appliances
- Included: Built In Range/Oven, Electric Appliances, Dishwasher, Microwave
- Laundry: Inside, Utility Room
Features
- Built-in Features, Bar
- Flooring: Carpet, Tile
- Windows: Double Pane Windows, Skylight(s)
- Number of fireplaces: 1
- Fireplace features: Gas
Interior area
- Total structure area: 2,781
- Total interior livable area: 2,781 sqft
Video & virtual tour
Property
Parking
- Total spaces: 2
- Parking features: Garage - Attached
- Attached garage spaces: 2
Features
- Levels: One
- Stories: 1
- Patio & porch: Covered, Other
- Has private pool: Yes
- Pool features: Private, In Ground
- Fencing: Fenced
Lot
- Size: 0.27 Acres
- Dimensions: 108 x 110
- Features: Urban, Sprinklers In Front, Sprinklers In Rear, Sprinklers Auto, Mature Landscape
Details
- Parcel number: 40414303
- Zoning: RS4
- Special conditions: Probate Listing
Construction
Type & style
- Home type: SingleFamily
- Property subtype: Residential, Single Family Residence
Materials
- Stucco, Brick
- Foundation: Concrete
- Roof: Composition
Condition
- Year built: 1987
Utilities & green energy
- Electric: On
- Sewer: Public Sewer
- Water: Public
- Utilities for property: Public Utilities
Community & HOA
Location
- Region: Fresno
Financial & listing details
- Price per square foot: $214/sqft
- Tax assessed value: $668,100
- Date on market: 6/19/2026
- Cumulative days on market: 114 days
- Listing agreement: Exclusive Right To Sell
Estimated market value
$593,600
$564,000 - $623,000
$3,477/mo
Price history
| Date | Event | Price |
|---|---|---|
| 10/9/2026 | Price change | $594,900-0.8%$214/sqft |
Source: Fresno MLS #650663 Report a problem | ||
| 8/14/2026 | Price change | $599,900-0.8%$216/sqft |
Source: Fresno MLS #650663 Report a problem | ||
| 7/31/2026 | Price change | $604,500-1.6%$217/sqft |
Source: Fresno MLS #650663 Report a problem | ||
| 7/16/2026 | Price change | $614,500-1.6%$221/sqft |
Source: Fresno MLS #650663 Report a problem | ||
| 6/19/2026 | Listed for sale | $624,500+19%$225/sqft |
Source: Fresno MLS #650663 Report a problem | ||
| 3/24/2021 | Listing removed | -- |
Source: Owner Report a problem | ||
| 7/24/2019 | Listing removed | $524,900$189/sqft |
Source: Owner Report a problem | ||
| 12/2/2018 | Price change | $524,900+9.4%$189/sqft |
Source: Owner Report a problem | ||
| 10/10/2018 | Listed for sale | $479,9000%$173/sqft |
Source: Owner Report a problem | ||
| 8/25/2018 | Listing removed | $480,000$173/sqft |
Source: Owner Report a problem | ||
| 8/6/2018 | Listed for sale | $480,000+12.9%$173/sqft |
Source: Owner Report a problem | ||
| 10/12/2016 | Listing removed | $425,000$153/sqft |
Source: Owner Report a problem | ||
| 7/1/2016 | Listed for sale | $425,000+1.4%$153/sqft |
Source: Owner Report a problem | ||
| 11/9/2015 | Listing removed | $419,000$151/sqft |
Source: Owner Report a problem | ||
| 10/22/2015 | Listed for sale | $419,000-3.1%$151/sqft |
Source: Owner Report a problem | ||
| 4/18/2015 | Listing removed | $432,455$156/sqft |
Source: Owner Report a problem | ||
| 11/22/2014 | Listed for sale | $432,455+84%$156/sqft |
Source: Owner Report a problem | ||
| 11/30/1999 | Sold | $235,000$85/sqft |
Source: Public Record Report a problem | ||
Public tax history
| Year | Property taxes | Tax assessment |
|---|---|---|
| 2026 | -- | $668,100 +85% |
| 2025 | $4,357 +2% | $361,165 +2% |
| 2024 | $4,273 +2% | $354,085 +2% |
| 2023 | $4,191 +1.4% | $347,143 +2% |
| 2022 | $4,133 +2.9% | $340,337 +2% |
| 2021 | $4,018 +0.4% | $333,665 +1% |
| 2020 | $4,002 +2% | $330,244 +2% |
| 2019 | $3,923 +2.2% | $323,770 +2% |
| 2018 | $3,838 +1.8% | $317,423 +2% |
| 2017 | $3,771 +3.5% | $311,200 +2% |
| 2016 | $3,645 +1.6% | $305,099 +1.5% |
| 2015 | $3,589 +1.9% | $300,517 +2% |
| 2014 | $3,522 | $294,631 +0.5% |
| 2013 | -- | $293,301 +2% |
| 2012 | -- | $287,551 +2% |
| 2011 | -- | $281,914 +0.8% |
| 2010 | -- | $279,808 -0.2% |
| 2009 | -- | $280,474 +2% |
| 2008 | -- | $274,975 +2% |
| 2007 | -- | $269,584 +2% |
| 2006 | -- | $264,299 +2% |
| 2005 | -- | $259,117 +2% |
| 2004 | -- | $254,038 +1.9% |
| 2003 | -- | $249,383 +2% |
| 2002 | -- | $244,494 +2% |
| 2001 | $3,093 | $239,700 |
Find assessor info on the county website
Monthly payment
Est. payment
Payment breakdown
Explore the cost of this home by adjusting the details. Changes won't be saved.Climate risks
Neighborhood: Woodward Park
Nearby schools
Schools provided by the listing agent
- Elementary: Mountain View
- Middle: Granite Ridge
- High: Clovis North
Source: Fresno MLS. This data may not be complete. We recommend contacting the local school district to confirm school assignments for this home.
Similar homes
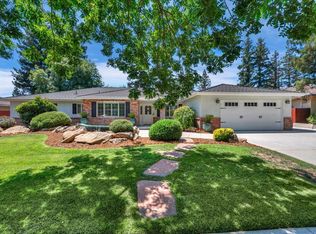
- $598,5004 bd3 ba2.4k sqft674 E Cole Ave, Fresno, CA 93720For Sale
 MLS ID #655393, Christopher M. Byrnes. Fresno MLS
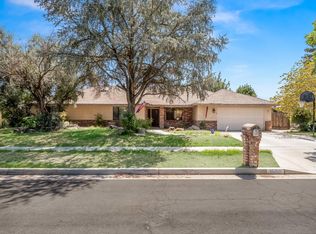
 - $560,0004 bd3 ba2k sqft7466 N 4th St, Fresno, CA 93720For Sale
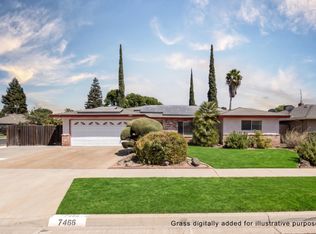 MLS ID #654153, Jessica Ramirez. Fresno MLS
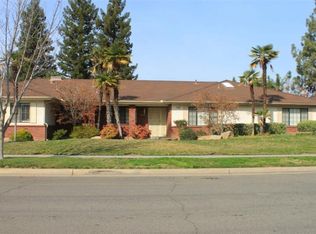
 - $589,0004 bd3 ba2.8k sqft2624 E Houston Ave, Fresno, CA 93720For Sale
 MLS ID #651589, Ann M. Lee. Fresno MLS
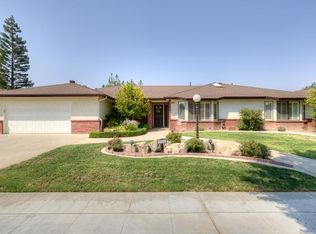
 - $574,9004 bd2 ba1.8k sqft1553 W Palo Alto Ave, Fresno, CA 93711For Sale
 MLS ID #656413, Jessica F. Spellerberg. Fresno MLS
