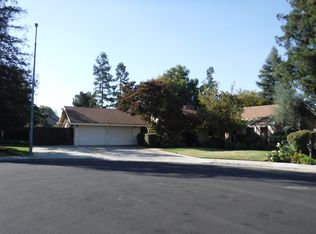
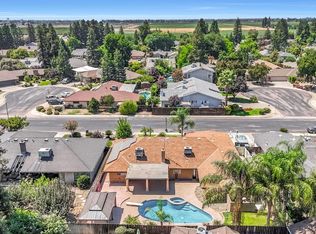
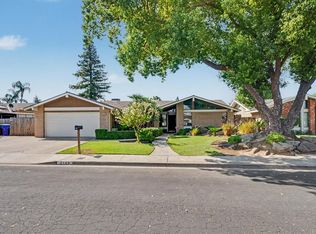
Welcome to a home that offers the perfect blend of space, comfort, and endless possibilities. Thoughtfully designed with flexibility in mind, this exceptional residence features two primary bedroom suite a rare find that's ideal for multi-generational living, hosting long-term guests, or creating additional rental income. The main level offers a spacious primary retreat, along with a junior suite that's perfect for aging parents, extended family, or visitors who appreciate their own private space. The home's desirable split-floor plan provides added privacy, with secondary bedrooms on one side of the home and the primary suite tucked away on the other side. Upstairs, you'll discover an oversized loft that offers incredible versatility. Complete with an expansive walk-in closet, this space can easily become a glamorous dressing room, a private home office, media room, or creative studio the choice is yours. Designed for gathering and entertaining, the open concept living area flows effortlessly into the heart of the home. The kitchen is made for bringing people together, featuring two eatin bars one perfect for casual meals and conversation while cooking, and a second ideal for additional seating, serving guests, or creating the perfect cocktail bar for entertaining. Located just blocks from Fresno State, this home also presents an outstanding investment opportunity with strong rental potential. Tucked away in a quiet neighborhood while offering convenient freeway access, you'll enjoy the best of both privacy and accessibility. This isn't just a house it's a place where memories are made, loved ones gather, and opportunities abound. Come experience everything this remarkable home has to offer and imagine the lifestyle waiting for you.
For sale
Price cut: $5K (9/25)
$594,999
453 Timmy Avenue, Clovis, CA 93612
4beds
2,601sqft
Single Family Residence, Residential
Built in 1984
9,545 Square Feet Lot
$591,600 Zestimate®
$229/sqft
$-- HOA
What's special
Expansive walk-in closetSpacious primary retreat
- 94 days
- 467
- 36
Zillow last checked:
Listing updated:
Listed by:
Margarita I Sanchez 559-972-0418,
Real Brokerage Technologies
Source: TCMLS,MLS#: 242959
Facts & features
Interior
Bedrooms & bathrooms
- Bedrooms: 4
- Bathrooms: 3
- Full bathrooms: 3
- Main level bathrooms: 3
Heating
- Central
Cooling
- Central Air
Features
- Has fireplace: Yes
- Fireplace features: Living Room, Master Bedroom
Interior area
- Total structure area: 2,601
- Total interior livable area: 2,601 sqft
Property
Parking
- Total spaces: 2
- Parking features: Garage
- Garage spaces: 2
Features
- Stories: 2
Lot
- Size: 9,545 Square Feet
Details
- Parcel number: 41034406
Construction
Type & style
- Home type: SingleFamily
- Property subtype: Single Family Residence, Residential
Materials
- Roof: Composition
Condition
- New construction: No
- Year built: 1984
Utilities & green energy
- Sewer: Public Sewer
- Water: Public
- Utilities for property: Natural Gas Connected
Community & HOA
HOA
- Has HOA: No
Location
- Region: Clovis
Financial & listing details
- Price per square foot: $229/sqft
- Tax assessed value: $527,794
- Date on market: 8/18/2026
- Cumulative days on market: 67 days
Estimated market value
$591,600
$562,000 - $621,000
$3,060/mo
Price history
| Date | Event | Price |
|---|---|---|
| 9/25/2026 | Price change | $594,999-0.8%$229/sqft |
Source:  TCMLS #242959 Report a problem TCMLS #242959 Report a problem | ||
| 8/18/2026 | Listed for sale | $599,999$231/sqft |
Source: TCMLS #242959 Report a problem | ||
| 7/23/2026 | Pending sale | $599,999$231/sqft |
Source: TCMLS #242959 Report a problem | ||
| 7/18/2026 | Listed for sale | $599,999+26.3%$231/sqft |
Source: TCMLS #242959 Report a problem | ||
| 8/29/2022 | Sold | $475,000$183/sqft |
Source:  BAREIS #222603193 Report a problem BAREIS #222603193 Report a problem | ||
| 8/16/2022 | Pending sale | $475,000$183/sqft |
Source: Fresno MLS #583140 Report a problem | ||
| 8/13/2022 | Listed for sale | $475,000$183/sqft |
Source: Fresno MLS #583140 Report a problem | ||
Public tax history
| Year | Property taxes | Tax assessment |
|---|---|---|
| 2026 | -- | $527,794 +2% |
| 2025 | $6,110 +5.6% | $517,446 +5.7% |
| 2024 | $5,785 +3% | $489,600 +3.1% |
| 2023 | $5,615 +104.7% | $475,000 +101% |
| 2022 | $2,743 +2.9% | $236,306 +2% |
| 2021 | $2,664 +0.4% | $231,674 +1% |
| 2020 | $2,653 +2% | $229,299 +2% |
| 2019 | $2,601 +2.3% | $224,804 +2% |
| 2018 | $2,543 +1.8% | $220,397 +2% |
| 2017 | $2,498 +3.6% | $216,077 +2% |
| 2016 | $2,412 +1.6% | $211,841 +1.5% |
| 2015 | $2,374 +1.9% | $208,660 +2% |
| 2014 | $2,329 | $204,573 +0.5% |
| 2013 | -- | $203,649 +2% |
| 2012 | -- | $199,657 +2% |
| 2011 | -- | $195,744 +0.8% |
| 2010 | -- | $194,282 -0.2% |
| 2009 | -- | $194,745 +2% |
| 2008 | -- | $190,927 +2% |
| 2007 | -- | $187,185 +2% |
| 2006 | -- | $183,515 +2% |
| 2005 | -- | $179,918 +2% |
| 2004 | -- | $176,391 +1.9% |
| 2003 | -- | $173,159 +2% |
| 2002 | -- | $169,764 +2% |
| 2001 | $1,937 | $166,436 |
Find assessor info on the county website
Monthly payment
Est. payment
Payment breakdown
Explore the cost of this home by adjusting the details. Changes won't be saved.Climate risks
Neighborhood: 93612
Similar homes
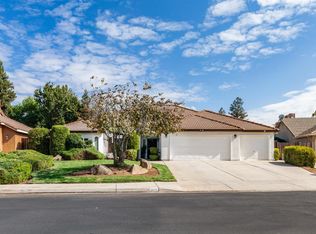
- $675,0004 bd3 ba2.1k sqft611 N Adler Ave, Clovis, CA 93611For Sale
 MLS ID #656577, Christine J. Majors. Fresno MLS
 - $585,0004 bd3 ba2.3k sqft2717 San Gabriel Ave, Clovis, CA 93611For Sale
 MLS ID #652742, Brittanni M. Shollenbarger. Fresno MLS
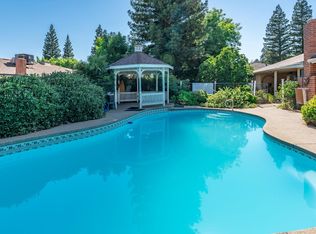
 - $594,9004 bd3 ba2.7k sqft1547 E Fallbrook Ave, Fresno, CA 93720For Sale
 MLS ID #650663, Robert Aaron Mitchell. Fresno MLS
 - $535,4504 bd2 ba2.3k sqft2140 Ellery Ave, Clovis, CA 93611For Sale
 MLS ID #654717, Edward Ferguson. Fresno MLS
