Located at the end of a quiet cul-de-sac, this four-bedroom, three-bath home sits on a spacious lot and offers the features you are looking for in your next home. The open-concept floor plan is filled with natural light while still providing two separate living areas for added flexibility. The kitchen is both functional and entertainment-ready, featuring a large center island, ample counter space, a breakfast nook, and a formal dining area. The spacious owner's suite includes exterior access, a large closet, and a dual-sink vanity. The well-appointed guest rooms include two rooms that share a full Jack-and-Jill bathroom. Clean and well maintained, the home also features updates such as laminate flooring, fresh paint, and updated countertops. Owned solar helps keep monthly expenses low year-round. Outside, the large cul-de-sac lot offers a lovely yard, covered patio, generous grass area, expansive side yard with a large shed, and gated paved RV parking. This home checks all the boxes---call today to schedule a private tour.
For sale
$595,000
2717 San Gabriel Ave, Clovis, CA 93611
4beds
3baths
2,315sqft
:
Get pre-qualified$3,902/mo
Residential, Single Family Residence
Built in 2001
0.27 Acres Lot
$586,900 Zestimate®
$257/sqft
$-- HOA
What's special
Gated paved rv parkingSpacious lotLarge cul-de-sac lotLarge center islandWell-appointed guest roomsLovely yardFresh paint
- 1 day |
- 352 |
- 24 |
Zillow last checked:
Listing updated:
Listed by:
Brittanni M. Shollenbarger DRE #01712306 559-761-8793,
London Properties-Clovis
Source: Fresno MLS,MLS#: 652742Originating MLS: Fresno MLS
Facts & features
Interior
Bedrooms & bathrooms
- Bedrooms: 4
- Bathrooms: 3
Primary bedroom
- Area: 0
- Dimensions: 0 x 0
Bedroom 1
- Area: 0
- Dimensions: 0 x 0
Bedroom 2
- Area: 0
- Dimensions: 0 x 0
Bedroom 3
- Area: 0
- Dimensions: 0 x 0
Bedroom 4
- Area: 0
- Dimensions: 0 x 0
Bathroom
- Features: Tub/Shower, Shower
Dining room
- Features: Formal, Living Room/Area, Family Room/Area
- Area: 0
- Dimensions: 0 x 0
Family room
- Area: 0
- Dimensions: 0 x 0
Kitchen
- Features: Eat-in Kitchen, Breakfast Bar, Pantry
- Area: 0
- Dimensions: 0 x 0
Living room
- Area: 0
- Dimensions: 0 x 0
Basement
- Area: 0
Heating
- Has Heating (Unspecified Type)
Cooling
- Central Air
Appliances
- Included: F/S Range/Oven, Gas Appliances, Disposal, Dishwasher, Microwave, Refrigerator
- Laundry: Inside, Utility Room, Electric Dryer Hookup
Features
- Built-in Features, Great Room, Office, Family Room
- Flooring: Carpet, Laminate, Tile
- Windows: Double Pane Windows
- Number of fireplaces: 1
- Fireplace features: Gas
- Common walls with other units/homes: No One Below
Interior area
- Total structure area: 2,315
- Total interior livable area: 2,315 sqft
Property
Parking
- Total spaces: 3
- Parking features: RV Access/Parking, Potential RV Parking, Work/Shop Area, Garage Door Opener, On Street
- Attached garage spaces: 3
- Has uncovered spaces: Yes
Accessibility
- Accessibility features: Wheel Chair Access, Limited Whl Chr Acc, Accessible Doors, Hand Rails, Bathroom Fixtures, Whl Chr Acc/Shower, One Level Floor
Features
- Levels: One
- Stories: 1
- Entry location: Ground Floor
- Patio & porch: Covered, Concrete
- Fencing: Fenced
Lot
- Size: 0.27 Acres
- Features: Urban, Sprinklers In Front, Sprinklers In Rear, Mature Landscape
Details
- Additional structures: Shed(s)
- Parcel number: 55507322S
Construction
Type & style
- Home type: SingleFamily
- Property subtype: Residential, Single Family Residence
Materials
- Stucco
- Foundation: Concrete
- Roof: Tile
Condition
- Year built: 2001
Utilities & green energy
- Electric: On
- Sewer: Public Sewer
- Water: Public
- Utilities for property: Public Utilities
Green energy
- Energy efficient items: Other
- Energy generation: Solar
Community & HOA
Location
- Region: Clovis
Financial & listing details
- Price per square foot: $257/sqft
- Tax assessed value: $418,148
- Annual tax amount: $5,018
- Date on market: 7/27/2026
- Cumulative days on market: 1 day
- Listing agreement: Exclusive Right To Sell
Estimated market value
$586,900
$558,000 - $616,000
$2,964/mo
Price history
| Date | Event | Price |
|---|---|---|
| 7/27/2026 | Listed for sale | $595,000+61.9%$257/sqft |
Source: Fresno MLS #652742 Report a problem | ||
| 8/29/2017 | Sold | $367,500$159/sqft |
Source: Public Record Report a problem | ||
| 7/20/2017 | Price change | $367,500-1.3%$159/sqft |
Source: Guarantee Real Estate #481193 Report a problem | ||
| 7/13/2017 | Listed for sale | $372,500-0.7%$161/sqft |
Source: Guarantee Real Estate #481193 Report a problem | ||
| 6/2/2017 | Listing removed | $375,000$162/sqft |
Source: Guarantee Real Estate #481193 Report a problem | ||
| 5/13/2017 | Price change | $375,000-1.3%$162/sqft |
Source: Guarantee Real Estate #481193 Report a problem | ||
| 4/22/2017 | Listed for sale | $379,900$164/sqft |
Source: Guarantee Real Estate #481193 Report a problem | ||
Public tax history
| Year | Property taxes | Tax assessment |
|---|---|---|
| 2025 | $5,018 +2.2% | $418,148 +2% |
| 2024 | $4,908 +1.9% | $409,950 +2% |
| 2023 | $4,816 +1.3% | $401,913 +2% |
| 2022 | $4,752 +2.8% | $394,034 +2% |
| 2021 | $4,622 +0.4% | $386,308 +1% |
| 2020 | $4,604 +2% | $382,347 +2% |
| 2019 | $4,515 +2.2% | $374,850 +2% |
| 2018 | $4,418 +39.3% | $367,500 +40.2% |
| 2017 | $3,172 +3.4% | $262,202 +2% |
| 2016 | $3,068 +1.5% | $257,062 +1.5% |
| 2015 | $3,022 +1.8% | $253,202 +2% |
| 2014 | $2,967 | $248,243 +0.5% |
| 2013 | -- | $247,122 +2% |
| 2012 | -- | $242,278 +2% |
| 2011 | -- | $237,528 +0.8% |
| 2010 | -- | $235,754 -0.2% |
| 2009 | -- | $236,315 +2% |
| 2008 | -- | $231,682 +2% |
| 2007 | -- | $227,140 +2% |
| 2006 | -- | $222,688 +6% |
| 2003 | -- | $210,120 +2% |
| 2002 | -- | $206,000 |
Find assessor info on the county website
Monthly payment
Est. payment
Payment breakdown
Explore the cost of this home by adjusting the details. Changes won't be saved.Climate risks
Neighborhood: 93611
Nearby schools
GreatSchools rating
- 8/10Freedom Elementary SchoolGrades: K-6Distance: 0.3 mi
- 8/10Reyburn Intermediate SchoolGrades: 7-8Distance: 1 mi
- 8/10Clovis East High SchoolGrades: 9-12Distance: 1.2 mi
Schools provided by the listing agent
- Elementary: Freedom
- Middle: Reyburn
- High: Clovis East
Source: Fresno MLS. This data may not be complete. We recommend contacting the local school district to confirm school assignments for this home.
- $609,9004 bd3 ba2.8k sqft2727 San Gabriel Ave, Clovis, CA 93611Off Market
- $561,8004 bd2 ba2.3k sqft2523 Applegate Ave, Clovis, CA 93611Off Market
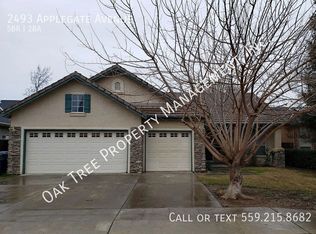
- $455,4005 bd2 ba1.6k sqft2493 Applegate Ave, Clovis, CA 93611Off Market
- $485,1003 bd2 ba1.6k sqft2553 Applegate Ave, Clovis, CA 93611Off Market
- $503,4004 bd2 ba1.9k sqft2737 San Gabriel Ave, Clovis, CA 93611Off Market
- $555,6004 bd2 ba1.9k sqft2718 Rall Ave, Clovis, CA 93611Off Market
- $489,9004 bd2 ba1.9k sqft2473 Applegate Ave, Clovis, CA 93611Off Market
- $564,5004 bd3 ba2.3k sqft2728 Rall Ave, Clovis, CA 93611Off Market
A local agent can set up tours, give advice and negotiate with sellers.
Similar homes
- $565,0004 bd3 ba2.3k sqft2671 Rall Ave, Clovis, CA 93611For Sale
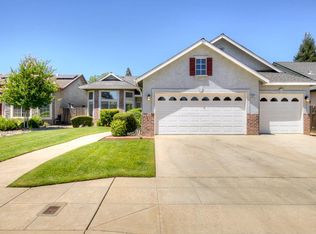 MLS ID #651463, Jeffrey D. Zimmerman. Fresno MLS
 - $585,0004 bd2 ba2.4k sqft2222 Carson Avenue, Clovis, CA 93611For Sale
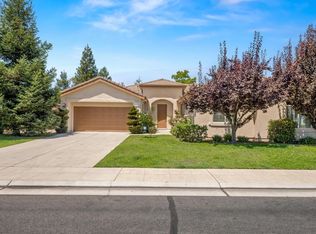 MLS ID #242463, Marie Meza, eXp Realty of Greater Los Angeles, Inc.. TCMLS
 - $559,9004 bd2 ba2.2k sqft2747 Austin Ave, Clovis, CA 93611For Sale
 MLS ID #650812, Michele L. Shadle. Fresno MLS
 - $515,0003 bd2 ba2k sqft2571 Wrenwood Ave, Clovis, CA 93611For Sale
 MLS ID #652568, Scott Comstock. Fresno MLS
 - $674,9005 bd3 ba3k sqft1942 Hanson Ave, Clovis, CA 93611For SaleMLS ID #652347, Ryan M. Davis. Fresno MLS
- $620,0004 bd4 ba2.6k sqft2686 Robinwood Ave, Clovis, CA 93611For SaleMLS ID #FR26123497, James Liang, Real Brokerage Technologies. CRMLS
- $590,0004 bd4 ba2.2k sqft3435 Bellaire Ave, Clovis, CA 93619For SaleMLS ID #652308, Rene R. Charest. Fresno MLS
- $549,0004 bd3 ba2.6k sqft1948 Austin Avenue, Clovis, CA 93611For SaleMLS ID #242064, Linda Parks, Realty Concepts, Ltd. - Fresno. TCMLS
- $680,0004 bd3 ba2.1k sqft3282 Purvis Ave, Clovis, CA 93619For SaleMLS ID #652489, John Duncan. Fresno MLS
- $588,0004 bd4 ba2.4k sqft3047 Austin Ln, Clovis, CA 93619For SaleMLS ID #651370, Xiangyang Shi. Fresno MLS
- $525,0003 bd2 ba1.9k sqft2554 Twain Ave, Clovis, CA 93611For SaleMLS ID #651234, Alex Bikov. Fresno MLS
- $518,9874 bd2 ba1.8k sqft2505 Stuart Ave, Clovis, CA 93611For SaleMLS ID #652111, Suren Gulyan. Fresno MLS
- $559,9003 bd2 ba2k sqft2467 Redington Ave, Clovis, CA 93619For Sale By Owner
- $650,0005 bd3 ba3k sqft2720 San Jose Ave, Clovis, CA 93611For SaleMLS ID #647060, Joseph Nguyen. Fresno MLS
- $420,0004 bd2 ba1.4k sqft1767 Gettysburg Ave, Clovis, CA 93611For SaleMLS ID #652565, Melanie Jackquelin Oxley. Fresno MLS
- $525,0004 bd2 ba2.3k sqft1535 Bliss Ave, Clovis, CA 93611For SaleMLS ID #646751, Julie Deraffaele. Fresno MLS
- $712,5004 bd3 ba3k sqft2715 Bellaire Ave, Clovis, CA 93611For SaleMLS ID #651295, Michael D. Wong. Fresno MLS
- $447,0003 bd2 ba1.2k sqft2612 Purdue Ave, Clovis, CA 93611For SaleMLS ID #652579, Ashley Corbo. Fresno MLS
- $459,0003 bd3 ba1.6k sqft3152 Maine Ave, Clovis, CA 93619For SaleMLS ID #652745, Alejandra L. Charest. Fresno MLS
- $599,9005 bd3 ba2.4k sqft3853 Morris Ave, Clovis, CA 93619For SaleMLS ID #652112, Darin Zuber. Fresno MLS
Local buyer's agents are ready to help
