Welcome to 2554 Twain Ave, a beautifully maintained single-story home offering 3 bedrooms, 2 bathrooms, and 1,944 square feet of comfortable living space in a well-established Clovis neighborhood. Located within Clovis Unified School District and in close proximity to California Health Sciences University (CHSU), this home combines flexible living spaces, energy efficiency, and a convenient location.Step inside to discover a thoughtfully designed floor plan featuring a spacious living room, separate gathering room, formal dining area, and a versatile double-door office filled with natural light from a large picture window. This flexible space is ideal for a home office, study, playroom, or potential fourth bedroom (buyer to verify). The kitchen features custom cabinetry, generous storage, and a charming breakfast nook, creating the perfect setting for casual dining and morning coffee. Designed for both everyday living and entertaining, the home offers comfortable gathering spaces throughout.Additional highlights include fully owned solar, hardwood flooring throughout the main living areas, double-pane windows, an indoor laundry room, and a cozy fireplace. The spacious primary suite provides a private retreat, while the secondary bedrooms offer flexibility for family, guests, or work-from-home needs. Situated on a 7,810-square-foot lot, the backyard provides ample space for outdoor entertaining, gardening, or future customization. Conveniently located near parks, shopping, dining, medical facilities, and commuter routes, this home offers convenient access to everyday amenities and local destinations.Experience the comfort, flexibility, and convenience that 2554 Twain Ave has to offer.
For sale
Price cut: $10K (7/29)
$515,000
2554 Twain Ave, Clovis, CA 93611
3beds
2baths
1,944sqft
Residential, Single Family Residence
Built in 1994
7,810 Square Feet Lot
$511,700 Zestimate®
$265/sqft
$-- HOA
What's special
- 69 days
- 957
- 60
Zillow last checked:
Listing updated:
Listed by:
Alex Bikov DRE #02077706 562-338-3436,
Osher B, Inc.
Source: Fresno MLS,MLS#: 651234Originating MLS: Fresno MLS
Facts & features
Interior
Bedrooms & bathrooms
- Bedrooms: 3
- Bathrooms: 2
Primary bedroom
- Area: 0
- Dimensions: 0 x 0
Bedroom 1
- Area: 0
- Dimensions: 0 x 0
Bedroom 2
- Area: 0
- Dimensions: 0 x 0
Bedroom 3
- Area: 0
- Dimensions: 0 x 0
Bedroom 4
- Area: 0
- Dimensions: 0 x 0
Bathroom
- Features: Tub/Shower, Shower
Dining room
- Features: Formal, Living Room/Area
- Area: 0
- Dimensions: 0 x 0
Family room
- Area: 0
- Dimensions: 0 x 0
Kitchen
- Features: Eat-in Kitchen, Breakfast Bar
- Area: 0
- Dimensions: 0 x 0
Living room
- Area: 0
- Dimensions: 0 x 0
Basement
- Area: 0
Heating
- Has Heating (Unspecified Type)
Cooling
- Central Air
Appliances
- Included: Electric Appliances, Dishwasher, Microwave
- Laundry: Inside, Utility Room, Lower Level
Features
- Office
- Flooring: Hardwood
- Number of fireplaces: 1
Interior area
- Total structure area: 1,944
- Total interior livable area: 1,944 sqft
Property
Parking
- Total spaces: 2
- Parking features: Garage - Attached
- Attached garage spaces: 2
Features
- Levels: One
- Stories: 1
Lot
- Size: 7,810 Square Feet
- Dimensions: 71 x 110
- Features: Urban, Sprinklers In Front, Sprinklers In Rear
Details
- Parcel number: 55131214
- Zoning: R1
Construction
Type & style
- Home type: SingleFamily
- Property subtype: Residential, Single Family Residence
Materials
- Stucco
- Foundation: Concrete
- Roof: Tile
Condition
- Year built: 1994
Utilities & green energy
- Electric: On
- Sewer: Public Sewer
- Water: Public
- Utilities for property: Public Utilities
Green energy
- Energy generation: Solar
Community & HOA
Location
- Region: Clovis
Financial & listing details
- Price per square foot: $265/sqft
- Tax assessed value: $473,020
- Date on market: 7/3/2026
- Cumulative days on market: 69 days
- Listing agreement: Exclusive Right To Sell
Estimated market value
$511,700
$486,000 - $537,000
$2,873/mo
Price history
| Date | Event | Price |
|---|---|---|
| 7/29/2026 | Price change | $515,000-1.9%$265/sqft |
Source: Fresno MLS #651234 Report a problem | ||
| 6/13/2026 | Price change | $525,000+16.7%$270/sqft |
Source:  CRMLS #NP26124143 Report a problem CRMLS #NP26124143 Report a problem | ||
| 8/18/2021 | Pending sale | $449,888+2.9%$231/sqft |
Source:  Fresno MLS #560895 Report a problem Fresno MLS #560895 Report a problem | ||
| 7/16/2021 | Sold | $437,000-2.9%$225/sqft |
Source: MetroList Services of CA #221603111 Report a problem | ||
| 7/15/2021 | Pending sale | $449,888$231/sqft |
Source: Fresno MLS #560895 Report a problem | ||
| 6/26/2021 | Price change | $449,8880%$231/sqft |
Source: Fresno MLS #560895 Report a problem | ||
| 6/20/2021 | Listed for sale | $449,900+172.7%$231/sqft |
Source: Fresno MLS #560895 Report a problem | ||
| 1/18/1994 | Sold | $165,000$85/sqft |
Source: Public Record Report a problem | ||
Public tax history
| Year | Property taxes | Tax assessment |
|---|---|---|
| 2026 | -- | $473,020 +2% |
| 2025 | $5,636 +2.2% | $463,746 +2% |
| 2024 | $5,516 +1.9% | $454,654 +2% |
| 2023 | $5,414 +1.3% | $445,740 +2% |
| 2022 | $5,344 +66.2% | $437,000 +68.5% |
| 2021 | $3,214 +0.4% | $259,396 +1% |
| 2020 | $3,203 +1.9% | $256,738 +2% |
| 2019 | $3,144 +2.1% | $251,705 +2% |
| 2018 | $3,078 +2.1% | $246,771 +2% |
| 2017 | $3,016 +3.3% | $241,933 +2% |
| 2016 | $2,918 +1.5% | $237,190 +1.5% |
| 2015 | $2,876 +1.8% | $233,628 +2% |
| 2014 | $2,825 | $229,052 +4.1% |
| 2013 | -- | $220,000 +10% |
| 2012 | -- | $200,000 -8.7% |
| 2011 | -- | $219,163 +0.8% |
| 2010 | -- | $217,526 -0.2% |
| 2009 | -- | $218,044 +2% |
| 2008 | -- | $213,770 +2% |
| 2007 | -- | $209,579 +2.7% |
| 2006 | -- | $203,971 +2% |
| 2005 | -- | $199,972 +2% |
| 2004 | -- | $196,052 +1.9% |
| 2003 | -- | $192,460 +34.6% |
| 2002 | -- | $143,000 |
| 2001 | $1,819 | $143,000 |
Find assessor info on the county website
Monthly payment
Est. payment
Payment breakdown
Explore the cost of this home by adjusting the details. Changes won't be saved.Climate risks
Neighborhood: 93611
Nearby schools
Schools provided by the listing agent
- Elementary: Sierra Vista
- Middle: Clark
- High: Clovis
Source: Fresno MLS. This data may not be complete. We recommend contacting the local school district to confirm school assignments for this home.
Similar homes
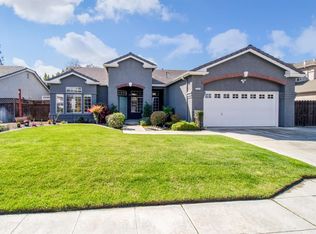
- $518,9874 bd2 ba1.8k sqft2505 Stuart Ave, Clovis, CA 93611For Sale
 MLS ID #652111, Suren Gulyan. Fresno MLS
 - $499,0003 bd2 ba1.8k sqft2042 Sample Ave, Clovis, CA 93611For Sale
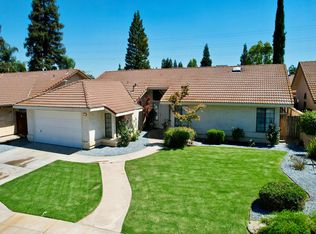 MLS ID #651714, Joanna Park. Fresno MLS
 - $475,0003 bd2 ba1.6k sqft2322 Magill Ave, Clovis, CA 93611For Sale
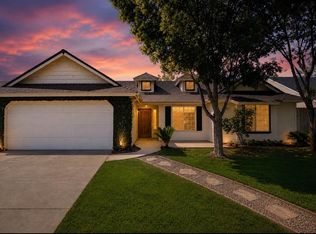 MLS ID #654379, Jennifer L. Kalt. Fresno MLS
 - $499,9004 bd2 ba1.8k sqft1941 Cromwell Ave, Clovis, CA 93611For Sale
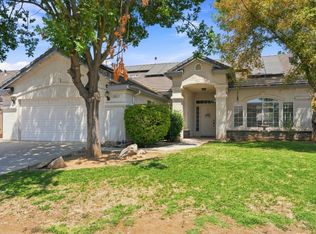 MLS ID #653512, Samuel Jacques. Fresno MLS
Local buyer's agents are ready to help
