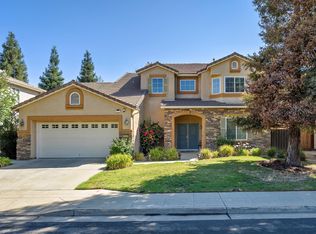
Welcome home to a property that truly has it all! Lovingly cared for by its original owners, this exceptional home offers the perfect blend of comfort, functionality and thoughtful upgrades. The extra wide RV parking with 30 amp power is a huge highlight and bonus! This property is also equipped with OWNED SOLAR, all electric air conditioning and heating along with solar screens for added energy efficiency and comfort. Step inside to what feels like a model home to discover spacious, oversized bedrooms, abundant closet and storage space, and an interior that has been freshly painted over the last 3 years. This open floor plan has a kitchen that features; granite countertops, updated appliances, gas stove, updated kitchen lighting, and island with breakfast bar. Outside, enjoy a beautifully maintained, low maintenance yard with artificial turf in both the front and backyard along with newer fencing. For extra storage you will find a 10x10 tuff shed on the side of the house with electrical. The 3 car garage includes storage cabinets and a work bench-perfect for those hobbies and all your storage needs. This home is located in the highly desirable Clovis Unified School District and the pride of ownership shines throughout this property. This is a must see before it is gone!
For sale
Price cut: $10K (9/8)
$639,900
1283 Coventry Ave, Clovis, CA 93611
4beds
3baths
2,876sqft
Residential, Single Family Residence
Built in 2002
8,999 Square Feet Lot
$633,900 Zestimate®
$222/sqft
$-- HOA
What's special
Island with breakfast barOpen floor planUpdated appliancesGranite countertopsSpacious oversized bedroomsUpdated kitchen lightingGas stove
- 19 days
- 1,501
- 112
Likely to sell faster than
Zillow last checked:
Listing updated:
Listed by:
Claire Opie DRE #01716934 559-312-4247,
Wiebe Real Estate
Source: Fresno MLS,MLS#: 653815Originating MLS: Fresno MLS
Facts & features
Interior
Bedrooms & bathrooms
- Bedrooms: 4
- Bathrooms: 3
Primary bedroom
- Area: 0
- Dimensions: 0 x 0
Bedroom 1
- Area: 0
- Dimensions: 0 x 0
Bedroom 2
- Area: 0
- Dimensions: 0 x 0
Bedroom 3
- Area: 0
- Dimensions: 0 x 0
Bedroom 4
- Area: 0
- Dimensions: 0 x 0
Bathroom
- Features: Tub/Shower, Shower, Tub
Dining room
- Area: 0
- Dimensions: 0 x 0
Family room
- Area: 0
- Dimensions: 0 x 0
Kitchen
- Features: Eat-in Kitchen, Breakfast Bar, Pantry
- Area: 0
- Dimensions: 0 x 0
Living room
- Area: 0
- Dimensions: 0 x 0
Basement
- Area: 0
Heating
- Has Heating (Unspecified Type)
Cooling
- Central Air
Appliances
- Included: F/S Range/Oven, Gas Appliances, Disposal, Dishwasher, Microwave
- Laundry: Inside, Utility Room, Lower Level
Features
- Family Room
- Flooring: Carpet, Tile
- Windows: Double Pane Windows
- Number of fireplaces: 1
- Fireplace features: Gas
Interior area
- Total structure area: 2,876
- Total interior livable area: 2,876 sqft
Property
Parking
- Total spaces: 3
- Parking features: RV Access/Parking
- Attached garage spaces: 3
Features
- Levels: Two
- Stories: 2
- Patio & porch: Covered
Lot
- Size: 8,999 Square Feet
- Dimensions: 90 x 100
- Features: Urban, Sprinklers In Front, Sprinklers In Rear, Sprinklers Auto, Synthetic Lawn, Drip System
Details
- Additional structures: Shed(s)
- Parcel number: 55408510
- Zoning: R1
Construction
Type & style
- Home type: SingleFamily
- Architectural style: Mediterranean
- Property subtype: Residential, Single Family Residence
Materials
- Stucco
- Foundation: Concrete
- Roof: Tile
Condition
- Year built: 2002
Utilities & green energy
- Electric: On
- Sewer: Public Sewer
- Water: Public
- Utilities for property: Public Utilities
Green energy
- Energy efficient items: Other
- Energy generation: Solar
Community & HOA
Community
- Security: Security System Leased, Security System
Location
- Region: Clovis
Financial & listing details
- Price per square foot: $222/sqft
- Tax assessed value: $370,663
- Date on market: 8/21/2026
- Cumulative days on market: 19 days
- Listing agreement: Exclusive Right To Sell
- Listing terms: Government,Conventional,Cash
Estimated market value
$633,900
$602,000 - $666,000
$2,980/mo
Price history
| Date | Event | Price |
|---|---|---|
| 9/8/2026 | Price change | $639,900-1.5%$222/sqft |
Source: Fresno MLS #653815 Report a problem | ||
| 8/21/2026 | Listed for sale | $649,900+163.7%$226/sqft |
Source: Fresno MLS #653815 Report a problem | ||
| 5/23/2002 | Sold | $246,500$86/sqft |
Source: Public Record Report a problem | ||
Public tax history
| Year | Property taxes | Tax assessment |
|---|---|---|
| 2026 | -- | $370,663 +2% |
| 2025 | $4,374 +2.3% | $363,396 +2% |
| 2024 | $4,277 +1.9% | $356,272 +2% |
| 2023 | $4,197 +1.3% | $349,287 +2% |
| 2022 | $4,141 +2.8% | $342,439 +2% |
| 2021 | $4,028 +0.4% | $335,725 +1% |
| 2020 | $4,012 +1.9% | $332,284 +2% |
| 2019 | $3,936 +2.2% | $325,770 +2% |
| 2018 | $3,851 +2.1% | $319,383 +2% |
| 2017 | $3,774 +3.4% | $313,121 +2% |
| 2016 | $3,649 +1.5% | $306,982 +1.5% |
| 2015 | $3,594 +1.8% | $302,372 +2% |
| 2014 | $3,529 | $296,450 +0.5% |
| 2013 | -- | $295,111 +9.3% |
| 2012 | -- | $270,000 -4.8% |
| 2011 | -- | $283,651 +0.8% |
| 2010 | -- | $281,533 -0.2% |
| 2009 | -- | $282,203 +2% |
| 2008 | -- | $276,670 +2% |
| 2007 | -- | $271,246 +2% |
| 2006 | -- | $265,928 +2% |
| 2005 | -- | $260,715 +2% |
| 2004 | -- | $255,604 +1.9% |
| 2003 | -- | $250,920 |
Find assessor info on the county website
Monthly payment
Est. payment
Payment breakdown
Explore the cost of this home by adjusting the details. Changes won't be saved.Climate risks
Neighborhood: 93611
Nearby schools
Schools provided by the listing agent
- Elementary: Red Bank
- Middle: Clark
- High: Clovis
Source: Fresno MLS. This data may not be complete. We recommend contacting the local school district to confirm school assignments for this home.
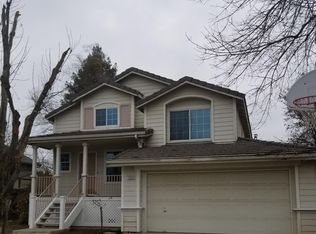
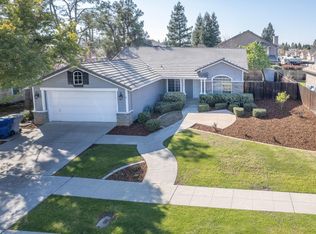
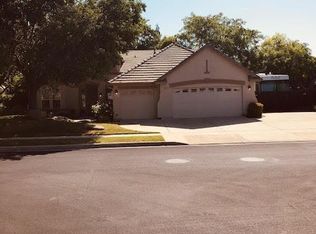
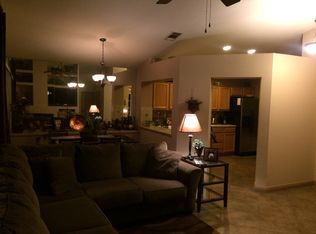
Similar homes
- $595,0004 bd3 ba2.3k sqft2717 San Gabriel Ave, Clovis, CA 93611For Sale
 MLS ID #652742, Brittanni M. Shollenbarger. Fresno MLS
 - $699,9005 bd3 ba2.9k sqft1051 N Coventry Ave, Clovis, CA 93611For Sale
 MLS ID #654791, Eric T. Linville. Fresno MLS
 - $665,0004 bd3 ba3k sqft2715 Bellaire Ave, Clovis, CA 93611For Sale
 MLS ID #651295, Michael D. Wong. Fresno MLS
 - $615,0004 bd3 ba2.5k sqft2729 Goshen Ave, Clovis, CA 93611For Sale
 MLS ID #652695, Michelle L. Carpenter. Fresno MLS
Local buyer's agents are ready to help
