Spacious, light-filled, and ideally situated in Clovis, this home offers a flexible floor plan with plenty of room for everyday living, entertaining, and personalization. Abundant natural light fills the interior, highlighting multiple living and dining spaces, high ceilings, and an open-concept kitchen that connects seamlessly to the main gathering areas. A cozy fireplace anchors the family room, while large windows and a sliding glass door provide an easy connection to the outdoors.The kitchen features generous counter space, ample cabinetry, and a large breakfast bar, creating a functional centerpiece for daily living and entertaining. Formal and casual dining areas add versatility to the floor plan, with options for hosting, a home office, or additional flex space.Outside, mature landscaping and established trees add character, while the three-car garage and expansive driveway provide valuable parking and storage. Conveniently located in the heart of Clovis' growing medical community, just minutes from the expansive Clovis Community Medical Center campus, California Health Sciences University, California Institute of Medical Science, and the College of Osteopathic Medicine as well as shopping, dining, and other Clovis amenities, this spacious and functional home offers an excellent opportunity to create a home that truly reflects your style.
For sale
$515,000
2890 Mesa Ave, Clovis, CA 93611
3beds
2baths
1,872sqft
Residential, Single Family Residence
Built in 2005
8,319 Square Feet Lot
$509,200 Zestimate®
$275/sqft
$-- HOA
What's special
Cozy fireplaceThree-car garageMature landscapingEstablished treesOpen-concept kitchenAbundant natural lightExpansive driveway
- 30 days
- 1,609
- 76
Likely to sell faster than
Zillow last checked:
Listing updated:
Listed by:
Nico P. Gentile DRE #01974513 559-860-9105,
Gentile Real Estate,
Matthew Astone DRE #02208585 559-916-5675,
Gentile Real Estate
Source: Fresno MLS,MLS#: 653456Originating MLS: Fresno MLS
Facts & features
Interior
Bedrooms & bathrooms
- Bedrooms: 3
- Bathrooms: 2
Primary bedroom
- Area: 0
- Dimensions: 0 x 0
Bedroom 1
- Area: 0
- Dimensions: 0 x 0
Bedroom 2
- Area: 0
- Dimensions: 0 x 0
Bedroom 3
- Area: 0
- Dimensions: 0 x 0
Bedroom 4
- Area: 0
- Dimensions: 0 x 0
Dining room
- Area: 0
- Dimensions: 0 x 0
Family room
- Area: 0
- Dimensions: 0 x 0
Kitchen
- Area: 0
- Dimensions: 0 x 0
Living room
- Area: 0
- Dimensions: 0 x 0
Basement
- Area: 0
Heating
- Has Heating (Unspecified Type)
Cooling
- Central Air
Appliances
- Laundry: Inside
Features
- Number of fireplaces: 1
Interior area
- Total structure area: 1,872
- Total interior livable area: 1,872 sqft
Property
Parking
- Total spaces: 3
- Parking features: Garage - Attached
- Attached garage spaces: 3
Features
- Levels: One
- Stories: 1
Lot
- Size: 8,319 Square Feet
- Dimensions: 65 x 128
- Features: Urban
Details
- Parcel number: 55317037
- Zoning: R1
Construction
Type & style
- Home type: SingleFamily
- Property subtype: Residential, Single Family Residence
Materials
- Stucco
- Foundation: Concrete
- Roof: Tile
Condition
- Year built: 2005
Utilities & green energy
- Electric: On
- Water: Public
- Utilities for property: Public Utilities
Community & HOA
Location
- Region: Clovis
Financial & listing details
- Price per square foot: $275/sqft
- Tax assessed value: $526,754
- Date on market: 8/10/2026
- Cumulative days on market: 30 days
- Listing agreement: Exclusive Right To Sell
Estimated market value
$509,200
$484,000 - $535,000
$2,586/mo
Price history
| Date | Event | Price |
|---|---|---|
| 8/10/2026 | Listed for sale | $515,000+38.8%$275/sqft |
Source: Fresno MLS #653456 Report a problem | ||
| 6/17/2005 | Sold | $371,000$198/sqft |
Source: Public Record Report a problem | ||
Public tax history
| Year | Property taxes | Tax assessment |
|---|---|---|
| 2026 | -- | $526,754 +5.1% |
| 2025 | $6,079 +3.9% | $501,400 +3.8% |
| 2024 | $5,852 +1.2% | $483,200 +1.3% |
| 2023 | $5,783 +2.3% | $477,100 +3% |
| 2022 | $5,655 +17.4% | $463,300 +17% |
| 2021 | $4,817 +8.9% | $396,000 +10% |
| 2020 | $4,422 +5.6% | $360,000 +5.9% |
| 2019 | $4,186 +5.2% | $340,000 +5.2% |
| 2018 | $3,980 +5.8% | $323,300 +6% |
| 2017 | $3,761 +4.7% | $305,000 +3.4% |
| 2016 | $3,591 +4.9% | $295,000 +5.1% |
| 2015 | $3,422 +6.3% | $280,600 +6.8% |
| 2014 | $3,219 | $262,800 +16% |
| 2013 | -- | $226,600 +10% |
| 2012 | -- | $206,000 -10.4% |
| 2011 | -- | $230,000 |
| 2010 | -- | $230,000 -17.9% |
| 2009 | -- | $280,000 -21.6% |
| 2008 | -- | $357,000 -7.4% |
| 2007 | -- | $385,468 +2% |
| 2006 | -- | $377,910 |
Find assessor info on the county website
Monthly payment
Est. payment
Payment breakdown
Explore the cost of this home by adjusting the details. Changes won't be saved.Climate risks
Neighborhood: 93611
Nearby schools
Schools provided by the listing agent
- Elementary: Cedarwood
- Middle: Clark
- High: Clovis
Source: Fresno MLS. This data may not be complete. We recommend contacting the local school district to confirm school assignments for this home.
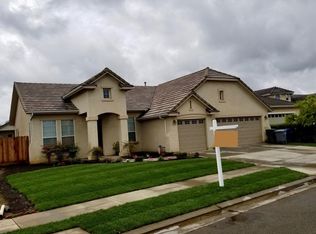
Similar homes
- $475,0003 bd2 ba1.6k sqft2322 Magill Ave, Clovis, CA 93611For Sale
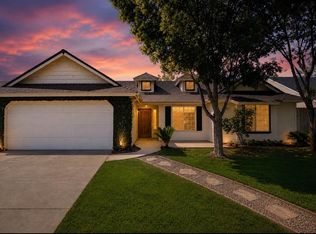 MLS ID #654379, Jennifer L. Kalt. Fresno MLS
 - $620,0003 bd2 ba2.1k sqft1488 Minarets Ave, Clovis, CA 93611For Sale
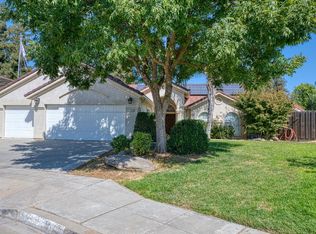 MLS ID #654302, Hayley Herzog. Fresno MLS
 - $595,0004 bd3 ba2.3k sqft2717 San Gabriel Ave, Clovis, CA 93611For Sale
 MLS ID #652742, Brittanni M. Shollenbarger. Fresno MLS
 - $529,9004 bd3 ba2.3k sqft1509 Medellin Ln, Clovis, CA 93619For Sale
 MLS ID #652929, Brandon Herrera. Fresno MLS
Local buyer's agents are ready to help
