Welcome to this Northwest Fresno estate located in the desirable Clovis Unified School District!This spacious 4-bedroom, 2.5-bath home offers over 2,500 square feet of living space on a generous 10,000+ square-foot lot. The floor plan features a formal living room, family room, dining area, and a welcoming front entry with a bar area.The kitchen offers tile countertops, and the home includes a combination of wood and tile flooring. While this property may need some attention, it offers more than meets the eye and plenty of opportunity to make it your own.Step into the backyard and discover a private swimming pool, along with plenty of additional space for entertaining, gardening, recreation, or creating your own outdoor oasis.Potential galore! Whether you're looking for a spacious home in a desirable school district or an opportunity to add your personal touches and build equity, this property is worth a closer look.Conveniently located near shopping, dining, schools, and everyday amenities.Don't miss this opportunityschedule your private showing today and come see the potential for yourself!
Accepting backups
$505,000
1563 E Fallbrook Ave, Fresno, CA 93720
4beds
2baths
2,594sqft
Residential, Single Family Residence
Built in 1987
10,010 Square Feet Lot
$-- Zestimate®
$195/sqft
$-- HOA
What's special
- 44 days
- 977
- 40
Zillow last checked:
Listing updated:
Listed by:
Gary Carter DRE #01335135 559-824-1454,
Iron Key Real Estate
Source: Fresno MLS,MLS#: 654407Originating MLS: Fresno MLS
Facts & features
Interior
Bedrooms & bathrooms
- Bedrooms: 4
- Bathrooms: 2
Primary bedroom
- Area: 0
- Dimensions: 0 x 0
Bedroom 1
- Area: 0
- Dimensions: 0 x 0
Bedroom 2
- Area: 0
- Dimensions: 0 x 0
Bedroom 3
- Area: 0
- Dimensions: 0 x 0
Bedroom 4
- Area: 0
- Dimensions: 0 x 0
Bathroom
- Features: Tub/Shower
Dining room
- Features: Living Room/Area, Family Room/Area
- Area: 0
- Dimensions: 0 x 0
Family room
- Area: 0
- Dimensions: 0 x 0
Kitchen
- Features: Eat-in Kitchen, Breakfast Bar
- Area: 0
- Dimensions: 0 x 0
Living room
- Area: 0
- Dimensions: 0 x 0
Basement
- Area: 0
Heating
- Has Heating (Unspecified Type)
Cooling
- Central Air
Appliances
- Included: F/S Range/Oven, Electric Appliances, Disposal, Dishwasher, Microwave
- Laundry: Inside
Features
- Bar, Great Room
- Flooring: Carpet, Laminate, Vinyl
- Number of fireplaces: 1
Interior area
- Total structure area: 2,594
- Total interior livable area: 2,594 sqft
Property
Parking
- Total spaces: 2
- Parking features: Garage - Attached
- Attached garage spaces: 2
Features
- Levels: One
- Stories: 1
- Patio & porch: Covered
- Has private pool: Yes
- Pool features: Private, In Ground
Lot
- Size: 10,010 Square Feet
- Dimensions: 91 x 110
- Features: Urban
Details
- Parcel number: 40414304
- Zoning: RS4
Construction
Type & style
- Home type: SingleFamily
- Architectural style: Contemporary
- Property subtype: Residential, Single Family Residence
Materials
- Wood Siding
- Foundation: Concrete
- Roof: Composition
Condition
- Year built: 1987
Utilities & green energy
- Electric: On
- Water: Public
- Utilities for property: Public Utilities
Community & HOA
Location
- Region: Fresno
Financial & listing details
- Price per square foot: $195/sqft
- Tax assessed value: $390,642
- Date on market: 8/28/2026
- Cumulative days on market: 43 days
- Listing agreement: Exclusive Right To Sell
Estimated market value
Not available
Estimated sales range
Not available
$3,264/mo
Price history
| Date | Event | Price |
|---|---|---|
| 9/16/2026 | Pending sale | $505,000$195/sqft |
Source: Fresno MLS #654407 Report a problem | ||
| 8/29/2026 | Listed for sale | $505,000-12.7%$195/sqft |
Source: Fresno MLS #654407 Report a problem | ||
| 4/5/2017 | Sold | $578,181+65.7%$223/sqft |
Source: Public Record Report a problem | ||
| 11/4/2016 | Price change | $349,000-6.9%$135/sqft |
Source: Guarantee Real Estate #471821 Report a problem | ||
| 10/14/2016 | Listed for sale | $375,000$145/sqft |
Source: Guarantee Real Estate #471821 Report a problem | ||
Public tax history
| Year | Property taxes | Tax assessment |
|---|---|---|
| 2026 | -- | $390,642 +2% |
| 2025 | $4,705 +1.9% | $382,984 +2% |
| 2024 | $4,616 +1.9% | $375,476 +2% |
| 2023 | $4,529 +1.3% | $368,115 +2% |
| 2022 | $4,469 +2.8% | $360,898 +2% |
| 2021 | $4,346 +0.4% | $353,823 +1% |
| 2020 | $4,329 +2% | $350,196 +2% |
| 2019 | $4,246 +2.2% | $343,331 +2% |
| 2018 | $4,155 +46.7% | $336,600 +44% |
| 2017 | $2,832 +3.4% | $233,807 +2% |
| 2016 | $2,738 +1.6% | $229,223 +1.5% |
| 2015 | $2,696 +1.9% | $225,780 +2% |
| 2014 | $2,645 | $221,358 +0.5% |
| 2013 | -- | $220,359 +2% |
| 2012 | -- | $216,039 +2% |
| 2011 | -- | $211,804 +0.8% |
| 2010 | -- | $210,222 -0.2% |
| 2009 | -- | $210,722 +2% |
| 2008 | -- | $206,591 +2% |
| 2007 | -- | $202,541 +2% |
| 2006 | -- | $198,570 +2% |
| 2005 | -- | $194,677 +2% |
| 2004 | -- | $190,861 +1.9% |
| 2003 | -- | $187,364 +2% |
| 2002 | -- | $183,692 +2% |
| 2001 | $2,260 | $180,091 |
Find assessor info on the county website
Monthly payment
Est. payment
Payment breakdown
Explore the cost of this home by adjusting the details. Changes won't be saved.Climate risks
Neighborhood: Woodward Park
Nearby schools
Schools provided by the listing agent
- Elementary: Mountain View
- Middle: Granite Ridge
- High: Clovis North
Source: Fresno MLS. This data may not be complete. We recommend contacting the local school district to confirm school assignments for this home.
Similar homes
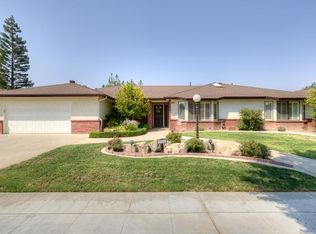
- $594,9004 bd3 ba2.7k sqft1547 E Fallbrook Ave, Fresno, CA 93720For Sale
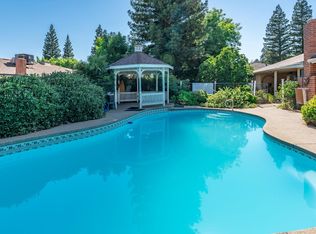 MLS ID #650663, Robert Aaron Mitchell. Fresno MLS
 - $560,0004 bd3 ba2k sqft7466 N 4th St, Fresno, CA 93720For Sale
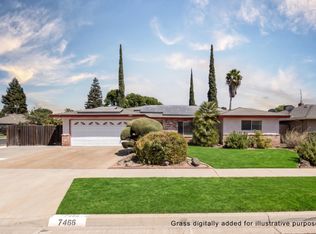 MLS ID #654153, Jessica Ramirez. Fresno MLS
 - $499,9004 bd2 ba2.1k sqft2210 E Jon Dr, Fresno, CA 93720For Sale
 MLS ID #652159, Nikolaus Jaap Martin De Jong. Fresno MLS
 - $499,9004 bd2 ba1.9k sqft9255 N Recreation Ave, Fresno, CA 93720For Sale
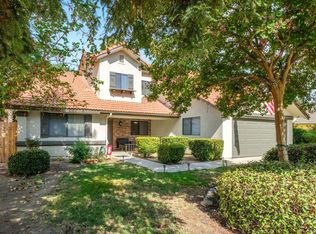 MLS ID #653655, Lindsey M. Vasquez. Fresno MLS
Local buyer's agents are ready to help
