Welcome to 2140 Ellery Avenue, where there's room to spread out, entertain, park the toys and enjoy the best of indoor-outdoor California living! Tucked into a quiet dogleg cul-de-sac, this well-cared-for single-story home offers 4 bedrooms, 2 baths and approximately 2,336 square feet of spacious living. Step inside and vaulted ceilings create an immediate sense of openness, with generous formal living and dining spaces plus a comfortable family room designed for gathering. The kitchen opens to the family room and casual dining area with a breakfast bar, while a wet bar adds another convenient spot for entertaining. Beautiful statement lighting adds character, and wood-laminate flooring flows through much of the home. An interior laundry room with sink and abundant cabinetry provides the kind of storage that's always appreciated.Outside is where this home really knows how to have fun. The sparkling pool is surrounded by extensive concrete decking and patio space, with mature landscaping and iron-and-granite patio furniture included so you are ready for summer afternoons, weekend barbecues and evenings with friends. Multiple storage sheds and extensive garage cabinetry provide plenty of room to keep everything organized. Need space for an RV, boat, trailer or extra vehicles? The wide, deep gated RV area and expanded concrete parking provide exceptional flexibility rarely found in a traditional neighborhood setting.Located in the Clovis Unified School District, with Mickey Cox Elementary and Clovis High nearby, the home also offers convenient access to shopping, restaurants, medical services and Highway 168 making trips across town or weekend escapes toward Shaver Lake and the mountains easy.Spacious, comfortable, well cared for, with hard to replicate features, and ready for its next chapter. Take a look at the three swinging chairs. Better yet, swing on over for a private tour and try them for yourself! Imagine writing the next chapter of your life in this lovely home and making it your own!! Call for an appointment Today!!!
For sale
Price cut: $50 (10/16)
$535,450
2140 Ellery Ave, Clovis, CA 93611
4beds
2baths
2,336sqft
Residential, Single Family Residence
Built in 1984
8,424 Square Feet Lot
$534,100 Zestimate®
$229/sqft
$-- HOA
What's special
Sparkling poolMature landscapingExtensive garage cabinetryBreakfast barQuiet dogleg cul-de-sacIron-and-granite patio furniture includedThree swinging chairs
- 48 days
- 1,665
- 79
Likely to sell faster than
Zillow last checked:
Listing updated:
Listed by:
Edward Ferguson DRE #01728159 559-284-1535 ed@edferguson.net,
HomeSmart PV and Associates
Source: Fresno MLS,MLS#: 654717Originating MLS: Fresno MLS
Facts & features
Interior
Bedrooms & bathrooms
- Bedrooms: 4
- Bathrooms: 2
Primary bedroom
- Area: 0
- Dimensions: 0 x 0
Bedroom 1
- Area: 0
- Dimensions: 0 x 0
Bedroom 2
- Area: 0
- Dimensions: 0 x 0
Bedroom 3
- Area: 0
- Dimensions: 0 x 0
Bedroom 4
- Area: 0
- Dimensions: 0 x 0
Bathroom
- Features: Tub/Shower, Shower
Dining room
- Features: Formal, Living Room/Area
- Area: 0
- Dimensions: 0 x 0
Family room
- Area: 0
- Dimensions: 0 x 0
Kitchen
- Features: Eat-in Kitchen, Breakfast Bar, Pantry
- Area: 0
- Dimensions: 0 x 0
Living room
- Area: 0
- Dimensions: 0 x 0
Basement
- Area: 0
Heating
- Has Heating (Unspecified Type)
Cooling
- Central Air
Appliances
- Included: Built In Range/Oven, Electric Appliances, Disposal, Dishwasher, Microwave, Refrigerator
- Laundry: Inside, Utility Room, Gas Dryer Hookup, Electric Dryer Hookup
Features
- Family Room
- Flooring: Laminate, Tile
- Windows: Double Pane Windows
- Basement: None
- Number of fireplaces: 1
- Fireplace features: Masonry, Gas
Interior area
- Total structure area: 2,336
- Total interior livable area: 2,336 sqft
Property
Parking
- Total spaces: 2
- Parking features: RV Access/Parking, Open, Garage Door Opener
- Attached garage spaces: 2
- Has uncovered spaces: Yes
Features
- Levels: One
- Stories: 1
- Patio & porch: Uncovered, Concrete
- Has private pool: Yes
- Pool features: Gunite, Private, In Ground
Lot
- Size: 8,424 Square Feet
- Dimensions: 78 x 108
- Features: Urban, Cul-De-Sac, Sprinklers In Front, Sprinklers In Rear, Sprinklers Auto, Mature Landscape, Drip System
Details
- Additional structures: Shed(s)
- Parcel number: 55016204
- Zoning: R1
Construction
Type & style
- Home type: SingleFamily
- Architectural style: Ranch,Contemporary
- Property subtype: Residential, Single Family Residence
Materials
- Stucco, Wood Siding, Brick
- Foundation: Concrete
- Roof: Composition
Condition
- Year built: 1984
Utilities & green energy
- Electric: On
- Sewer: Public Sewer
- Water: Public
- Utilities for property: Public Utilities
Community & HOA
Location
- Region: Clovis
Financial & listing details
- Price per square foot: $229/sqft
- Tax assessed value: $504,119
- Date on market: 9/2/2026
- Cumulative days on market: 47 days
- Listing agreement: Exclusive Right To Sell
- Listing terms: Government,Conventional,Cash,1031 Exchange
Estimated market value
$534,100
$507,000 - $561,000
$2,981/mo
Price history
| Date | Event | Price |
|---|---|---|
| 10/16/2026 | Price change | $535,4500%$229/sqft |
Source: Fresno MLS #654717 Report a problem | ||
| 10/2/2026 | Price change | $535,500-2.5%$229/sqft |
Source: Fresno MLS #654717 Report a problem | ||
| 9/24/2026 | Price change | $549,500-0.1%$235/sqft |
Source: Fresno MLS #654717 Report a problem | ||
| 9/2/2026 | Listed for sale | $549,950+20.3%$235/sqft |
Source: Fresno MLS #654717 Report a problem | ||
| 6/25/2021 | Sold | $457,000-6.7%$196/sqft |
Source: Public Record Report a problem | ||
| 5/10/2021 | Price change | $490,000-3%$210/sqft |
Source:  Fresno MLS #558792 Report a problem Fresno MLS #558792 Report a problem | ||
| 5/5/2021 | Listed for sale | $505,000$216/sqft |
Source: Fresno MLS #558792 Report a problem | ||
Public tax history
| Year | Property taxes | Tax assessment |
|---|---|---|
| 2026 | -- | $504,119 +2% |
| 2025 | $5,830 +2% | $494,236 +2% |
| 2024 | $5,718 +1.9% | $484,546 +2% |
| 2023 | $5,608 +1.3% | $475,046 +2% |
| 2022 | $5,534 +94% | $465,732 +87.6% |
| 2021 | $2,852 +0.4% | $248,301 +1% |
| 2020 | $2,840 +2% | $245,756 +2% |
| 2019 | $2,784 +2.3% | $240,938 +2% |
| 2018 | $2,721 +1.8% | $236,215 +2% |
| 2017 | $2,674 +3.6% | $231,584 +2% |
| 2016 | $2,582 +1.6% | $227,044 +1.5% |
| 2015 | $2,541 +1.9% | $223,635 +2% |
| 2014 | $2,493 | $219,256 +0.5% |
| 2013 | -- | $218,267 +2% |
| 2012 | -- | $213,988 +2% |
| 2011 | -- | $209,793 +0.8% |
| 2010 | -- | $208,226 -0.2% |
| 2009 | -- | $208,721 +2% |
| 2008 | -- | $204,629 +2% |
| 2007 | -- | $200,618 +2% |
| 2006 | -- | $196,686 +2% |
| 2005 | -- | $192,830 +2% |
| 2004 | -- | $189,050 +1.9% |
| 2003 | -- | $185,586 +15.3% |
| 2002 | -- | $161,000 |
| 2001 | $1,865 | $161,000 |
Find assessor info on the county website
Monthly payment
Est. payment
Payment breakdown
Explore the cost of this home by adjusting the details. Changes won't be saved.Climate risks
Neighborhood: 93611
Nearby schools
Schools provided by the listing agent
- Elementary: Cox
- Middle: Clark
- High: Clovis
Source: Fresno MLS. This data may not be complete. We recommend contacting the local school district to confirm school assignments for this home.
Similar homes
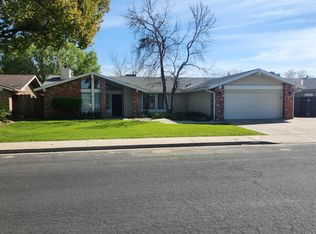
- $539,0004 bd2 ba2k sqft757 Burl Ave, Clovis, CA 93611For Sale
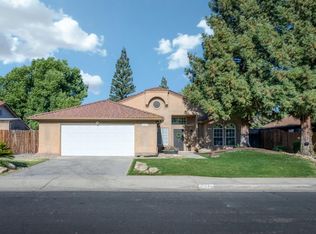 MLS ID #655103, Gabriella Alvarez. Fresno MLS
 - $460,0004 bd3 ba2k sqft2036 Paul Ave, Clovis, CA 93611For Sale
 MLS ID #656301, Alejandra L. Charest. Fresno MLS
 - $598,5003 bd2 ba2.1k sqft1488 Minarets Ave, Clovis, CA 93611For Sale
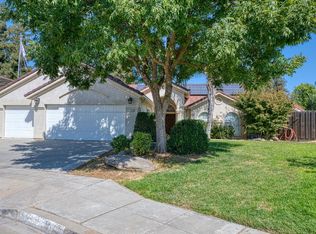 MLS ID #654302, Hayley Herzog. Fresno MLS
 - $610,0004 bd3 ba2.5k sqft2729 Goshen Ave, Clovis, CA 93611For Sale
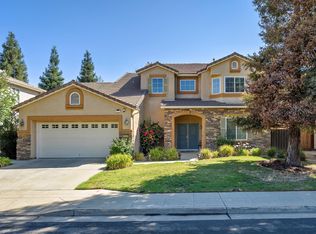 MLS ID #652695, Michelle L. Carpenter. Fresno MLS
