Welcome home! This inviting 3-bedroom, 2-bath home offers plenty of space to enjoy both inside and out, and reflects clear pride of ownership throughout. The bright, functional layout features separate dining and breakfast areas, a spacious living room, and an additional office space perfect for working from home, hobbies, or extra flexibility.Outside, you'll immediately notice the care and pride that has gone into the property, with added concrete in the front and side yards, including the driveway and TWO RV parking areas with new gates. The front and backyard feature new synthetic lawn for easy maintenance, along with fresh front yard landscaping, a rear retaining wall, and a gazebo that creates a welcoming space for relaxing or entertaining.Recent updates also include a cozy new gas fireplace in the family room and a beautifully remodeled guest bathroom. With great indoor living space, generous parking, and thoughtful updates throughout, this home truly shows pride of ownership and is ready for its next owners to move in and enjoy!
For sale
$515,000
4690 N Barton Ave, Fresno, CA 93726
3beds
2baths
1,950sqft
Residential, Single Family Residence
Built in 1975
0.29 Acres Lot
$507,000 Zestimate®
$264/sqft
$-- HOA
What's special
Beautifully remodeled guest bathroomGreat indoor living spaceBright functional layoutGenerous parkingFresh front yard landscapingRear retaining wall
- 67 days
- 486
- 60
Zillow last checked:
Listing updated:
Listed by:
Adriana Ruiz DRE #02188271 559-307-4506 aruiz@realtyconcepts.com,
Realty Concepts, Ltd. - Fresno
Source: Fresno MLS,MLS#: 652348Originating MLS: Fresno MLS
Facts & features
Interior
Bedrooms & bathrooms
- Bedrooms: 3
- Bathrooms: 2
Primary bedroom
- Area: 0
- Dimensions: 0 x 0
Bedroom 1
- Area: 0
- Dimensions: 0 x 0
Bedroom 2
- Area: 0
- Dimensions: 0 x 0
Bedroom 3
- Area: 0
- Dimensions: 0 x 0
Bedroom 4
- Area: 0
- Dimensions: 0 x 0
Bathroom
- Features: Tub/Shower, Shower
Dining room
- Features: Formal
- Area: 0
- Dimensions: 0 x 0
Family room
- Area: 0
- Dimensions: 0 x 0
Kitchen
- Features: Pantry
- Area: 0
- Dimensions: 0 x 0
Living room
- Area: 0
- Dimensions: 0 x 0
Basement
- Area: 0
Heating
- Central
Cooling
- Central Air, Whole House Fan
Appliances
- Included: F/S Range/Oven, Disposal
- Laundry: Inside, Gas Dryer Hookup
Features
- Den/Study
- Flooring: Laminate
- Basement: None
- Number of fireplaces: 1
Interior area
- Total structure area: 1,950
- Total interior livable area: 1,950 sqft
Property
Parking
- Total spaces: 2
- Parking features: RV Access/Parking
- Attached garage spaces: 2
Features
- Levels: One
- Stories: 1
- Patio & porch: Covered
Lot
- Size: 0.29 Acres
- Dimensions: 122 x 105
- Features: Urban, Garden, Synthetic Lawn
Details
- Parcel number: 43015046
- Zoning: RS4
Construction
Type & style
- Home type: SingleFamily
- Property subtype: Residential, Single Family Residence
Materials
- Stucco, Brick
- Foundation: Concrete
- Roof: Composition
Condition
- Year built: 1975
Utilities & green energy
- Electric: On
- Sewer: Public Sewer
- Water: Public
- Utilities for property: Public Utilities
Community & HOA
Community
- Security: Security Gate
Location
- Region: Fresno
Financial & listing details
- Price per square foot: $264/sqft
- Tax assessed value: $368,025
- Date on market: 8/13/2026
- Cumulative days on market: 13 days
- Listing agreement: Exclusive Right To Sell
- Listing terms: Government,Conventional,Cash
Estimated market value
$507,000
$482,000 - $532,000
$2,233/mo
Price history
| Date | Event | Price |
|---|---|---|
| 8/14/2026 | Listed for sale | $515,000+51.5%$264/sqft |
Source: Fresno MLS #652348 Report a problem | ||
| 9/10/2021 | Sold | $340,000+61.9%$174/sqft |
Source: Public Record Report a problem | ||
| 3/24/2021 | Listing removed | -- |
Source: Owner Report a problem | ||
| 7/22/2019 | Listing removed | $1,550$1/sqft |
Source: Owner Report a problem | ||
| 7/17/2019 | Listed for rent | $1,550$1/sqft |
Source: Owner Report a problem | ||
| 6/28/2019 | Sold | $210,000$108/sqft |
Source: Public Record Report a problem | ||
Public tax history
| Year | Property taxes | Tax assessment |
|---|---|---|
| 2026 | -- | $368,025 +2% |
| 2025 | $4,680 +4% | $360,810 +2% |
| 2024 | $4,501 +1.9% | $353,736 +2% |
| 2023 | $4,415 +1.4% | $346,800 +2% |
| 2022 | $4,355 +32.8% | $340,000 +32% |
| 2021 | $3,278 +0.4% | $257,640 +1% |
| 2020 | $3,264 +82.2% | $255,000 +79.6% |
| 2019 | $1,792 +2.2% | $142,019 +2% |
| 2018 | $1,753 +1.7% | $139,236 +2% |
| 2017 | $1,723 +3.4% | $136,507 +2% |
| 2016 | $1,666 +1.5% | $133,832 +1.5% |
| 2015 | $1,641 +1.9% | $131,822 +2% |
| 2014 | $1,611 | $129,241 +0.5% |
| 2013 | -- | $128,658 +2% |
| 2012 | -- | $126,136 +2% |
| 2011 | -- | $123,664 +0.8% |
| 2010 | -- | $122,741 -0.2% |
| 2009 | -- | $123,033 +2% |
| 2008 | -- | $120,622 +2% |
| 2007 | -- | $118,258 +2% |
| 2006 | -- | $115,940 +2% |
| 2005 | -- | $113,667 +2% |
| 2004 | -- | $111,439 +1.9% |
| 2003 | -- | $109,397 +2% |
| 2002 | -- | $107,253 +2% |
| 2001 | $1,196 | $105,151 |
Find assessor info on the county website
Monthly payment
Est. payment
Payment breakdown
Explore the cost of this home by adjusting the details. Changes won't be saved.Climate risks
Neighborhood: Hoover
Nearby schools
Schools provided by the listing agent
- Elementary: Vinland
- Middle: Tioga
- High: Hoover
Source: Fresno MLS. This data may not be complete. We recommend contacting the local school district to confirm school assignments for this home.
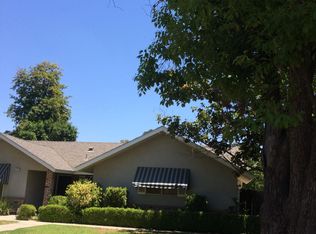
Similar homes
- $422,0004 bd2 ba1.8k sqft4538 E Ashcroft Ave, Fresno, CA 93726For Sale
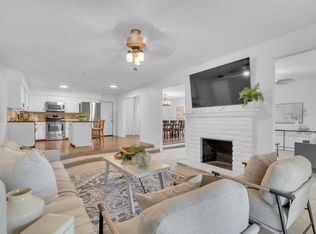 MLS ID #653307, Gina S. Jelladian. Fresno MLS
 - $549,0003 bd3 ba1.8k sqft5493 N Roosevelt Ave, Fresno, CA 93704For Sale
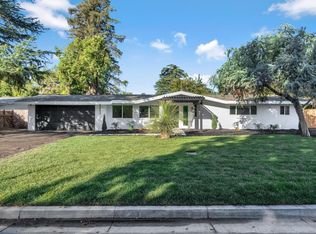 MLS ID #656705, Adriana Martinez. Fresno MLS
 - $449,9003 bd2 ba1.6k sqft2828 E Fedora Ave, Fresno, CA 93726For Sale
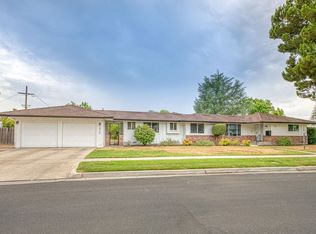 MLS ID #654807, Nicole L. Velasquez. Fresno MLS
 - $415,0003 bd2 ba1.6k sqft4467 N Bond Ave, Fresno, CA 93726For Sale
 MLS ID #654957, Mario Jr Pinedo. Fresno MLS
