Seller credit towards buyers closing costs available* Beautiful move-in ready in one of Northeast Fresno's most desirable locations. Tucked away in an established neighborhood near Herndon & Willow, this home offers the perfect balance of privacy, convenience, and access to the highly sought-after Clovis Unified School District. Inside, you'll find a bright, open layout featuring brand-new flooring, fresh interior paint, a new roof, an updated kitchen with modern finishes, and beautifully renovated bathrooms. The spacious living area with vaulted ceilings and a charming brick fireplace creates a warm, inviting atmosphere that's perfect for everyday living or entertaining. Conveniently located just minutes from premier shopping, restaurants, parks, and everyday amenities, this home offers the comfort of a quiet neighborhood while keeping everything you need close by. A rare opportunity to own a beautifully updated home in an exceptional location!
For sale
Price cut: $5K (8/22)
$494,000
3234 E Palo Alto Ave, Fresno, CA 93710
4beds
2baths
1,739sqft
Residential, Single Family Residence
Built in 1977
7,701 Square Feet Lot
$492,000 Zestimate®
$284/sqft
$-- HOA
What's special
Charming brick fireplaceNew roofEstablished neighborhoodQuiet neighborhoodBrand-new flooringFresh interior paintBeautifully renovated bathrooms
- 29 days |
- 1,743 |
- 172 |
Likely to sell faster than
Zillow last checked:
Listing updated:
Listed by:
Selena E. Avalos Aguilar DRE #02201461 559-492-0366,
HomeSmart PV and Associates
Source: Fresno MLS,MLS#: 652554Originating MLS: Fresno MLS
Facts & features
Interior
Bedrooms & bathrooms
- Bedrooms: 4
- Bathrooms: 2
Primary bedroom
- Area: 0
- Dimensions: 0 x 0
Bedroom 1
- Area: 0
- Dimensions: 0 x 0
Bedroom 2
- Area: 0
- Dimensions: 0 x 0
Bedroom 3
- Area: 0
- Dimensions: 0 x 0
Bedroom 4
- Area: 0
- Dimensions: 0 x 0
Bathroom
- Features: Tub/Shower
Dining room
- Area: 0
- Dimensions: 0 x 0
Family room
- Area: 0
- Dimensions: 0 x 0
Kitchen
- Area: 0
- Dimensions: 0 x 0
Living room
- Area: 0
- Dimensions: 0 x 0
Basement
- Area: 0
Heating
- Has Heating (Unspecified Type)
Cooling
- Central Air
Appliances
- Included: F/S Range/Oven, Dishwasher
- Laundry: Inside
Features
- Built-in Features, Office
- Number of fireplaces: 1
- Fireplace features: Gas
Interior area
- Total structure area: 1,739
- Total interior livable area: 1,739 sqft
Property
Parking
- Total spaces: 2
- Parking features: Garage - Attached
- Attached garage spaces: 2
Features
- Levels: One
- Stories: 1
Lot
- Size: 7,701 Square Feet
- Dimensions: 70 x 110
- Features: Urban
Details
- Parcel number: 41027018
- Zoning: RS5
Construction
Type & style
- Home type: SingleFamily
- Property subtype: Residential, Single Family Residence
Materials
- Stucco, Brick
- Foundation: Concrete
- Roof: Composition
Condition
- Year built: 1977
Utilities & green energy
- Electric: On
- Water: Public
- Utilities for property: Public Utilities
Community & HOA
Location
- Region: Fresno
Financial & listing details
- Price per square foot: $284/sqft
- Tax assessed value: $185,758
- Date on market: 7/24/2026
- Cumulative days on market: 29 days
- Listing agreement: Exclusive Right To Sell
Estimated market value
$492,000
$467,000 - $517,000
$2,280/mo
Price history
| Date | Event | Price |
|---|---|---|
| 8/22/2026 | Price change | $494,000-1%$284/sqft |
Source: Fresno MLS #652554 Report a problem | ||
| 7/24/2026 | Listed for sale | $499,000+55.9%$287/sqft |
Source: Fresno MLS #652554 Report a problem | ||
| 6/18/2026 | Sold | $320,000$184/sqft |
Source: Public Record Report a problem | ||
| 4/19/2018 | Listing removed | $1,495$1/sqft |
Source: Go Section8 Report a problem | ||
| 4/3/2018 | Price change | $1,495-3.5%$1/sqft |
Source: Regency Property Management Report a problem | ||
| 3/13/2018 | Listed for rent | $1,550$1/sqft |
Source: Regency Property Management Report a problem | ||
Public tax history
| Year | Property taxes | Tax assessment |
|---|---|---|
| 2026 | -- | $185,758 +2% |
| 2025 | $2,228 +1.9% | $182,117 +2% |
| 2024 | $2,185 +1.9% | $178,547 +2% |
| 2023 | $2,144 +1.3% | $175,047 +2% |
| 2022 | $2,115 +2.8% | $171,615 +2% |
| 2021 | $2,057 +0.4% | $168,251 +1% |
| 2020 | $2,049 +2% | $166,527 +2% |
| 2019 | $2,009 +2.2% | $163,263 +2% |
| 2018 | $1,966 +1.7% | $160,063 +2% |
| 2017 | $1,933 +3.4% | $156,925 +2% |
| 2016 | $1,869 +1.5% | $153,849 +1.5% |
| 2015 | $1,840 +1.9% | $151,539 +2% |
| 2014 | $1,807 | $148,571 +0.5% |
| 2013 | -- | $147,900 -1.1% |
| 2012 | -- | $149,599 +2% |
| 2011 | -- | $146,667 +0.8% |
| 2010 | -- | $145,572 -0.2% |
| 2009 | -- | $145,918 +2% |
| 2008 | -- | $143,058 +2% |
| 2007 | -- | $140,254 +2% |
| 2006 | -- | $137,505 +2% |
| 2005 | -- | $134,810 +2% |
| 2004 | -- | $132,168 +1.9% |
| 2003 | -- | $129,747 +2% |
| 2002 | -- | $127,204 +2% |
| 2001 | $1,448 | $124,711 |
Find assessor info on the county website
Monthly payment
Est. payment
Payment breakdown
Explore the cost of this home by adjusting the details. Changes won't be saved.Climate risks
Neighborhood: Hoover
Nearby schools
GreatSchools rating
- 8/10Cole Elementary SchoolGrades: K-6Distance: 0.7 mi
- 9/10Alta Sierra Intermediate SchoolGrades: 7-8Distance: 1.8 mi
- 10/10Buchanan High SchoolGrades: 9-12Distance: 2 mi
Schools provided by the listing agent
- Elementary: Cole
- Middle: Alta Sierra
- High: Buchanan
Source: Fresno MLS. This data may not be complete. We recommend contacting the local school district to confirm school assignments for this home.
- $404,9003 bd2 ba1.4k sqft3226 E Palo Alto Ave, Fresno, CA 93710Off Market
- $490,8004 bd2 ba2.1k sqft3252 E Palo Alto Ave, Fresno, CA 93710Off Market
- $404,7003 bd1 ba1.5k sqft3217 E Fremont Ave, Fresno, CA 93710Off Market
- $320,0003 bd2 ba1.7k sqft3208 E Palo Alto Ave, Fresno, CA 93710Sold
- $452,5003 bd2 ba1.7k sqft6704 N Winery Ave, Fresno, CA 93710Off Market
- $555,3004 bd2 ba1.9k sqft6744 N Winery Ave, Fresno, CA 93710Off Market
- $445,1003 bd2 ba1.7k sqft3266 E Palo Alto Ave, Fresno, CA 93710Off Market
- $466,9003 bd2 ba1.7k sqft3251 E Palo Alto Ave, Fresno, CA 93710Off Market
A local agent can set up tours, give advice and negotiate with sellers.
Similar homes
- $479,0003 bd2 ba1.9k sqft6553 N Chestnut Ave, Fresno, CA 93710For Sale
 MLS ID #652933, Travis Justice. Fresno MLS
 - $454,9004 bd2 ba1.5k sqft2852 E Paul Ave, Fresno, CA 93710For Sale
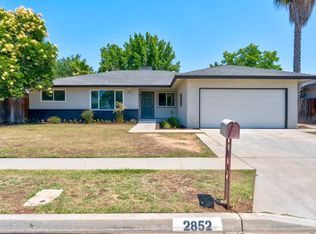 MLS ID #649727, Cheryl Capozzi. Fresno MLS
 - $499,9004 bd2 ba1.7k sqft881 E Alluvial Ave, Fresno, CA 93720For Sale
 MLS ID #652967, Vincent Giovanni Gentile. Fresno MLS
 - $425,0004 bd2 ba1.9k sqft5455 N Bond St, Fresno, CA 93710For Sale
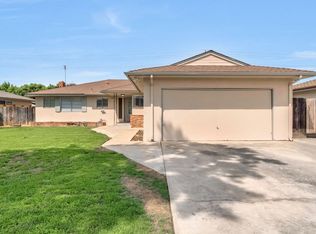 MLS ID #652207, Warren T. Fortier. Fresno MLS
 - $515,0003 bd2 ba1.9k sqft4690 N Barton Ave, Fresno, CA 93726For SaleMLS ID #652348, Adriana Ruiz. Fresno MLS
- $470,0004 bd2 ba1.4k sqft2404 E El Paso Ave, Fresno, CA 93720For SaleMLS ID #653071, Maryam Khalid Al Qaderi. Fresno MLS
- $485,0004 bd2 ba1.6k sqft210 Sunnyside Ave, Clovis, CA 93611For SaleMLS ID #653523, Nico P. Gentile. Fresno MLS
- $490,0003 bd2 ba1.6k sqft893 E Decatur Avenue, Fresno, CA 93720For SaleMLS ID #242770, Ignacio Villanueva, KW Venture. TCMLS
- $499,9994 bd3 ba2k sqft857 Los Altos Ave, Clovis, CA 93612For SaleMLS ID #651564, Charlene B. Anderson. Fresno MLS
- $447,0004 bd3 ba1.7k sqft2425 E Houston Ave, Fresno, CA 93720For SaleMLS ID #653199, Roxanne Simi. Fresno MLS
- $529,0003 bd2 ba1.8k sqft7423 N 4th St, Fresno, CA 93720For SaleMLS ID #653067, Taylor Olson. Fresno MLS
- $525,0003 bd2 ba1.8k sqft7570 N 6th St, Fresno, CA 93720For SaleMLS ID #648940, Emily Marty. Fresno MLS
- $485,0003 bd2 ba1.5k sqft225 N Acacia Ave, Clovis, CA 93612For SaleMLS ID #652298, Joseph J. Mendoza. Fresno MLS
- $485,0003 bd2 ba1.5k sqft1285 W Stuart Ave, Fresno, CA 93711For SaleMLS ID #652657, Jesus Gonzales. Fresno MLS
- $419,0003 bd2 ba1.5k sqft521 E Escalon Ave, Fresno, CA 93710For SaleMLS ID #649641, Rebecca A. Pope. Fresno MLS
- $464,0003 bd2 ba1.8k sqft7490 N Hayston Ave, Fresno, CA 93720For SaleMLS ID #648175, Julie Fulcher. Fresno MLS
- $550,0003 bd3 ba2.1k sqft1737 W Roberts Ave, Fresno, CA 93711For SaleMLS ID #653625, Vincent Reyna. Fresno MLS
- $529,9003 bd3 ba2.1k sqft8875 N Woodrow Ave, Fresno, CA 93720For SaleMLS ID #650870, Julie Deraffaele. Fresno MLS
- $439,0003 bd2 ba1.6k sqft730 W Escalon Ave, Fresno, CA 93704For SaleMLS ID #652862, Antonio Arguelles. Fresno MLS
- $575,0004 bd3 ba2.1k sqft744 W Palo Alto Ave, Fresno, CA 93704For SaleMLS ID #652263, Gracelyn Martinez. Fresno MLS
Local buyer's agents are ready to help
