Beautifully updated 3 bedroom, 2 bathroom move-in ready home located in the highly desirable Clovis West School District! Situated on a spacious corner lot in a fantastic location close to River Park Shopping Center, restaurants, parks, and within walking distance to award-winning Lincoln Elementary and Kastner Middle School.Step inside to fresh interior paint, stylish laminate flooring throughout, and a bright, open layout featuring both a formal living room and a separate great room perfect for entertaining or everyday living. The kitchen offers plenty of space and includes the refrigerator, making this home truly move-in ready.Just in time for summer, enjoy your own backyard retreat complete with a sparkling pool and relaxing hot tub, mature lanscaping and producing fruit trees ideal for entertaining family and friends or unwinding after a long day.With its unbeatable location, functional floor plan, and resort-style backyard, this home is one you won't want to miss!
For sale
$525,000
7570 N 6th St, Fresno, CA 93720
3beds
2baths
1,835sqft
Residential, Single Family Residence
Built in 1981
8,001 Square Feet Lot
$523,500 Zestimate®
$286/sqft
$-- HOA
What's special
Sparkling poolProducing fruit treesBackyard retreatResort-style backyardIncludes the refrigeratorFresh interior paintSpacious corner lot
- 101 days |
- 990 |
- 75 |
Zillow last checked:
Listing updated:
Listed by:
Emily Marty DRE #01900012 559-977-7164,
Century 21 Ditton Realty
Source: Fresno MLS,MLS#: 648940Originating MLS: Fresno MLS
Facts & features
Interior
Bedrooms & bathrooms
- Bedrooms: 3
- Bathrooms: 2
Primary bedroom
- Area: 0
- Dimensions: 0 x 0
Bedroom 1
- Area: 0
- Dimensions: 0 x 0
Bedroom 2
- Area: 0
- Dimensions: 0 x 0
Bedroom 3
- Area: 0
- Dimensions: 0 x 0
Bedroom 4
- Area: 0
- Dimensions: 0 x 0
Bathroom
- Features: Tub/Shower, Shower, Tub
Dining room
- Area: 0
- Dimensions: 0 x 0
Family room
- Area: 0
- Dimensions: 0 x 0
Kitchen
- Area: 0
- Dimensions: 0 x 0
Living room
- Area: 0
- Dimensions: 0 x 0
Basement
- Area: 0
Heating
- Has Heating (Unspecified Type)
Cooling
- Central Air
Appliances
- Included: Disposal, Dishwasher, Microwave, Refrigerator
- Laundry: Inside
Features
- Great Room, Family Room, Game Room
- Flooring: Laminate
- Basement: None
- Number of fireplaces: 1
- Fireplace features: Gas
Interior area
- Total structure area: 1,835
- Total interior livable area: 1,835 sqft
Property
Parking
- Total spaces: 2
- Parking features: Potential RV Parking
- Attached garage spaces: 2
Features
- Levels: One
- Stories: 1
- Patio & porch: Covered
- Has private pool: Yes
- Pool features: Private, In Ground
- Has spa: Yes
- Spa features: In Ground
- Fencing: Fenced
Lot
- Size: 8,001 Square Feet
- Dimensions: 80 x 100
- Features: Urban, Corner Lot, Sprinklers In Front, Sprinklers In Rear, Sprinklers Auto, Fruit/Nut Trees
Details
- Parcel number: 30332204
- Zoning: RS4
Construction
Type & style
- Home type: SingleFamily
- Property subtype: Residential, Single Family Residence
Materials
- Stucco, Shingle Siding
- Foundation: Concrete
- Roof: Tile
Condition
- Year built: 1981
Utilities & green energy
- Electric: On
- Sewer: Public Sewer
- Water: Public
- Utilities for property: Public Utilities
Green energy
- Energy generation: Solar
Community & HOA
HOA
- Amenities included: Pool, Spa/Hot Tub, RV/Boat Storage
Location
- Region: Fresno
Financial & listing details
- Price per square foot: $286/sqft
- Tax assessed value: $390,268
- Date on market: 5/16/2026
- Cumulative days on market: 91 days
- Listing agreement: Exclusive Right To Sell
Estimated market value
$523,500
$497,000 - $550,000
$2,898/mo
Price history
| Date | Event | Price |
|---|---|---|
| 7/29/2026 | Listed for sale | $525,000$286/sqft |
Source: Fresno MLS #648940 Report a problem | ||
| 7/18/2026 | Pending sale | $525,000$286/sqft |
Source: Fresno MLS #648940 Report a problem | ||
| 5/16/2026 | Listed for sale | $525,000+53.1%$286/sqft |
Source: Fresno MLS #648940 Report a problem | ||
| 12/31/2018 | Sold | $343,000+2.4%$187/sqft |
Source: Public Record Report a problem | ||
| 11/19/2018 | Listed for sale | $335,000+17.6%$183/sqft |
Source: Success Brokerage #513921 Report a problem | ||
| 3/29/2016 | Listing removed | $284,900$155/sqft |
Source: Fisher Real Estate Services #456591 Report a problem | ||
| 3/25/2016 | Listed for sale | $284,900$155/sqft |
Source: Fisher Real Estate Services #456591 Report a problem | ||
| 3/25/2016 | Pending sale | $284,900$155/sqft |
Source: Fisher Real Estate Services #456591 Report a problem | ||
| 3/25/2016 | Listed for sale | $284,900+1.8%$155/sqft |
Source: Fisher Real Estate Services #456591 Report a problem | ||
| 3/22/2016 | Sold | $280,000+13.4%$153/sqft |
Source: Public Record Report a problem | ||
| 2/26/2015 | Sold | $247,000-5%$135/sqft |
Source: Public Record Report a problem | ||
| 12/13/2014 | Price change | $259,900-5.5%$142/sqft |
Source: London Properties #435481 Report a problem | ||
| 11/12/2014 | Listed for sale | $274,900+18.5%$150/sqft |
Source: London Properties #435481 Report a problem | ||
| 4/24/2014 | Sold | $232,000+45%$126/sqft |
Source: Public Record Report a problem | ||
| 4/12/2014 | Price change | $160,000+10.3%$87/sqft |
Source: Auction.com Report a problem | ||
| 4/7/2014 | Price change | $145,000+26.1%$79/sqft |
Source: Auction.com Report a problem | ||
| 4/3/2014 | Price change | $115,000$63/sqft |
Source: Auction.com Report a problem | ||
| 3/26/2014 | Listed for sale | -- |
Source: Auction.com Report a problem | ||
Public tax history
| Year | Property taxes | Tax assessment |
|---|---|---|
| 2026 | -- | $390,268 +2% |
| 2025 | $4,642 +2% | $382,617 +2% |
| 2024 | $4,553 +1.9% | $375,116 +2% |
| 2023 | $4,466 +1.4% | $367,762 +2% |
| 2022 | $4,406 +2.9% | $360,552 +2% |
| 2021 | $4,283 +0.4% | $353,484 +1% |
| 2020 | $4,266 +2% | $349,860 +2% |
| 2019 | $4,183 +17.9% | $343,000 +17.7% |
| 2018 | $3,548 +1.7% | $291,311 +2% |
| 2017 | $3,487 +15.4% | $285,600 +13.9% |
| 2016 | $3,020 +11.7% | $250,766 +11.8% |
| 2015 | $2,704 +14.3% | $224,395 +10.6% |
| 2014 | $2,367 | $202,977 +0.5% |
| 2013 | -- | $202,060 +2% |
| 2012 | -- | $198,099 +2% |
| 2011 | -- | $194,216 +0.8% |
| 2010 | -- | $192,766 -0.2% |
| 2009 | -- | $193,225 +2% |
| 2008 | -- | $189,437 +2% |
| 2007 | -- | $185,724 +2% |
| 2006 | -- | $182,083 +2% |
| 2005 | -- | $178,514 +2% |
| 2004 | -- | $175,014 +1.9% |
| 2003 | -- | $171,807 +26.1% |
| 2002 | -- | $136,300 |
| 2001 | $1,611 | $136,300 |
Find assessor info on the county website
Monthly payment
Est. payment
Payment breakdown
Explore the cost of this home by adjusting the details. Changes won't be saved.Climate risks
Neighborhood: Woodward Park
Nearby schools
GreatSchools rating
- 8/10Lincoln Elementary SchoolGrades: K-6Distance: 0.4 mi
- 8/10Kastner Intermediate SchoolGrades: 7-8Distance: 0.4 mi
- 9/10Clovis West High SchoolGrades: 9-12Distance: 0.9 mi
Schools provided by the listing agent
- Elementary: Lincoln
- Middle: Kastner
- High: Clovis West
Source: Fresno MLS. This data may not be complete. We recommend contacting the local school district to confirm school assignments for this home.
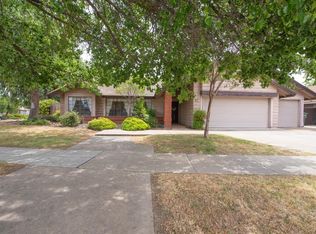
- $483,1003 bd2 ba1.8k sqft7582 N 6th St, Fresno, CA 93720Off Market
- $625,6003 bd2 ba2.5k sqft976 E Decatur Ave, Fresno, CA 93720Off Market
- $494,7004 bd2 ba2.3k sqft977 E El Paso Ave, Fresno, CA 93720Off Market
- $494,9003 bd2 ba2.1k sqft7581 N 6th St, Fresno, CA 93720Off Market
- $534,3004 bd2 ba2.3k sqft7567 N 6th St, Fresno, CA 93720Off Market
- $532,0003 bd2 ba2.1k sqft965 E Decatur Ave, Fresno, CA 93720Off Market
- $553,5003 bd2 ba2.1k sqft7556 N 6th St, Fresno, CA 93720Off Market
- $487,5003 bd2 ba2.1k sqft989 E El Paso Ave, Fresno, CA 93720Off Market
A local agent can set up tours, give advice and negotiate with sellers.
Similar homes
- $499,9004 bd2 ba1.7k sqft881 E Alluvial Ave, Fresno, CA 93720For Sale
 MLS ID #652967, Vincent Giovanni Gentile. Fresno MLS
 - $480,0003 bd2 ba1.6k sqft893 E Decatur Avenue, Fresno, CA 93720For Sale
 MLS ID #242770, Ignacio Villanueva, KW Venture. TCMLS
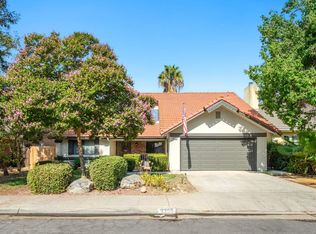
 - $525,0004 bd2 ba1.9k sqft9255 N Recreation Ave, Fresno, CA 93720For Sale
 MLS ID #653655, Lindsey M. Vasquez. Fresno MLS
 - $529,9003 bd3 ba2.1k sqft8875 N Woodrow Ave, Fresno, CA 93720For Sale
 MLS ID #650870, Julie Deraffaele. Fresno MLS
 - $599,0003 bd2 ba2k sqft7668 N Hayston Ave, Fresno, CA 93720For SaleMLS ID #647757, Melissa Lozano. Fresno MLS
- $599,0003 bd2 ba2.4k sqft1661 E Fallbrook Ave, Fresno, CA 93720For SaleMLS ID #650846, Angel M. Lopez. Fresno MLS
- $464,0003 bd2 ba1.8k sqft7490 N Hayston Ave, Fresno, CA 93720For SaleMLS ID #648175, Julie Fulcher. Fresno MLS
- $519,0004 bd2 ba2.1k sqft2210 E Jon Dr, Fresno, CA 93720For SaleMLS ID #652159, Nikolaus Jaap Martin De Jong. Fresno MLS
- $470,0004 bd2 ba1.4k sqft2404 E El Paso Ave, Fresno, CA 93720For SaleMLS ID #653071, Maryam Khalid Al Qaderi. Fresno MLS
- $579,9003 bd3 ba2k sqft2955 E Pryor Dr, Fresno, CA 93720For SaleMLS ID #653168, Craig Barton. Fresno MLS
- $589,5003 bd2 ba1.7k sqft9455 N Woodrow Ave, Fresno, CA 93720For SaleMLS ID #652201, Dylan A. Green. Fresno MLS
- $519,0003 bd2 ba2.1k sqft715 N Hughes Ave, Fresno, CA 93728For SaleMLS ID #653923, Danny Grubb. Fresno MLS
- $479,0003 bd2 ba1.9k sqft6553 N Chestnut Ave, Fresno, CA 93710For SaleMLS ID #652933, Travis Justice. Fresno MLS
- $469,0003 bd2 ba1.7k sqft5671 W Athens Ave, Fresno, CA 93722For SaleMLS ID #654128, Susana M. Casas Pelayo. Fresno MLS
- $494,0004 bd2 ba1.7k sqft3234 E Palo Alto Ave, Fresno, CA 93710For SaleMLS ID #652554, Selena E. Avalos Aguilar. Fresno MLS
- $550,0003 bd3 ba2.1k sqft1737 W Roberts Ave, Fresno, CA 93711For SaleMLS ID #653625, Vincent Reyna. Fresno MLS
- $525,0003 bd3 ba2.6k sqft2888 W Kensington Ln, Fresno, CA 93711For SaleMLS ID #652979, Debra Henes. Fresno MLS
- $609,8004 bd3 ba2.4k sqft1839 E Cole Ave, Fresno, CA 93720For SaleMLS ID #647638, Naglaa K. Sultan. Fresno MLS
- $530,0003 bd3 ba1.9k sqft4075 W Los Altos Ave, Fresno, CA 93722For SaleMLS ID #648332, Rachel Engle. Fresno MLS
- $730,0004 bd3 ba2.6k sqft1074 E Cole Ave, Fresno, CA 93720For SaleMLS ID #652268, Sandy L Duncan. Fresno MLS
Local buyer's agents are ready to help
