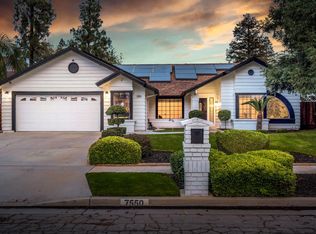
Welcome home to this beautifully updated 3-bedroom, 2-bath residence, where timeless style meets comfortable California living. Soaring ceilings and abundant natural light create an inviting sense of space, while the thoughtfully updated interior offers a warm, classic aesthetic.The spacious kitchen features crisp cabinetry, generous counter space, and a charming center island that opens naturally to the living areas. Step outside to an incredible private retreat featuring a sparkling pool with a rock waterfall and a slide, a covered patio, a peaceful garden pond, mature landscaping, and multiple spaces for relaxing or entertaining.The property also offers an impressive collection of fruit trees, including Lisbon lemon, Meyer lemon, pluot, mandarin, lime, orange, grapefruit, cherry, fig, plum, and peach, along with a grapevine, mint, and rosemary. Xeriscape landscaping provides additional savings through reduced water usage.Owned solar provides added energy efficiency and long-term savings, while the attached garage, attic storage, and backyard storage shed offer additional convenience.Conveniently located near schools within the award-winning Clovis Unified School District, including the Clovis West school system. From the welcoming curb appeal to the resort-inspired backyard, this home offers a wonderful blend of character, comfort, and modern amenities.
For sale
$585,000
7556 N 6th St, Fresno, CA 93720
3beds
2baths
2,156sqft
Residential, Single Family Residence
Built in 1981
0.28 Acres Lot
$574,900 Zestimate®
$271/sqft
$-- HOA
What's special
Mature landscapingResort-inspired backyardWelcoming curb appealAbundant natural lightCharming center islandGrapevine mint and rosemaryXeriscape landscaping
- 12 days
- 1,545
- 228
Likely to sell faster than
Zillow last checked:
Listing updated:
Listed by:
Benjamin T. Sledd DRE #02414208 559-541-2700,
Real Brokerage Technologies,
Darren S. Wade DRE #01910957 559-312-7467,
Real Broker
Source: Fresno MLS,MLS#: 655168Originating MLS: Fresno MLS
Facts & features
Interior
Bedrooms & bathrooms
- Bedrooms: 3
- Bathrooms: 2
Primary bedroom
- Area: 0
- Dimensions: 0 x 0
Bedroom 1
- Area: 0
- Dimensions: 0 x 0
Bedroom 2
- Area: 0
- Dimensions: 0 x 0
Bedroom 3
- Area: 0
- Dimensions: 0 x 0
Bedroom 4
- Area: 0
- Dimensions: 0 x 0
Bathroom
- Features: Shower, Tub
Dining room
- Area: 0
- Dimensions: 0 x 0
Family room
- Area: 0
- Dimensions: 0 x 0
Kitchen
- Features: Other
- Area: 0
- Dimensions: 0 x 0
Living room
- Area: 0
- Dimensions: 0 x 0
Basement
- Area: 0
Heating
- Other
Cooling
- Central Air, Other
Appliances
- Included: Built In Range/Oven, Electric Appliances, Disposal, Dishwasher, Microwave, Refrigerator, Water Softener, Water Filter
- Laundry: Inside
Features
- Flooring: Carpet, Laminate
- Windows: Double Pane Windows
- Number of fireplaces: 1
Interior area
- Total structure area: 2,156
- Total interior livable area: 2,156 sqft
Property
Parking
- Total spaces: 3
- Parking features: Garage - Attached
- Attached garage spaces: 3
Features
- Levels: One
- Stories: 1
- Patio & porch: Covered
- Has private pool: Yes
- Pool features: Pebble, Water Feature, Private, In Ground
Lot
- Size: 0.28 Acres
- Dimensions: 70 x 100
- Features: Urban, Corner Lot, Sprinklers In Front, Sprinklers In Rear, Mature Landscape, Fruit/Nut Trees, Synthetic Lawn, Drip System
Details
- Additional structures: Shed(s)
- Parcel number: 30332206
- Zoning: RS4
Construction
Type & style
- Home type: SingleFamily
- Architectural style: Ranch
- Property subtype: Residential, Single Family Residence
Materials
- Stucco
- Foundation: Concrete
- Roof: Composition
Condition
- Year built: 1981
Utilities & green energy
- Electric: On
- Sewer: Public Sewer
- Water: Public
- Utilities for property: Public Utilities
Green energy
- Energy generation: Solar
Community & HOA
Location
- Region: Fresno
Financial & listing details
- Price per square foot: $271/sqft
- Tax assessed value: $325,671
- Date on market: 9/11/2026
- Cumulative days on market: 13 days
- Listing agreement: Exclusive Right To Sell
Estimated market value
$574,900
$546,000 - $604,000
$3,057/mo
Price history
| Date | Event | Price |
|---|---|---|
| 9/12/2026 | Listed for sale | $585,000+143.8%$271/sqft |
Source: Fresno MLS #655168 Report a problem | ||
| 11/22/2011 | Sold | $240,000$111/sqft |
Source: Public Record Report a problem | ||
| 10/26/2011 | Listed for sale | $240,000-48.8%$111/sqft |
Source: Century 21 C. Watson #382605 Report a problem | ||
| 11/4/2005 | Sold | $469,000$218/sqft |
Source: Public Record Report a problem | ||
Public tax history
| Year | Property taxes | Tax assessment |
|---|---|---|
| 2026 | -- | $325,671 +2% |
| 2025 | $3,877 +2% | $319,287 +2% |
| 2024 | $3,802 +1.9% | $313,027 +2% |
| 2023 | $3,730 +1.4% | $306,890 +2% |
| 2022 | $3,680 +2.9% | $300,874 +2% |
| 2021 | $3,578 +0.4% | $294,975 +1% |
| 2020 | $3,563 +2% | $291,952 +2% |
| 2019 | $3,494 +8.2% | $286,229 +8% |
| 2018 | $3,228 +1.7% | $264,932 +2% |
| 2017 | $3,173 +3.5% | $259,738 +2% |
| 2016 | $3,067 +1.6% | $254,646 +1.5% |
| 2015 | $3,020 +1.9% | $250,822 +2% |
| 2014 | $2,964 | $245,910 +0.5% |
| 2013 | -- | $244,800 +2% |
| 2012 | -- | $240,000 +4.2% |
| 2011 | -- | $230,432 +0.8% |
| 2010 | -- | $228,710 -0.2% |
| 2009 | -- | $229,255 +2% |
| 2008 | -- | $224,761 +2% |
| 2007 | -- | $220,355 -53% |
| 2006 | -- | $469,000 +131% |
| 2005 | -- | $203,032 +2% |
| 2004 | -- | $199,052 +1.9% |
| 2003 | -- | $195,405 +14.9% |
| 2002 | -- | $170,000 +11.8% |
| 2001 | $1,804 | $152,000 |
Find assessor info on the county website
Monthly payment
Est. payment
Payment breakdown
Explore the cost of this home by adjusting the details. Changes won't be saved.Climate risks
Neighborhood: Woodward Park
Nearby schools
Schools provided by the listing agent
- Elementary: Lincoln
- Middle: Kastner
- High: Clovis West
Source: Fresno MLS. This data may not be complete. We recommend contacting the local school district to confirm school assignments for this home.
Similar homes
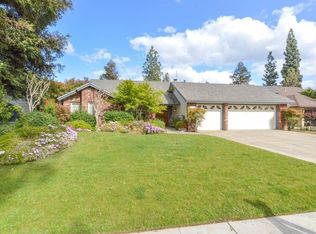
- $634,9004 bd3 ba2.4k sqft674 E Cole Ave, Fresno, CA 93720For Sale
 MLS ID #655393, Christopher M. Byrnes. Fresno MLS
 - $519,0003 bd2 ba1.8k sqft7423 N 4th St, Fresno, CA 93720For Sale
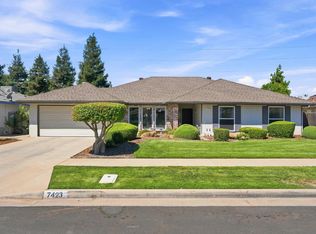 MLS ID #653067, Taylor Olson. Fresno MLS
 - $580,0003 bd2 ba1.7k sqft9455 N Woodrow Ave, Fresno, CA 93720For Sale
 MLS ID #652201, Dylan A. Green. Fresno MLS
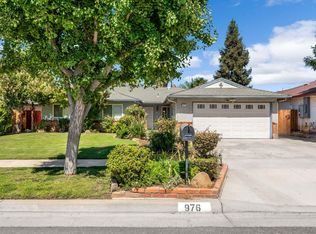
 - $439,9003 bd2 ba1.9k sqft976 E Minarets Ave, Fresno, CA 93720For Sale
 MLS ID #654921, Jessika Zaragoza. Fresno MLS
