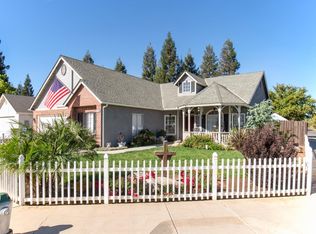
BACK ON MARKET at no fault of seller. Welcome home to this thoughtfully updated 3-bedroom, 2-bath home offering 1,740 square feet of comfortable open living space. Inside, you'll find real hardwood floors throughout, a custom kitchen with quality cabinetry offering plenty of storage, and a beautifully updated primary bathroom that creates a relaxing retreat.Situated at the end of a quiet cul-de-sac, this home offers a unique setting with extra space out front that's perfect for kids to play, riding bikes, neighborhood gatherings, or simply enjoying the outdoors.The backyard is designed for enjoying Central Valley living, featuring a sparkling pool, low-maintenance artificial turf, and expansive concrete patio spaces that are perfect for entertaining, relaxing, or spending time with family and friends. This expansive-sized backyard is hard to find.An owned solar system helps keep energy costs down during those crazy summer heat waves. With its combination of tasteful updates, functional layout, and inviting indoor and outdoor spaces, this home has been well cared for and is ready for its next owners to enjoy. Home is Move in Ready*Agent has interest in the property.
For sale
Price cut: $10.5K (10/1)
$569,500
9455 N Woodrow Ave, Fresno, CA 93720
3beds
2baths
1,740sqft
Residential, Single Family Residence
Built in 1996
0.26 Acres Lot
$569,000 Zestimate®
$327/sqft
$-- HOA
What's special
Sparkling poolFunctional layoutExpansive-sized backyardReal hardwood floors throughoutLow-maintenance artificial turf
- 92 days
- 1,332
- 141
Zillow last checked:
Listing updated:
Listed by:
Dylan A. Green DRE #02246805 559-285-0507 dylangrealty@yahoo.com,
Piccolo Real Estate Inc.
Source: Fresno MLS,MLS#: 652201Originating MLS: Fresno MLS
Facts & features
Interior
Bedrooms & bathrooms
- Bedrooms: 3
- Bathrooms: 2
Primary bedroom
- Area: 0
- Dimensions: 0 x 0
Bedroom 1
- Area: 0
- Dimensions: 0 x 0
Bedroom 2
- Area: 0
- Dimensions: 0 x 0
Bedroom 3
- Area: 0
- Dimensions: 0 x 0
Bedroom 4
- Area: 0
- Dimensions: 0 x 0
Bathroom
- Features: Tub/Shower, Shower, Tub, Oval Tub
Dining room
- Features: Living Room/Area
- Area: 0
- Dimensions: 0 x 0
Family room
- Area: 0
- Dimensions: 0 x 0
Kitchen
- Features: Eat-in Kitchen, Breakfast Bar, Pantry
- Area: 0
- Dimensions: 0 x 0
Living room
- Area: 0
- Dimensions: 0 x 0
Basement
- Area: 0
Heating
- Has Heating (Unspecified Type)
Cooling
- Central Air
Appliances
- Included: Built In Range/Oven, Electric Appliances, Disposal, Dishwasher, Microwave, Refrigerator
- Laundry: Inside, Utility Room, Electric Dryer Hookup
Features
- Isolated Bedroom, Built-in Features
- Flooring: Hardwood
- Windows: Double Pane Windows
- Basement: None
- Number of fireplaces: 1
- Fireplace features: Gas, Wood Burning
- Common walls with other units/homes: No One Below
Interior area
- Total structure area: 1,740
- Total interior livable area: 1,740 sqft
Property
Parking
- Total spaces: 2
- Parking features: On Street
- Attached garage spaces: 2
- Has uncovered spaces: Yes
Features
- Levels: One
- Stories: 1
- Entry location: Ground Floor
- Patio & porch: Covered, Concrete
- Has private pool: Yes
- Pool features: Fenced, Gunite, Private, In Ground
- Spa features: Above Ground
- Fencing: Fenced
Lot
- Size: 0.26 Acres
- Dimensions: 90 x 125
- Features: Urban, Corner Lot, Cul-De-Sac, Sprinklers In Front, Sprinklers In Rear, Sprinklers Auto, Synthetic Lawn
Details
- Additional structures: Shed(s)
- Parcel number: 56810114S
- Zoning: RS4
Construction
Type & style
- Home type: SingleFamily
- Architectural style: Contemporary
- Property subtype: Residential, Single Family Residence
Materials
- Stucco
- Foundation: Concrete
- Roof: Tile
Condition
- Year built: 1996
Utilities & green energy
- Electric: On
- Sewer: Public Sewer
- Water: Public
- Utilities for property: Public Utilities
Green energy
- Energy generation: Solar
Community & HOA
Location
- Region: Fresno
Financial & listing details
- Price per square foot: $327/sqft
- Tax assessed value: $514,694
- Date on market: 7/19/2026
- Cumulative days on market: 83 days
- Listing agreement: Exclusive Right To Sell
- Listing terms: Conventional,Cash
Estimated market value
$569,000
$541,000 - $597,000
$2,840/mo
Price history
| Date | Event | Price |
|---|---|---|
| 10/1/2026 | Price change | $569,500-1.8%$327/sqft |
Source: Fresno MLS #652201 Report a problem | ||
| 9/23/2026 | Price change | $580,000-0.9%$333/sqft |
Source: Fresno MLS #652201 Report a problem | ||
| 9/14/2026 | Price change | $585,000+0.9%$336/sqft |
Source: Fresno MLS #652201 Report a problem | ||
| 9/4/2026 | Pending sale | $579,900$333/sqft |
Source: Fresno MLS #652201 Report a problem | ||
| 9/4/2026 | Listed for sale | $579,900$333/sqft |
Source: Fresno MLS #652201 Report a problem | ||
| 9/4/2026 | Pending sale | $579,900$333/sqft |
Source: Fresno MLS #652201 Report a problem | ||
| 8/28/2026 | Price change | $579,900-1.6%$333/sqft |
Source: Fresno MLS #652201 Report a problem | ||
| 8/21/2026 | Price change | $589,500-0.2%$339/sqft |
Source: Fresno MLS #652201 Report a problem | ||
| 8/12/2026 | Price change | $590,500-0.8%$339/sqft |
Source: Fresno MLS #652201 Report a problem | ||
| 7/19/2026 | Listed for sale | $595,500+25.2%$342/sqft |
Source: Fresno MLS #652201 Report a problem | ||
| 9/17/2021 | Sold | $475,500+5.9%$273/sqft |
Source:  BAREIS #221603575 Report a problem BAREIS #221603575 Report a problem | ||
| 8/5/2021 | Listed for sale | $449,000+54.8%$258/sqft |
Source:  Fresno MLS #563984 Report a problem Fresno MLS #563984 Report a problem | ||
| 3/24/2021 | Listing removed | -- |
Source: Owner Report a problem | ||
| 8/13/2015 | Sold | $290,000+0.3%$167/sqft |
Source: Public Record Report a problem | ||
| 7/9/2015 | Listed for sale | $289,000-19.5%$166/sqft |
Source: Owner Report a problem | ||
| 2/18/2005 | Sold | $359,000+164%$206/sqft |
Source: Public Record Report a problem | ||
| 7/2/1996 | Sold | $136,000$78/sqft |
Source: Public Record Report a problem | ||
Public tax history
| Year | Property taxes | Tax assessment |
|---|---|---|
| 2026 | -- | $514,694 +2% |
| 2025 | $6,157 +1.9% | $504,603 +2% |
| 2024 | $6,039 +1.9% | $494,710 +2% |
| 2023 | $5,925 +1.4% | $485,010 +2% |
| 2022 | $5,845 +50.4% | $475,500 +49.9% |
| 2021 | $3,887 +0.4% | $317,154 +1% |
| 2020 | $3,871 +2% | $313,903 +2% |
| 2019 | $3,797 +2.2% | $307,749 +2% |
| 2018 | $3,715 +1.7% | $301,715 +2% |
| 2017 | $3,652 +3.4% | $295,800 +2% |
| 2016 | $3,531 -3.3% | $290,000 -3.4% |
| 2015 | $3,653 +6.5% | $300,300 +6.8% |
| 2014 | $3,430 | $281,300 +16% |
| 2013 | -- | $242,600 +10% |
| 2012 | -- | $220,600 -5% |
| 2011 | -- | $232,300 |
| 2010 | -- | $232,300 |
| 2009 | -- | $232,300 -29.6% |
| 2008 | -- | $330,000 -11.6% |
| 2007 | -- | $373,503 +2% |
| 2006 | -- | $366,180 +116.3% |
| 2005 | -- | $169,300 +2% |
| 2004 | -- | $165,981 +1.9% |
| 2003 | -- | $162,940 +2% |
| 2002 | -- | $159,747 +2% |
| 2001 | $1,989 | $156,616 |
Find assessor info on the county website
Monthly payment
Est. payment
Payment breakdown
Explore the cost of this home by adjusting the details. Changes won't be saved.Climate risks
Neighborhood: Woodward Park
Nearby schools
Schools provided by the listing agent
- Elementary: Copper Hills
- Middle: Granite Ridge
- High: Clovis North
Source: Fresno MLS. This data may not be complete. We recommend contacting the local school district to confirm school assignments for this home.
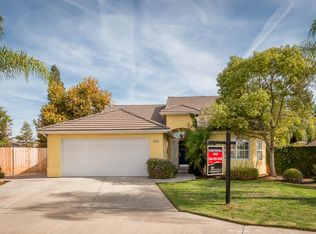


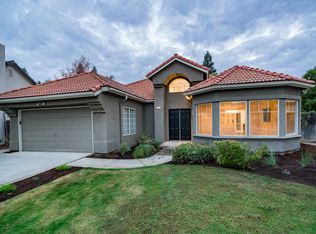
Similar homes
- $579,9003 bd3 ba2k sqft2955 E Pryor Dr, Fresno, CA 93720For Sale
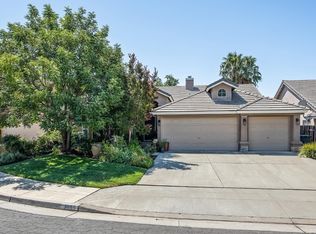 MLS ID #656669, Craig Barton. Fresno MLS
 - $499,9004 bd2 ba1.9k sqft9255 N Recreation Ave, Fresno, CA 93720For Sale
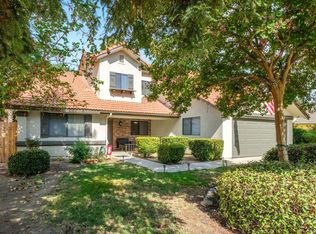 MLS ID #653655, Lindsey M. Vasquez. Fresno MLS
 - $589,0005 bd3 ba2.3k sqft2771 E Waterford Ave, Fresno, CA 93720For Sale
 MLS ID #650952, Linda Berlinda Yuen Wong. Fresno MLS
 - $579,9994 bd3 ba2k sqft10187 N Price Ave, Fresno, CA 93730For Sale
 MLS ID #655091, Maria Romo. Fresno MLS
