I am pleased to present this stunning 2-story, 5-bedroom, 3-bathroom home, located in the highly coveted Clovis North School District.This upgraded residence features an open-concept layout with high ceilings, a fireplace in the living room, and striking laminate flooring throughout. The home is filled with natural light from large windows and includes a spacious kitchen and dining area. The master suite offers a double-sided fireplace, a large walk-in closet, and a master bath with a soaking tub and shower.Additional features include:- Convenient Layout: A downstairs isolated bedroom with double doors and a nearby full bathroom. Dual control HVAC , one for the up stairs bedrooms , and another for down stair living area. - Ample Storage: Walk-in closets in three bedrooms, a deep under-stairs coat closet, and a laundry room with a built-in sink and cabinetry. - Exterior: Situated on a large corner lot with mature trees for privacy and a cemented backyard patio perfect for gatherings. - Parking: An attached two-car garage with extra storage space.The property is conveniently located near shopping , and fine dining. The house is currently vacant and available for immediate showings. Please schedule a tour soon, as this property will not last long.
For sale
$618,000
2771 E Waterford Ave, Fresno, CA 93720
5beds
3baths
2,378sqft
Residential, Single Family Residence
Built in 2003
7,139 Square Feet Lot
$609,800 Zestimate®
$260/sqft
$-- HOA
What's special
Striking laminate flooring throughoutDeep under-stairs coat closetHigh ceilings
- 52 days |
- 772 |
- 40 |
Zillow last checked:
Listing updated:
Listed by:
Linda Berlinda Yuen Wong DRE #01928687 559-696-2448,
HomeSmart PV and Associates
Source: Fresno MLS,MLS#: 650952Originating MLS: Fresno MLS
Facts & features
Interior
Bedrooms & bathrooms
- Bedrooms: 5
- Bathrooms: 3
Primary bedroom
- Area: 0
- Dimensions: 0 x 0
Bedroom 1
- Area: 0
- Dimensions: 0 x 0
Bedroom 2
- Area: 0
- Dimensions: 0 x 0
Bedroom 3
- Area: 0
- Dimensions: 0 x 0
Bedroom 4
- Area: 0
- Dimensions: 0 x 0
Bathroom
- Features: Tub/Shower, Shower, Tub
Dining room
- Features: Formal
- Area: 0
- Dimensions: 0 x 0
Family room
- Area: 0
- Dimensions: 0 x 0
Kitchen
- Features: Breakfast Bar
- Area: 0
- Dimensions: 0 x 0
Living room
- Area: 0
- Dimensions: 0 x 0
Basement
- Area: 0
Heating
- Has Heating (Unspecified Type)
Cooling
- Central Air
Appliances
- Included: Built In Range/Oven, Disposal, Dishwasher, Microwave
- Laundry: Inside
Features
- Isolated Bedroom, Isolated Bathroom
- Windows: Double Pane Windows
- Number of fireplaces: 2
- Fireplace features: Gas
Interior area
- Total structure area: 2,378
- Total interior livable area: 2,378 sqft
Property
Parking
- Total spaces: 2
- Parking features: Garage Door Opener
- Attached garage spaces: 2
Features
- Levels: Two
- Stories: 2
- Patio & porch: Covered
- Fencing: Fenced
Lot
- Size: 7,139 Square Feet
- Dimensions: 68 x 105
- Features: Urban, Corner Lot, Sprinklers In Front, Sprinklers In Rear, Sprinklers Auto, Mature Landscape
Details
- Parcel number: 56837201
- Zoning: RM1
Construction
Type & style
- Home type: SingleFamily
- Property subtype: Residential, Single Family Residence
Materials
- Stucco
- Foundation: Concrete
- Roof: Tile
Condition
- Year built: 2003
Utilities & green energy
- Electric: On
- Sewer: Public Sewer
- Water: Public
- Utilities for property: Public Utilities
Community & HOA
Location
- Region: Fresno
Financial & listing details
- Price per square foot: $260/sqft
- Tax assessed value: $599,760
- Date on market: 6/25/2026
- Cumulative days on market: 52 days
- Listing agreement: Exclusive Right To Sell
- Listing terms: Government,Conventional,Cash
Estimated market value
$609,800
$579,000 - $640,000
$3,129/mo
Price history
| Date | Event | Price |
|---|---|---|
| 6/25/2026 | Listed for sale | $618,000+5.1%$260/sqft |
Source: Fresno MLS #650952 Report a problem | ||
| 12/16/2024 | Listing removed | $2,850$1/sqft |
Source: Zillow Rentals Report a problem | ||
| 11/15/2024 | Listed for rent | $2,850$1/sqft |
Source: Zillow Rentals Report a problem | ||
| 8/27/2024 | Sold | $588,000-1.8%$247/sqft |
Source: Fresno MLS #616357 Report a problem | ||
| 8/19/2024 | Pending sale | $599,000$252/sqft |
Source: Fresno MLS #616357 Report a problem | ||
| 8/8/2024 | Listed for sale | $599,000+143%$252/sqft |
Source: Fresno MLS #616357 Report a problem | ||
| 10/3/2003 | Sold | $246,500$104/sqft |
Source: Public Record Report a problem | ||
Public tax history
| Year | Property taxes | Tax assessment |
|---|---|---|
| 2026 | -- | $599,760 +71.3% |
| 2025 | $7,221 +69.3% | $350,027 +2% |
| 2024 | $4,266 +2% | $343,165 +2% |
| 2023 | $4,183 +1.7% | $336,437 +2% |
| 2022 | $4,114 +2.9% | $329,841 +2% |
| 2021 | $3,998 +0.8% | $323,374 +1% |
| 2020 | $3,965 +1.5% | $320,059 +2% |
| 2019 | $3,906 +2.4% | $313,784 +2% |
| 2018 | $3,816 +2.7% | $307,632 +2% |
| 2017 | $3,715 +3.2% | $301,601 +2% |
| 2016 | $3,598 +1.7% | $295,688 +1.5% |
| 2015 | $3,538 +1% | $291,247 +2% |
| 2014 | $3,501 | $285,543 +3.2% |
| 2013 | -- | $276,800 +10% |
| 2012 | -- | $251,700 -5% |
| 2011 | -- | $265,000 +30.3% |
| 2010 | -- | $203,300 |
| 2009 | -- | $203,300 -23.7% |
| 2008 | -- | $266,492 +2% |
| 2007 | -- | $261,268 +2% |
| 2006 | -- | $256,146 +2% |
| 2005 | -- | $251,124 |
Find assessor info on the county website
Monthly payment
Est. payment
Payment breakdown
Explore the cost of this home by adjusting the details. Changes won't be saved.Climate risks
Neighborhood: Woodward Park
Nearby schools
GreatSchools rating
- 10/10Riverview Elementary SchoolGrades: K-6Distance: 0.4 mi
- 10/10Granite Ridge Intermediate SchoolGrades: 7-8Distance: 1 mi
- 10/10Clovis North High SchoolGrades: 9-12Distance: 1 mi
Schools provided by the listing agent
- Elementary: Riverview
- Middle: Granite Ridge
- High: Clovis North
Source: Fresno MLS. This data may not be complete. We recommend contacting the local school district to confirm school assignments for this home.
- $449,6003 bd2 ba1.5k sqft2787 E Waterford Ave, Fresno, CA 93720Off Market
- $527,0003 bd2 ba2k sqft2770 E Solar Ave, Fresno, CA 93720Off Market
- $509,8003 bd2 ba1.6k sqft2786 E Solar Ave, Fresno, CA 93720Sold
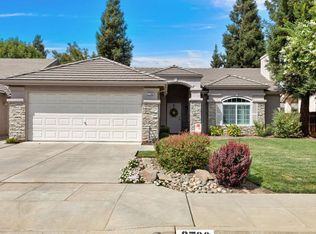
- $526,6003 bd2 ba2k sqft2803 E Waterford Ave, Fresno, CA 93720Off Market
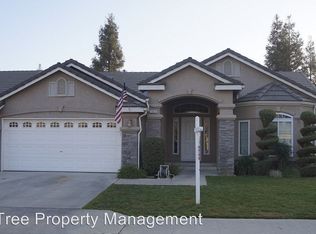
- $523,4003 bd2 ba2k sqft9619 N Paula Ave, Fresno, CA 93720Off Market
- $525,0003 bd2 ba1.7k sqft9629 N Paula Ave, Fresno, CA 93720Sold
- $495,5004 bd2 ba1.8k sqft2770 E Waterford Ave, Fresno, CA 93720Off Market
- $540,0004 bd3 ba2.2k sqft2784 E Waterford Ave, Fresno, CA 93720Sold
A local agent can set up tours, give advice and negotiate with sellers.
Similar homes
- $579,9003 bd3 ba2k sqft2955 E Pryor Dr, Fresno, CA 93720For Sale
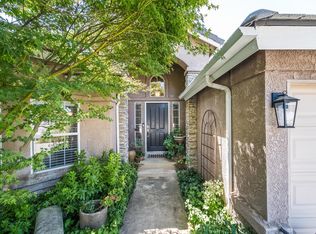 MLS ID #653168, Craig Barton. Fresno MLS
 - $649,9504 bd3 ba2.7k sqft2934 E Salem Ave, Fresno, CA 93720For Sale
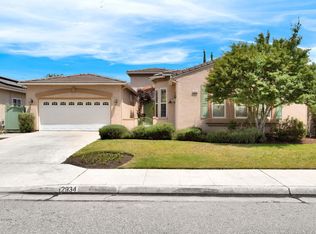 MLS ID #649309, Kathy McKeough-Fast. Fresno MLS
 - $608,0004 bd3 ba2.8k sqft2624 E Houston Ave, Fresno, CA 93720For Sale
 MLS ID #651589, Ann M. Lee. Fresno MLS
 - $590,5003 bd2 ba1.7k sqft9455 N Woodrow Ave, Fresno, CA 93720For Sale
 MLS ID #652201, Dylan A. Green. Fresno MLS
 - $609,8004 bd3 ba2.4k sqft1839 E Cole Ave, Fresno, CA 93720For SaleMLS ID #647638, Naglaa K. Sultan. Fresno MLS
- $709,0005 bd3 ba3.1k sqft8553 N Ann Ave, Fresno, CA 93720For SaleMLS ID #651577, Ann M. Lee. Fresno MLS
- $599,0003 bd2 ba2.4k sqft1661 E Fallbrook Ave, Fresno, CA 93720For SaleMLS ID #650846, Angel M. Lopez. Fresno MLS
- $719,8995 bd3 ba3.1k sqft2707 E Omaha Ave, Fresno, CA 93720For SaleMLS ID #652158, Soledad Hernandez. Fresno MLS
- $699,9005 bd3 ba2.5k sqft2845 E Goshen Ave, Fresno, CA 93720For SaleMLS ID #651240, Linda Berlinda Yuen Wong. Fresno MLS
- $749,0004 bd3 ba2.6k sqft1074 E Cole Ave, Fresno, CA 93720For SaleMLS ID #652268, Sandy L Duncan. Fresno MLS
- $825,0005 bd3 ba2.6k sqft8814 N Spalding Ave, Fresno, CA 93720For SaleMLS ID #652898, Sarah Gillespie. Fresno MLS
- $679,9005 bd3 ba2.8k sqft2768 Goshen Ave, Clovis, CA 93611For SaleMLS ID #653646, Sarah Gillespie. Fresno MLS
- $725,0005 bd3 ba3.2k sqft7656 N Hayston Ave, Fresno, CA 93720For SaleMLS ID #646515, Juan L. Estrada. Fresno MLS
- $447,0004 bd3 ba1.7k sqft2425 E Houston Ave, Fresno, CA 93720For SaleMLS ID #653199, Roxanne Simi. Fresno MLS
- $575,0003 bd2 ba2k sqft1138 E Pinehurst Ave, Fresno, CA 93730For SaleMLS ID #653222, Nicholette Mijangos. Fresno MLS
- $654,8004 bd3 ba2.3k sqft1975 Lester Ave, Clovis, CA 93619For SaleMLS ID #652499, Sarah Hedrick. Fresno MLS
- $819,0004 bd3 ba2.4k sqft445 E Audubon Dr, Fresno, CA 93720For SaleMLS ID #650609, Andrew Martinez. Fresno MLS
- $645,0003 bd3 ba2k sqft604 W Ellery Ave, Clovis, CA 93612For SaleMLS ID #653231, Avrie M. Haumea. Fresno MLS
- $470,0004 bd2 ba1.4k sqft2404 E El Paso Ave, Fresno, CA 93720For SaleMLS ID #653071, Maryam Khalid Al Qaderi. Fresno MLS
- $595,0004 bd2 ba1.8k sqft37521 Avenue 12, Madera, CA 93636For SaleMLS ID #ML82057492, Christopher Guizar. MLSListings Inc
Local buyer's agents are ready to help
