PRIVATE 1-ACRE OASIS. ZERO HOA. TOTALLY TURNKEY.
Welcome to 37521 Avenue 12, a fully remodeled 4-bedroom, 2-bathroom, 1,878 sq ft single-story home on 1.05 sprawling acres with no HOA to answer to.
Remodeled just one year ago with a brand new kitchen featuring fresh cabinets, countertops, backsplash, and a new stove. Both bathrooms rebuilt with new tile, countertops, and fixtures. New flooring runs throughout, backed by fresh paint inside and out, new drywall, stucco repairs, new baseboards, and updated lighting.
New 30-year roof, clean pest certification, and fully owned solar panels with no lease to assume. The 3-car garage got new doors with remote openers, and outside you will find a new 12x20 pergola and gate framing a backyard built for entertaining. Pool just replastered with cleaned tile, ready for summer.
Separate entrance adds flexibility rarely found at this price point, with strong potential for an ADU or commercial use, ideal for multigenerational living, rental income, or a home-based business.
Zoned for the highly rated Golden Valley School District, near Liberty High, Ranchos Middle, and Webster Elementary. Turnkey homes on a full acre with owned solar do not last. Come see it before it is gone.
For sale
$595,000
37521 Avenue 12, Madera, CA 93636
4beds
1,878sqft
Single Family Residence, Residential
Built in 1973
1.05 Acres Lot
$587,100 Zestimate®
$317/sqft
$-- HOA
What's special
- 18 days
- 3,960
- 186
Zillow last checked:
Listing updated:
Listed by:
Christopher Guizar 02164767 510-342-9730,
Realty One Group Infinity 408-377-2700
Source: MLSListings Inc,MLS#: ML82057492
Facts & features
Interior
Bedrooms & bathrooms
- Bedrooms: 4
- Bathrooms: 2
- Full bathrooms: 2
Rooms
- Room types: Laundry
Dining room
- Features: Other
Family room
- Features: KitchenFamilyRoomCombo, SeparateFamilyRoom
Heating
- Central Forced Air
Cooling
- Central Air
Appliances
- Included: Dryer, Washer/Dryer
Features
- Fireplace features: Wood Burning
Interior area
- Total structure area: 1,878
- Total interior livable area: 1,878 sqft
Property
Parking
- Total spaces: 3
- Parking features: Detached, Garage Door Opener
- Garage spaces: 3
Features
- Stories: 1
- Pool features: In Ground
Lot
- Size: 1.05 Acres
Details
- Parcel number: 049110055
- Zoning: RRS
- Special conditions: Standard
Construction
Type & style
- Home type: SingleFamily
- Property subtype: Single Family Residence, Residential
Materials
- Foundation: Slab
- Roof: Shingle
Condition
- New construction: No
- Year built: 1973
Utilities & green energy
- Gas: PublicUtilities
- Sewer: Private Sewer
- Water: Public
- Utilities for property: Public Utilities, Water Public, Solar
Community & HOA
Location
- Region: Madera
Financial & listing details
- Price per square foot: $317/sqft
- Tax assessed value: $561,000
- Date on market: 8/12/2026
- Listing agreement: ExclusiveRightToSell
- Listing terms: FHA, VALoan, CashorConventionalLoan
Estimated market value
$587,100
$558,000 - $616,000
$2,928/mo
Price history
| Date | Event | Price |
|---|---|---|
| 8/13/2026 | Listed for sale | $595,000+8.2%$317/sqft |
Source:  MLSListings Inc #ML82057492 Report a problem MLSListings Inc #ML82057492 Report a problem | ||
| 8/4/2026 | Listing removed | $3,000$2/sqft |
Source: Zillow Rentals Report a problem | ||
| 7/27/2026 | Listed for rent | $3,000$2/sqft |
Source: Zillow Rentals Report a problem | ||
| 11/12/2024 | Sold | $550,000$293/sqft |
Source: Fresno MLS #618924 Report a problem | ||
| 11/1/2024 | Pending sale | $550,000$293/sqft |
Source: Fresno MLS #618924 Report a problem | ||
| 10/29/2024 | Listed for sale | $550,000$293/sqft |
Source: Fresno MLS #618924 Report a problem | ||
| 10/11/2024 | Pending sale | $550,000$293/sqft |
Source: Fresno MLS #618924 Report a problem | ||
| 9/26/2024 | Listed for sale | $550,000+66.7%$293/sqft |
Source: Fresno MLS #618924 Report a problem | ||
| 6/26/2024 | Sold | $330,000+73.7%$176/sqft |
Source: Public Record Report a problem | ||
| 6/13/2002 | Sold | $190,000$101/sqft |
Source: Public Record Report a problem | ||
Public tax history
| Year | Property taxes | Tax assessment |
|---|---|---|
| 2026 | -- | $561,000 +2% |
| 2025 | $6,248 +107.9% | $550,000 +99.9% |
| 2024 | $3,005 +2.3% | $275,160 +2% |
| 2023 | $2,936 +0.7% | $269,766 +2% |
| 2022 | $2,915 +3% | $264,477 +2% |
| 2021 | $2,831 -3.6% | $259,292 +1% |
| 2020 | $2,936 +8.1% | $256,634 +5.9% |
| 2019 | $2,716 +10.9% | $242,345 +10% |
| 2018 | $2,450 +0.4% | $220,314 +2% |
| 2017 | $2,440 | $215,994 +15% |
| 2016 | $2,440 +18.5% | $187,821 +1.5% |
| 2015 | $2,060 | $185,000 -19.2% |
| 2014 | $2,060 -11.9% | $228,959 +9.4% |
| 2013 | $2,338 | $209,380 +10.2% |
| 2012 | -- | $190,000 |
| 2011 | -- | $190,000 |
| 2010 | -- | $190,000 -11.1% |
| 2008 | -- | $213,686 +2% |
| 2007 | -- | $209,497 +2% |
| 2006 | $2,454 | $205,390 +2% |
| 2005 | -- | $201,364 +3.9% |
| 2003 | $2,413 | $193,800 +123.1% |
| 2002 | -- | $86,872 +2% |
| 2001 | -- | $85,170 |
Find assessor info on the county website
Monthly payment
Est. payment
Payment breakdown
Explore the cost of this home by adjusting the details. Changes won't be saved.Climate risks
Neighborhood: Madera Ranchos
Nearby schools
Schools provided by the listing agent
- District: GoldenValleyUnified
Source: MLSListings Inc. This data may not be complete. We recommend contacting the local school district to confirm school assignments for this home.

Similar homes
- $650,0003 bd2 ba1.8k sqft16176 Paula Rd, Madera, CA 93636For Sale
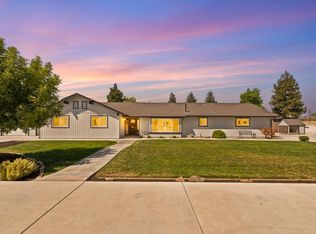 MLS ID #653156, Beth Garcia. Fresno MLS
 - $549,0003 bd2 ba1.6k sqft36881 Verde Ave, Madera, CA 93636For Sale
 MLS ID #646357, Bennie Scott Ellis Clay. Fresno MLS
 - $649,9994 bd3 ba2k sqft28788 Avenue 16, Madera, CA 93636For Sale
 MLS ID #651883, Jason C. Fretag. Fresno MLS
 - $659,0004 bd3 ba2.3k sqft915 Vineyard Ct, Madera, CA 93636For Sale
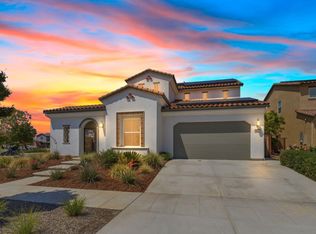 MLS ID #648501, Jessica T. Becerra. Fresno MLS
Local buyer's agents are ready to help
