Outstanding Fresno Living: Solar Power, RV Storage & A Backyard Pool Retreat! From the moment you step inside, this immaculate 4-bedroom, 2-bath home wraps you in welcoming energy. Designed with modern living in mind, the open-flowing floor plan features a formal dining space for holiday dinners and a cozy family room built for movie nights. At the heart of the home, the fully equipped kitchen boasts endless cabinet space and modern appliances ready for your culinary adventures. Step into your personal sanctuary outside a sunny backyard anchor with a sparkling blue pool perfect for lounging, cooling off, or throwing summer get-togethers. Beyond the incredible outdoor space, enjoy top-tier infrastructure features including paid-off solar, RV parking, and an updated overhead water line. Centrally located near Fresno's best schools, shopping hubs, and local eateries, this move-in-ready home checks every single box. Don't wait, call now to arrange your private showing!
For sale
Price cut: $9.1K (8/28)
$578,394
5460 N Blosser Ave, Fresno, CA 93711
4beds
2baths
2,354sqft
Residential, Single Family Residence
Built in 1977
0.27 Acres Lot
$576,900 Zestimate®
$246/sqft
$-- HOA
What's special
Sparkling blue poolRv parkingSunny backyardCozy family roomOpen-flowing floor planFormal dining spaceModern appliances
- 338 days
- 1,306
- 95
Zillow last checked:
Listing updated:
Listed by:
Stephanie J. Guinaugh DRE #01827546 559-389-1756,
Real Broker
Source: Fresno MLS,MLS#: 638107Originating MLS: Fresno MLS
Facts & features
Interior
Bedrooms & bathrooms
- Bedrooms: 4
- Bathrooms: 2
Primary bedroom
- Area: 0
- Dimensions: 0 x 0
Bedroom 1
- Area: 0
- Dimensions: 0 x 0
Bedroom 2
- Area: 0
- Dimensions: 0 x 0
Bedroom 3
- Area: 0
- Dimensions: 0 x 0
Bedroom 4
- Area: 0
- Dimensions: 0 x 0
Bathroom
- Features: Tub/Shower, Shower
Dining room
- Features: Formal
- Area: 0
- Dimensions: 0 x 0
Family room
- Area: 0
- Dimensions: 0 x 0
Kitchen
- Features: Eat-in Kitchen, Breakfast Bar, Pantry
- Area: 0
- Dimensions: 0 x 0
Living room
- Area: 0
- Dimensions: 0 x 0
Basement
- Area: 0
Heating
- Has Heating (Unspecified Type)
Cooling
- Central Air
Appliances
- Included: Built In Range/Oven, Gas Appliances, Electric Appliances, Dishwasher
- Laundry: Inside
Features
- Isolated Bedroom, Bar
- Flooring: Tile
- Windows: Double Pane Windows
- Basement: None
- Number of fireplaces: 1
- Fireplace features: Gas
Interior area
- Total structure area: 2,354
- Total interior livable area: 2,354 sqft
Property
Parking
- Total spaces: 2
- Parking features: RV Access/Parking
- Attached garage spaces: 2
Features
- Levels: One
- Stories: 1
- Has private pool: Yes
- Pool features: Fenced, Grassy Area, Private, In Ground
Lot
- Size: 0.27 Acres
- Dimensions: 89 x 134
- Features: Urban, Sprinklers In Front, Sprinklers In Rear, Sprinklers Auto, Mature Landscape, Garden
Details
- Parcel number: 41545603
- Zoning: RS4
Construction
Type & style
- Home type: SingleFamily
- Architectural style: Ranch
- Property subtype: Residential, Single Family Residence
Materials
- Stucco, Brick
- Foundation: Concrete
- Roof: Tile
Condition
- Year built: 1977
Utilities & green energy
- Electric: On
- Sewer: Public Sewer
- Water: Public
- Utilities for property: Public Utilities
Green energy
- Energy generation: Solar
Community & HOA
Location
- Region: Fresno
Financial & listing details
- Price per square foot: $246/sqft
- Tax assessed value: $356,348
- Date on market: 10/6/2025
- Cumulative days on market: 121 days
- Listing agreement: Exclusive Right To Sell
- Listing terms: Government,Conventional,Cash
Estimated market value
$576,900
$548,000 - $606,000
$3,192/mo
Price history
| Date | Event | Price |
|---|---|---|
| 8/28/2026 | Price change | $578,394-1.5%$246/sqft |
Source: Fresno MLS #638107 Report a problem | ||
| 7/20/2026 | Price change | $587,500-1.3%$250/sqft |
Source: Fresno MLS #638107 Report a problem | ||
| 6/27/2026 | Price change | $594,9990%$253/sqft |
Source: Fresno MLS #638107 Report a problem | ||
| 5/14/2026 | Listed for sale | $595,000-2.9%$253/sqft |
Source: Fresno MLS #638107 Report a problem | ||
| 10/9/2025 | Listing removed | $612,500$260/sqft |
Source: Fresno MLS #638107 Report a problem | ||
| 10/6/2025 | Listed for sale | $612,500+114.9%$260/sqft |
Source: Fresno MLS #638107 Report a problem | ||
| 10/30/2013 | Sold | $285,000-1.7%$121/sqft |
Source: Public Record Report a problem | ||
| 8/27/2013 | Price change | $289,900-1.7%$123/sqft |
Source: M.C. Real Estate Corp. #413358 Report a problem | ||
| 8/18/2013 | Listed for sale | $295,000+13.5%$125/sqft |
Source: M.C. Real Estate Corp. #413358 Report a problem | ||
| 6/16/2010 | Sold | $260,000$110/sqft |
Source: Public Record Report a problem | ||
Public tax history
| Year | Property taxes | Tax assessment |
|---|---|---|
| 2026 | -- | $356,348 +2% |
| 2025 | $7,141 +2.5% | $349,361 +2% |
| 2024 | $6,970 +1.2% | $342,511 +2% |
| 2023 | $6,887 +1% | $335,796 +2% |
| 2022 | $6,818 +1.7% | $329,212 +2% |
| 2021 | $6,702 +0.3% | $322,758 +1% |
| 2020 | $6,684 +2.4% | $319,450 +2% |
| 2019 | $6,528 +1.3% | $313,187 +2% |
| 2018 | $6,443 +1% | $307,047 +2% |
| 2017 | $6,377 +78.7% | $301,027 +2% |
| 2016 | $3,569 +1.6% | $295,126 +1.5% |
| 2015 | $3,513 +2% | $290,694 +2% |
| 2014 | $3,444 | $285,000 +10.8% |
| 2013 | -- | $257,300 +10% |
| 2012 | -- | $234,000 -10.7% |
| 2011 | -- | $261,957 +26.7% |
| 2010 | -- | $206,695 -0.2% |
| 2009 | -- | $207,187 +2% |
| 2008 | -- | $203,126 +2% |
| 2007 | -- | $199,144 +2% |
| 2006 | -- | $195,240 +2% |
| 2005 | -- | $191,412 +2% |
| 2004 | -- | $187,660 +7.2% |
| 2003 | -- | $175,000 +12.9% |
| 2002 | -- | $155,000 +6.1% |
| 2001 | $1,688 | $146,100 |
Find assessor info on the county website
Monthly payment
Est. payment
Payment breakdown
Explore the cost of this home by adjusting the details. Changes won't be saved.Climate risks
Neighborhood: Bullard
Nearby schools
Schools provided by the listing agent
- Elementary: Malloch
- Middle: Tenaya
- High: Bullard
Source: Fresno MLS. This data may not be complete. We recommend contacting the local school district to confirm school assignments for this home.
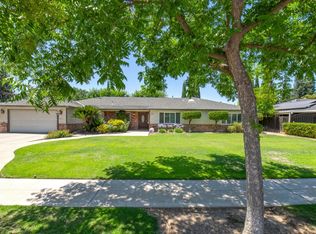
Similar homes
- $675,0003 bd3 ba2.4k sqft5429 N Pleasant Ave, Fresno, CA 93711For Sale
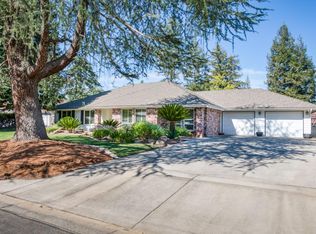 MLS ID #653992, Jeff DeYoung. Fresno MLS
 - $550,0003 bd3 ba2.1k sqft1737 W Roberts Ave, Fresno, CA 93711For Sale
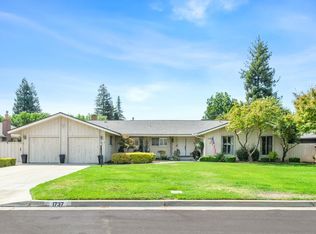 MLS ID #653625, Vincent Reyna. Fresno MLS
 - $560,0004 bd3 ba2.2k sqft1486 W Roberts Ave, Fresno, CA 93711For Sale
 MLS ID #652985, Mary Noelle Guthrie. Fresno MLS
 - $575,0003 bd3 ba2k sqft1325 W Magill Ave, Fresno, CA 93711For Sale
 MLS ID #652360, Bob Wiginton. Fresno MLS
Local buyer's agents are ready to help
