Welcome to 1486 W. Roberts Ave. This beautifully maintained residence offers 4 bedrooms, 2.5 bathrooms, and a spacious floor plan designed for comfort and functionality. The home includes a large living room, formal dining area, and a well-appointed kitchen with updated cabinetry, generous counter space with updated granite countertops and newer kitchen sink, a coffee buffet area with custom shelving and updated lighting throughout. Recent updates include newer LVP flooring in the kitchen, dining room and nook, the isolated room, and laundry area, fresh interior paint throughout the home, an upgraded bathrooms throughout, updated electrical panel, and a newer HVAC system with ducting. The home also showcases original hardwood floors, blending classic character with modern upgrades. The 4th bedroom is isolated with a large closet area, bedroom area with closet, and an oversized seating area. The backyard is a private retreat featuring mature landscaping, an isolated storage area, and a sparkling pool ideal for entertaining. A versatile carport can be used as a gazebo, offering additional outdoor enjoyment space. Conveniently located near Bullard High School, Starbucks, Kuppa Joy Coffee, Fresno Breakfast House, Max's Bistro & Bar, Manhattan Steakhouse & Bar, Savemart, Bullard Talent and with easy access to Highway 41. Contact your Realtor today!
For sale
Price cut: $25K (10/13)
$525,000
1486 W Roberts Ave, Fresno, CA 93711
4beds
3baths
2,253sqft
Residential, Single Family Residence
Built in 1959
0.26 Acres Lot
$526,200 Zestimate®
$233/sqft
$-- HOA
What's special
Formal dining areaUpdated lighting throughoutUpgraded bathrooms throughoutIsolated storage area
- 84 days
- 2,406
- 163
Zillow last checked:
Listing updated:
Listed by:
Mary Noelle Guthrie DRE #01983289 559-360-4133 noellegreteam@gmail.com,
Real Brokerage Technologies
Source: Fresno MLS,MLS#: 652985Originating MLS: Fresno MLS
Facts & features
Interior
Bedrooms & bathrooms
- Bedrooms: 4
- Bathrooms: 3
Primary bedroom
- Area: 0
- Dimensions: 0 x 0
Bedroom 1
- Area: 0
- Dimensions: 0 x 0
Bedroom 2
- Area: 0
- Dimensions: 0 x 0
Bedroom 3
- Area: 0
- Dimensions: 0 x 0
Bedroom 4
- Area: 0
- Dimensions: 0 x 0
Dining room
- Area: 0
- Dimensions: 0 x 0
Family room
- Area: 0
- Dimensions: 0 x 0
Kitchen
- Area: 0
- Dimensions: 0 x 0
Living room
- Area: 0
- Dimensions: 0 x 0
Basement
- Area: 0
Heating
- Has Heating (Unspecified Type)
Cooling
- Central Air
Appliances
- Laundry: Inside
Features
- Flooring: Vinyl, Hardwood
- Number of fireplaces: 1
Interior area
- Total structure area: 2,253
- Total interior livable area: 2,253 sqft
Property
Parking
- Parking features: Carport
- Has carport: Yes
Features
- Levels: Multi/Split
- Has private pool: Yes
- Pool features: Fenced, Private, In Ground
Lot
- Size: 0.26 Acres
- Dimensions: 125 x 90
- Features: Urban
Details
- Parcel number: 41612305
- Zoning: R1AH
Construction
Type & style
- Home type: SingleFamily
- Property subtype: Residential, Single Family Residence
Materials
- Stucco, Wood Siding, Brick
- Foundation: Concrete
- Roof: Composition
Condition
- Year built: 1959
Utilities & green energy
- Electric: On
- Sewer: Public Sewer
- Water: Public
- Utilities for property: Public Utilities
Community & HOA
Location
- Region: Fresno
Financial & listing details
- Price per square foot: $233/sqft
- Tax assessed value: $182,456
- Date on market: 7/31/2026
- Cumulative days on market: 79 days
- Listing agreement: Exclusive Right To Sell
Estimated market value
$526,200
$500,000 - $553,000
$3,164/mo
Price history
| Date | Event | Price |
|---|---|---|
| 10/13/2026 | Price change | $525,000-4.5%$233/sqft |
Source: Fresno MLS #652985 Report a problem | ||
| 9/17/2026 | Price change | $550,000-1.8%$244/sqft |
Source: Fresno MLS #652985 Report a problem | ||
| 8/13/2026 | Listed for sale | $560,000$249/sqft |
Source: Fresno MLS #652985 Report a problem | ||
| 8/8/2026 | Pending sale | $560,000$249/sqft |
Source: Fresno MLS #652985 Report a problem | ||
| 7/31/2026 | Listed for sale | $560,000+4.7%$249/sqft |
Source: Fresno MLS #652985 Report a problem | ||
| 2/3/2026 | Listing removed | $535,000$237/sqft |
Source: Fresno MLS #637358 Report a problem | ||
| 1/13/2026 | Price change | $535,000-3.6%$237/sqft |
Source: Fresno MLS #637358 Report a problem | ||
| 11/19/2025 | Price change | $555,000-3.5%$246/sqft |
Source: Fresno MLS #637358 Report a problem | ||
| 11/8/2025 | Pending sale | $575,000$255/sqft |
Source: Fresno MLS #637358 Report a problem | ||
| 10/8/2025 | Price change | $575,000-1.7%$255/sqft |
Source: Fresno MLS #637358 Report a problem | ||
| 9/19/2025 | Listed for sale | $585,000$260/sqft |
Source: Fresno MLS #637358 Report a problem | ||
Public tax history
| Year | Property taxes | Tax assessment |
|---|---|---|
| 2026 | -- | $182,456 +2% |
| 2025 | $2,278 +4% | $178,879 +2% |
| 2024 | $2,191 +1.9% | $175,372 +2% |
| 2023 | $2,149 +1.4% | $171,934 +2% |
| 2022 | $2,120 +2.8% | $168,564 +2% |
| 2021 | $2,062 +0.4% | $165,260 +1% |
| 2020 | $2,053 +4% | $163,567 +2% |
| 2019 | $1,974 +2.2% | $160,360 +2% |
| 2018 | $1,931 +1.7% | $157,217 +2% |
| 2017 | $1,898 +3.4% | $154,135 +2% |
| 2016 | $1,835 +1.5% | $151,113 +1.5% |
| 2015 | $1,807 +2% | $148,844 +2% |
| 2014 | $1,771 | $145,930 +0.5% |
| 2013 | -- | $145,272 +2% |
| 2012 | -- | $142,424 +2% |
| 2011 | -- | $139,632 +0.8% |
| 2010 | -- | $138,590 -0.2% |
| 2009 | -- | $138,920 +2% |
| 2008 | -- | $136,197 +2% |
| 2007 | -- | $133,528 +2% |
| 2006 | -- | $130,911 +2% |
| 2005 | -- | $128,345 +2% |
| 2004 | -- | $125,829 +1.9% |
| 2003 | -- | $123,523 +2% |
| 2002 | -- | $121,102 +2% |
| 2001 | $1,405 | $118,729 |
Find assessor info on the county website
Monthly payment
Est. payment
Payment breakdown
Explore the cost of this home by adjusting the details. Changes won't be saved.Climate risks
Neighborhood: Bullard
Nearby schools
Schools provided by the listing agent
- Elementary: Gibson
- Middle: Tenaya
- High: Bullard
Source: Fresno MLS. This data may not be complete. We recommend contacting the local school district to confirm school assignments for this home.
Similar homes
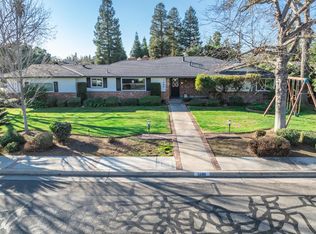
- $560,0003 bd3 ba2.5k sqft1335 W Celeste Ave, Fresno, CA 93711For Sale
 MLS ID #655173, Laura Mather-Mollica. Fresno MLS
 - $550,0003 bd3 ba2.1k sqft1737 W Roberts Ave, Fresno, CA 93711For Sale
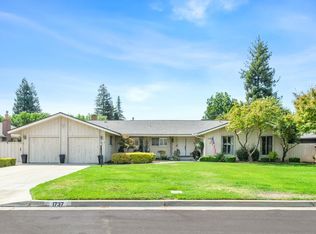 MLS ID #653625, Vincent Reyna. Fresno MLS
 - $514,9994 bd3 ba1.9k sqft6578 N Safford Ave, Fresno, CA 93711For Sale
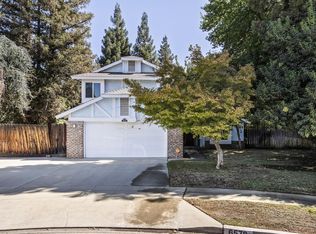 MLS ID #655327, Mirtha A. Koder. Fresno MLS
 - $465,5003 bd3 ba1.8k sqft1512 W San Jose Ave, Fresno, CA 93711For Sale
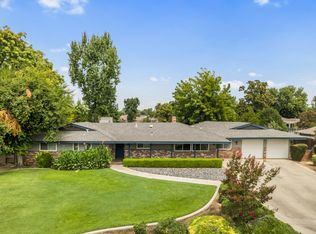 MLS ID #655920, Mark Lanier. Fresno MLS
