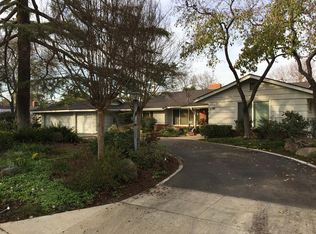
Just minutes from Fig Garden Village, this spacious 3-bedroom, 3-bathroom home sits on .32 acres in a desirable Fresno neighborhood and offers plenty of room to make it your own. With a versatile floor plan, the home has the potential to function as a 4-bedroom home, featuring a flex room, family room, living room, dining room, and a craft room conveniently located off the kitchen. The spacious primary suite offers plenty of room and potential to create a retreat of your own.The front courtyard is surrounded by mature plants and creates a welcoming entrance. In the backyard, an enclosed patio and outdoor pool provide the perfect setting to relax and enjoy Fresno's hot summer days.Solar is leased through Sunrun with two separate solar systems. With its generous lot, flexible layout, potential for a fourth bedroom, and established outdoor spaces, this home offers a great opportunity to bring your vision to life.
For sale
Price cut: $12.1K (10/7)
$649,900
1236 W Scott Ave, Fresno, CA 93711
3beds
3baths
2,841sqft
Residential, Single Family Residence
Built in 1954
0.32 Acres Lot
$-- Zestimate®
$229/sqft
$-- HOA
What's special
Outdoor poolSpacious primary suiteFamily roomDining roomVersatile floor planEstablished outdoor spacesWelcoming entrance
- 62 days
- 832
- 51
Likely to sell faster than
Zillow last checked:
Listing updated:
Listed by:
Mario J. Trevino DRE #02112512 559-706-4717 mario@ironkeyrealestate.com,
Iron Key Real Estate
Source: Fresno MLS,MLS#: 655363Originating MLS: Fresno MLS
Facts & features
Interior
Bedrooms & bathrooms
- Bedrooms: 3
- Bathrooms: 3
Primary bedroom
- Area: 0
- Dimensions: 0 x 0
Bedroom 1
- Area: 0
- Dimensions: 0 x 0
Bedroom 2
- Area: 0
- Dimensions: 0 x 0
Bedroom 3
- Area: 0
- Dimensions: 0 x 0
Bedroom 4
- Area: 0
- Dimensions: 0 x 0
Dining room
- Area: 0
- Dimensions: 0 x 0
Family room
- Area: 0
- Dimensions: 0 x 0
Kitchen
- Features: Pantry
- Area: 0
- Dimensions: 0 x 0
Living room
- Area: 0
- Dimensions: 0 x 0
Basement
- Area: 0
Heating
- Has Heating (Unspecified Type)
Cooling
- Central Air
Appliances
- Included: Built In Range/Oven, Electric Appliances, Dishwasher, Microwave, Refrigerator
- Laundry: Inside
Features
- Office, Family Room, Den/Study
- Flooring: Carpet, Tile, Hardwood
- Number of fireplaces: 2
Interior area
- Total structure area: 2,841
- Total interior livable area: 2,841 sqft
Property
Parking
- Total spaces: 2
- Parking features: Potential RV Parking
- Attached garage spaces: 2
Features
- Levels: One
- Stories: 1
- Patio & porch: Enclosed, Other
- Has private pool: Yes
- Pool features: Private, In Ground
Lot
- Size: 0.32 Acres
- Dimensions: 106 x 132
- Features: Urban, Sprinklers In Front, Sprinklers In Rear
Details
- Parcel number: 41720211
- Zoning: R1AH
Construction
Type & style
- Home type: SingleFamily
- Property subtype: Residential, Single Family Residence
Materials
- Stucco, Brick
- Foundation: Wood Subfloor
- Roof: Composition
Condition
- Year built: 1954
Utilities & green energy
- Electric: On
- Sewer: Public Sewer
- Water: Public
- Utilities for property: Public Utilities
Green energy
- Energy generation: Solar
Community & HOA
HOA
- Has HOA: No
Location
- Region: Fresno
Financial & listing details
- Price per square foot: $229/sqft
- Tax assessed value: $579,100
- Date on market: 9/17/2026
- Cumulative days on market: 63 days
- Listing agreement: Exclusive Right To Sell
Estimated market value
Not available
Estimated sales range
Not available
Not available
Price history
| Date | Event | Price |
|---|---|---|
| 10/7/2026 | Price change | $649,900-1.8%$229/sqft |
Source: Fresno MLS #655363 Report a problem | ||
| 9/17/2026 | Listed for sale | $662,000+23.7%$233/sqft |
Source: Fresno MLS #655363 Report a problem | ||
| 11/5/2021 | Sold | $535,000-2.7%$188/sqft |
Source: Public Record Report a problem | ||
| 10/4/2021 | Pending sale | $549,999$194/sqft |
Source: Fresno MLS #565195 Report a problem | ||
| 9/17/2021 | Price change | $549,999-4.3%$194/sqft |
Source: Fresno MLS #565195 Report a problem | ||
| 9/9/2021 | Listed for sale | $574,999$202/sqft |
Source:  Fresno MLS #565195 Report a problem | ||
Public tax history
| Year | Property taxes | Tax assessment |
|---|---|---|
| 2026 | -- | $579,100 +2% |
| 2025 | $7,174 +4% | $567,746 +2% |
| 2024 | $6,896 +2% | $556,614 +2% |
| 2023 | $6,764 +1.4% | $545,700 +2% |
| 2022 | $6,673 +108% | $535,000 +101.6% |
| 2021 | $3,209 +0.4% | $265,330 +1% |
| 2020 | $3,194 +4.1% | $262,610 +2% |
| 2019 | $3,068 +2.3% | $257,461 +2% |
| 2018 | $3,000 +1.8% | $252,413 +2% |
| 2017 | $2,947 +3.5% | $247,465 +2% |
| 2016 | $2,847 +1.6% | $242,614 +1.5% |
| 2015 | $2,802 +2% | $238,971 +2% |
| 2014 | $2,746 | $234,291 +0.5% |
| 2013 | -- | $233,233 +2% |
| 2012 | -- | $228,661 +2% |
| 2011 | -- | $224,178 +0.8% |
| 2010 | -- | $222,504 -0.2% |
| 2009 | -- | $223,033 +2% |
| 2008 | -- | $218,661 +2% |
| 2007 | -- | $214,374 +2% |
| 2006 | -- | $210,171 +2% |
| 2005 | -- | $206,051 +2% |
| 2004 | -- | $202,012 +1.9% |
| 2003 | -- | $198,310 +2% |
| 2002 | -- | $194,422 +2% |
| 2001 | $2,161 | $190,611 |
Find assessor info on the county website
Monthly payment
Est. payment
Payment breakdown
Explore the cost of this home by adjusting the details. Changes won't be saved.Climate risks
Neighborhood: Bullard
Nearby schools
Schools provided by the listing agent
- Elementary: Gibson
- Middle: Tenaya
- High: Bullard
Source: Fresno MLS. This data may not be complete. We recommend contacting the local school district to confirm school assignments for this home.
Similar homes
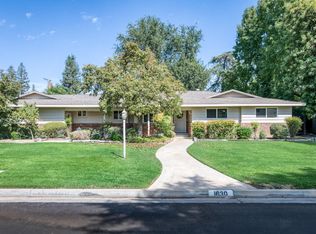
- $575,0004 bd3 ba2.3k sqft1630 W Robinwood Ln, Fresno, CA 93711For Sale
 MLS ID #656182, Laura Mather-Mollica. Fresno MLS
- $649,9003 bd3 ba2.4k sqft2710 W Palo Alto Ave, Fresno, CA 93711For Sale
 MLS ID #654227, Kyle J. Wilkins. Fresno MLS
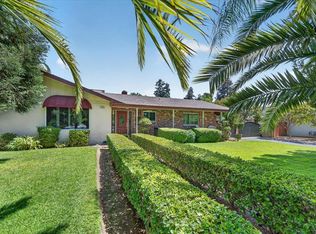
- $680,0003 bd2 ba2.3k sqft6192 N Fruit Ave, Fresno, CA 93711For Sale
 MLS ID #653790, Jason Farris. Fresno MLS
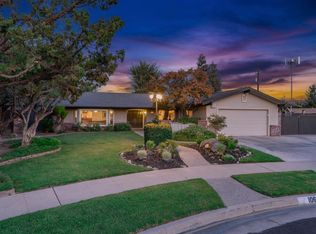
- $699,9004 bd2 ba2.7k sqft1069 W Mesa Ct, Fresno, CA 93711For Sale
 MLS ID #653548, Anthony Bishop. Fresno MLS
