Welcome to this beautiful Northwest Fresno home located in the desirable Garden View Estates, nestled on a spacious cul-de-sac lot. From the moment you arrive, you'll be surrounded by a park-like setting with mature trees, charming walkways, and a private courtyard featuring a shaded pergola perfect for relaxing or entertaining.Inside, the home offers an inviting blend of character and comfort, including vaulted ceilings with exposed beams, tile flooring throughout the main living areas, and carpeted bedrooms. The updated kitchen features refreshed cabinetry, granite countertops, and a stainless-steel hood and oven range.Ceiling fans are thoughtfully placed throughout the home, including all bedrooms, the family room, and dining area. The generously sized primary suite features two ceiling fans for added comfort. Additional highlights include a wet bar and a beautiful fireplace with a custom mantle, creating a warm and welcoming atmosphere in the living space.Step outside to enjoy the enclosed patio, complete with a wall of windows that fills the space with natural light. With its spacious layout, inviting outdoor areas, and desirable Northwest Fresno location, this home offers a wonderful combination of comfort, charm, and entertaining space.
For sale
$550,000
6758 N Hazel Ave, Fresno, CA 93711
3beds
2baths
2,034sqft
Residential, Single Family Residence
Built in 1977
9,517 Square Feet Lot
$542,000 Zestimate®
$270/sqft
$-- HOA
What's special
Generously sized primary suiteSpacious cul-de-sac lotGranite countertopsCharming walkwaysRefreshed cabinetryInviting outdoor areasUpdated kitchen
- 42 days
- 839
- 59
Likely to sell faster than
Zillow last checked:
Listing updated:
Listed by:
Stephen T. Smith DRE #02071620 559-281-5241 ssmith@realtyconcepts.com,
Realty Concepts, Ltd. - Clovis
Source: Fresno MLS,MLS#: 654932Originating MLS: Fresno MLS
Facts & features
Interior
Bedrooms & bathrooms
- Bedrooms: 3
- Bathrooms: 2
Primary bedroom
- Area: 0
- Dimensions: 0 x 0
Bedroom 1
- Area: 0
- Dimensions: 0 x 0
Bedroom 2
- Area: 0
- Dimensions: 0 x 0
Bedroom 3
- Area: 0
- Dimensions: 0 x 0
Bedroom 4
- Area: 0
- Dimensions: 0 x 0
Dining room
- Area: 0
- Dimensions: 0 x 0
Family room
- Area: 0
- Dimensions: 0 x 0
Kitchen
- Area: 0
- Dimensions: 0 x 0
Living room
- Area: 0
- Dimensions: 0 x 0
Basement
- Area: 0
Heating
- Has Heating (Unspecified Type)
Cooling
- Central Air
Appliances
- Included: F/S Range/Oven, Dishwasher, Refrigerator, Water Softener
- Laundry: Inside
Features
- Built-in Features
- Flooring: Carpet, Tile
- Windows: Double Pane Windows
- Number of fireplaces: 1
- Fireplace features: Masonry
Interior area
- Total structure area: 2,034
- Total interior livable area: 2,034 sqft
Property
Parking
- Total spaces: 2
- Parking features: Garage - Attached
- Attached garage spaces: 2
Accessibility
- Accessibility features: One Level Floor
Features
- Levels: One
- Stories: 1
- Patio & porch: Enclosed
Lot
- Size: 9,517 Square Feet
- Dimensions: 80 x 119
- Features: Urban, Cul-De-Sac, Mature Landscape, Drip System
Details
- Parcel number: 40629151S
- Zoning: RS4
Construction
Type & style
- Home type: SingleFamily
- Architectural style: Ranch
- Property subtype: Residential, Single Family Residence
Materials
- Stucco, Wood Siding
- Foundation: Concrete
- Roof: Composition
Condition
- Year built: 1977
Utilities & green energy
- Electric: On
- Sewer: Public Sewer
- Water: Public
- Utilities for property: Public Utilities
Community & HOA
Location
- Region: Fresno
Financial & listing details
- Price per square foot: $270/sqft
- Tax assessed value: $426,564
- Date on market: 9/9/2026
- Cumulative days on market: 8 days
- Listing agreement: Exclusive Agency
Estimated market value
$542,000
$515,000 - $569,000
$2,707/mo
Price history
| Date | Event | Price |
|---|---|---|
| 9/9/2026 | Listed for sale | $550,000+46.7%$270/sqft |
Source: Fresno MLS #654932 Report a problem | ||
| 2/28/2019 | Sold | $375,000+0%$184/sqft |
Source: Public Record Report a problem | ||
| 11/29/2018 | Price change | $374,900-1.1%$184/sqft |
Source: Realty Concepts, Ltd #510729 Report a problem | ||
| 9/21/2018 | Listed for sale | $379,000+46.3%$186/sqft |
Source: Realty Concepts, Ltd #510729 Report a problem | ||
| 7/2/2009 | Sold | $259,000+26%$127/sqft |
Source: Public Record Report a problem | ||
| 10/2/2002 | Sold | $205,500$101/sqft |
Source: Public Record Report a problem | ||
Public tax history
| Year | Property taxes | Tax assessment |
|---|---|---|
| 2026 | -- | $426,564 +2% |
| 2025 | $5,336 +4% | $418,201 +2% |
| 2024 | $5,131 +2% | $410,002 +2% |
| 2023 | $5,031 +1.4% | $401,964 +2% |
| 2022 | $4,961 +2.9% | $394,084 +2% |
| 2021 | $4,823 +0.5% | $386,358 +1% |
| 2020 | $4,801 +30.6% | $382,398 +27.6% |
| 2019 | $3,676 +2.3% | $299,695 +2% |
| 2018 | $3,595 +1.8% | $293,820 +2% |
| 2017 | $3,531 +3.5% | $288,060 +2% |
| 2016 | $3,412 +1.6% | $282,413 +1.5% |
| 2015 | $3,359 +2% | $278,172 +2% |
| 2014 | $3,293 | $272,724 +0.8% |
| 2013 | -- | $270,500 +10% |
| 2012 | -- | $246,000 -5.7% |
| 2011 | -- | $260,949 +0.8% |
| 2010 | -- | $259,000 +21.1% |
| 2009 | -- | $213,800 -5.6% |
| 2008 | -- | $226,587 +2% |
| 2007 | -- | $222,145 +2% |
| 2006 | -- | $217,790 +2% |
| 2005 | -- | $213,521 +2% |
| 2004 | -- | $209,335 +1.9% |
| 2003 | -- | $205,500 +41.9% |
| 2002 | -- | $144,834 +2% |
| 2001 | $1,723 | $141,995 |
Find assessor info on the county website
Monthly payment
Est. payment
Payment breakdown
Explore the cost of this home by adjusting the details. Changes won't be saved.Climate risks
Neighborhood: Bullard
Nearby schools
Schools provided by the listing agent
- Elementary: Tatarian
- Middle: Tenaya
- High: Bullard
Source: Fresno MLS. This data may not be complete. We recommend contacting the local school district to confirm school assignments for this home.

Similar homes
- $550,0003 bd3 ba2.1k sqft1737 W Roberts Ave, Fresno, CA 93711For Sale
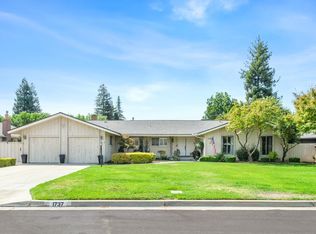 MLS ID #653625, Vincent Reyna. Fresno MLS
- $675,0003 bd3 ba2.4k sqft2710 W Palo Alto Ave, Fresno, CA 93711For Sale
 MLS ID #654227, Kyle J. Wilkins. Fresno MLS
- $525,0003 bd3 ba2.6k sqft2888 W Kensington Ln, Fresno, CA 93711For Sale
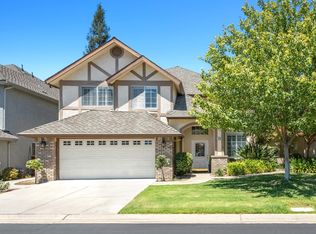 MLS ID #652979, Debra Henes. Fresno MLS
- $514,9994 bd3 ba1.9k sqft6578 N Safford Ave, Fresno, CA 93711For Sale
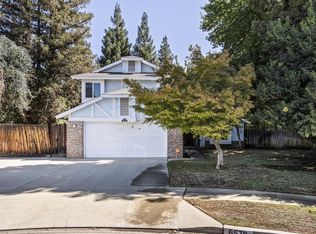 MLS ID #655327, Mirtha A. Koder. Fresno MLS
