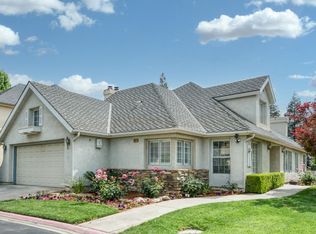
Enjoy the best of both worlds...Luxury Lakefront Living in the Heart of the City! Perfectly positioned on the lake near a tranquil waterfall, this beautifully maintained 3-bedroom, 2.5-bath home offers timeless elegance, quality upgrades, and exceptional views.Step inside through the impressive wide leaded glass entry door to soaring ceilings, rich wood flooring, crown molding, plantation shutters, and an inviting floor plan. The spacious living room is filled with natural light, while the warm and inviting family room features a fireplace, custom built-in buffet and cabinetry, bookcases flanking the fireplace, and French doors offering privacy from the living area.The kitchen is a Chef's delight, thoughtfully positioned to capture picturesque lake views and is equipped with a Sub-Zero refrigerator/freezer, 4-burner gas range, newer GE Profile oven, microwave, and hood, plus a newer oversized garbage disposal.Retreat to the expansive primary suite with two walk-in closets plus a cozy sitting area with fireplace and peaceful lake views from the private balcony. The luxurious primary bath offers a relaxing, jetted tub, stall shower, dual vanities & views of the lake. Lush carpeting installed approximately four years ago adds comfort to the bedroom spaces and staircase.Additional highlights include a newer Bosch HVAC system (installed June 2025), 50-year Presidential roof, whole house fan, & attached two-car garage with abundant cabinetry, work bench, and thoughtful storage throughout. The laundry room includes a utility sink and built-in ironing board for added convenience.Experience the beauty, security, and resort lifestyle that makes Stonebridge one of Fresno's premier gated communities, complete with 24 hour guarded entry, and ideally located in one of the city's sought after Northwest neighborhoods.This is a once in a lifetime opportunity at this price for a prime lakefront location within Stonebridge Planned Unit Development of 235 homes with a lakefront Clubhouse for entertaining! Monthly Assn dues a 24/7 guard, 4 lighted tennis courts, 3 pools/spas,10 mini lakes & streams, liability insurance, Fresno City Water, lake & landscape maintenance, and streets. For convenience & a nominal monthly fee, reserve a space in the RV parking lot area within your own development! This home is conveniently located near additional guest parking.
For sale
$525,000
2888 W Kensington Ln, Fresno, CA 93711
3beds
3baths
2,666sqft
:
Get pre-qualified$3,994/mo
Residential, Single Family Residence
Built in 1994
4,552 Square Feet Lot
$517,700 Zestimate®
$197/sqft
$550/mo HOA
What's special
Lakefront locationBookcases flanking the fireplaceNear a tranquil waterfallExpansive primary suiteRich wood flooringInviting floor planSoaring ceilings
- 1 day |
- 61 |
- 3 |
Zillow last checked:
Listing updated:
Listed by:
Debra Henes DRE #00715115 559-284-4449,
London Properties, Ltd.,
Tiffany Henes DRE #01937620 559-301-6071,
London Properties, Ltd.
Source: Fresno MLS,MLS#: 652979Originating MLS: Fresno MLS
Facts & features
Interior
Bedrooms & bathrooms
- Bedrooms: 3
- Bathrooms: 3
Primary bedroom
- Area: 0
- Dimensions: 0 x 0
Bedroom 1
- Area: 0
- Dimensions: 0 x 0
Bedroom 2
- Area: 0
- Dimensions: 0 x 0
Bedroom 3
- Area: 0
- Dimensions: 0 x 0
Bedroom 4
- Area: 0
- Dimensions: 0 x 0
Bathroom
- Features: Tub/Shower, Shower
Dining room
- Features: Formal
- Area: 0
- Dimensions: 0 x 0
Family room
- Area: 0
- Dimensions: 0 x 0
Kitchen
- Features: Eat-in Kitchen, Pantry
- Area: 0
- Dimensions: 0 x 0
Living room
- Area: 0
- Dimensions: 0 x 0
Basement
- Area: 0
Heating
- Has Heating (Unspecified Type)
Cooling
- Central Air
Appliances
- Included: Built In Range/Oven, Gas Appliances, Disposal, Dishwasher, Refrigerator
- Laundry: Inside, Utility Room, Gas Dryer Hookup, Electric Dryer Hookup
Features
- Built-in Features, Family Room
- Flooring: Carpet, Hardwood
- Number of fireplaces: 1
- Fireplace features: Zero Clearance
Interior area
- Total structure area: 2,666
- Total interior livable area: 2,666 sqft
Property
Parking
- Total spaces: 2
- Parking features: Garage Door Opener
- Attached garage spaces: 2
Features
- Levels: Two
- Stories: 2
- Patio & porch: Covered
- Spa features: Bath
- Has view: Yes
- On waterfront: Yes
- Waterfront features: Waterfront
Lot
- Size: 4,552 Square Feet
- Dimensions: 50 x 91
- Features: Urban, Sprinklers Auto, Mature Landscape
Details
- Parcel number: 40661434S
- Zoning: RS4
Construction
Type & style
- Home type: SingleFamily
- Property subtype: Residential, Single Family Residence
Materials
- Stucco
- Foundation: Concrete
- Roof: Composition
Condition
- Year built: 1994
Details
- Builder name: Stonebridge
Utilities & green energy
- Electric: On
- Sewer: Public Sewer
- Water: Public
- Utilities for property: Public Utilities
Community & HOA
HOA
- Has HOA: Yes
- Amenities included: Pool, Spa/Hot Tub, Clubhouse, Green Area, Tennis Court(s), Security, Lake/Pond, Maintenance Grounds, Gated
- HOA fee: $550 monthly
Location
- Region: Fresno
Financial & listing details
- Price per square foot: $197/sqft
- Tax assessed value: $540,940
- Annual tax amount: $7,010
- Date on market: 8/5/2026
- Cumulative days on market: 2 days
- Listing agreement: Exclusive Right To Sell
Estimated market value
$517,700
$492,000 - $544,000
$2,704/mo
Price history
| Date | Event | Price |
|---|---|---|
| 8/6/2026 | Listed for sale | $525,000+26.5%$197/sqft |
Source: Fresno MLS #652979 Report a problem | ||
| 7/2/2024 | Listing removed | -- |
Source: Zillow Rentals Report a problem | ||
| 6/25/2024 | Price change | $2,850-3.4%$1/sqft |
Source: Zillow Rentals Report a problem | ||
| 5/23/2024 | Price change | $2,950-1.7%$1/sqft |
Source: Zillow Rentals Report a problem | ||
| 4/20/2024 | Listed for rent | $3,000+20.2%$1/sqft |
Source: Zillow Rentals Report a problem | ||
| 1/29/2016 | Listing removed | $2,495$1/sqft |
Source: Realty Property Management Report a problem | ||
| 7/17/2015 | Price change | $2,495+8.7%$1/sqft |
Source: Realty Property Management Report a problem | ||
| 4/10/2015 | Price change | $2,295-8%$1/sqft |
Source: Realty Property Management Report a problem | ||
| 3/31/2015 | Listed for rent | $2,495$1/sqft |
Source: Realty Property Management Report a problem | ||
| 7/17/2009 | Sold | $415,000-16.2%$156/sqft |
Source: Public Record Report a problem | ||
| 5/16/2009 | Listed for sale | $495,000$186/sqft |
Source: London Properties #333823 Report a problem | ||
Public tax history
| Year | Property taxes | Tax assessment |
|---|---|---|
| 2025 | $7,010 +4% | $540,940 +2% |
| 2024 | $6,743 +2.9% | $530,334 +3% |
| 2023 | $6,551 +19.5% | $515,000 +20.3% |
| 2022 | $5,481 +5.7% | $428,000 +4.9% |
| 2021 | $5,183 +1.9% | $408,000 +2.5% |
| 2020 | $5,087 +4.6% | $398,000 +2.6% |
| 2019 | $4,863 +2.9% | $388,000 +2.6% |
| 2018 | $4,728 +15.9% | $378,000 +16.3% |
| 2017 | $4,078 +6.3% | $325,000 +4.8% |
| 2016 | $3,837 -13.8% | $310,000 -13.9% |
| 2015 | $4,450 +0.5% | $360,000 -1.4% |
| 2014 | $4,428 | $365,000 +9% |
| 2013 | -- | $335,000 +4.7% |
| 2012 | -- | $320,000 -3% |
| 2011 | -- | $330,000 -5.7% |
| 2010 | -- | $350,000 -17.6% |
| 2009 | -- | $425,000 +1.2% |
| 2008 | -- | $420,073 +2% |
| 2007 | -- | $411,837 +2% |
| 2006 | -- | $403,762 +2% |
| 2005 | -- | $395,846 +20% |
| 2004 | -- | $330,000 +10% |
| 2003 | -- | $300,000 +5.3% |
| 2002 | -- | $285,000 +9.6% |
| 2001 | $3,052 | $260,000 |
Find assessor info on the county website
Monthly payment
Est. payment
Payment breakdown
Explore the cost of this home by adjusting the details. Changes won't be saved.Climate risks
Neighborhood: Bullard
Nearby schools
GreatSchools rating
- 8/10Forkner Elementary SchoolGrades: K-6Distance: 0.8 mi
- 3/10Tenaya Middle SchoolGrades: 7-8Distance: 1.8 mi
- 6/10Bullard High SchoolGrades: 9-12Distance: 2.1 mi
Schools provided by the listing agent
- Elementary: Tatarian
- Middle: Tenaya
- High: Bullard
Source: Fresno MLS. This data may not be complete. We recommend contacting the local school district to confirm school assignments for this home.
- $574,8003 bd2 ba2.6k sqft2896 W Kensington Ln, Fresno, CA 93711Off Market
- $495,0003 bd2 ba2.3k sqft2876 W Kensington Ln, Fresno, CA 93711Sold
- $424,9003 bd2 ba1.5k sqft6695 N Seedlescombe Dr, Fresno, CA 93711Off Market
- $544,8003 bd2 ba2.3k sqft2862 W Kensington Ln, Fresno, CA 93711Off Market
- $424,3003 bd2 ba1.5k sqft2891 W Kensington Ln, Fresno, CA 93711Off Market
- $471,3002 bd2 ba2k sqft6728 N Stonebridge Dr, Fresno, CA 93711Off Market
- $595,8003 bd2 ba2.6k sqft2895 W Kensington Ln, Fresno, CA 93711Off Market
- $487,1003 bd2 ba2.4k sqft6726 N Stonebridge Dr, Fresno, CA 93711Off Market
A local agent can set up tours, give advice and negotiate with sellers.
Similar homes
- $520,0004 bd3 ba2.4k sqft3003 W Wellington Ln, Fresno, CA 93711For Sale
 MLS ID #652549, Oscar J. Flores. Fresno MLS
 - $529,0004 bd3 ba2.4k sqft2977 W Pembrook Loop, Fresno, CA 93711For Sale
 MLS ID #648435, Lorelei Van Sack. Fresno MLS
 - $567,5003 bd2 ba2.6k sqft6457 N Selland Ave, Fresno, CA 93711For Sale
 MLS ID #649869, Lisa Kossow. Fresno MLS
 - $549,9004 bd3 ba2.2k sqft1636 W Vartikian Ave, Fresno, CA 93711For Sale
 MLS ID #649465, Sandra Sparesus-Killian. Fresno MLS
 - $499,9003 bd3 ba1.9k sqft2120 W Juliet Way, Fresno, CA 93711For SaleMLS ID #652557, Darin Zuber. Fresno MLS
- $775,0003 bd3 ba2.8k sqft6707 N Dolores Ave, Fresno, CA 93711For SaleMLS ID #652759, Sarah Hedrick. Fresno MLS
- $619,0004 bd3 ba2.4k sqft6542 N Rafael Ave, Fresno, CA 93711For SaleMLS ID #650881, Steven I. Chen. Fresno MLS
- $575,0003 bd3 ba2.3k sqft2827 W Compton Ct, Fresno, CA 93711For SaleMLS ID #647666, Jorge Perez-Guzman. Fresno MLS
- $465,0002 bd2 ba2k sqft2802 W Downing Ct, Fresno, CA 93711For SaleMLS ID #648881, Cindy Smades Klein. Fresno MLS
- $417,5003 bd2 ba1.4k sqft6312 N Ellendale Ave, Fresno, CA 93722For SaleMLS ID #653218, Dolores A. Leon. Fresno MLS
- $515,0003 bd3 ba1.9k sqft4075 W Los Altos Ave, Fresno, CA 93722For SaleMLS ID #648332, Rachel Engle. Fresno MLS
- $729,0004 bd3 ba2.4k sqft1687 W Dovewood Ln, Fresno, CA 93711For SaleMLS ID #652966, Nancy Altschuler. Fresno MLS
- $415,0003 bd3 ba1.8k sqft6472 N Leslie Ln, Fresno, CA 93711For SaleMLS ID #651719, Kristy Henry. Fresno MLS
- $714,9003 bd2 ba2.3k sqft2555 W Bluff Ave Unit 101, Fresno, CA 93711For SaleMLS ID #650867, Morgan Lester. Fresno MLS
- $525,0003 bd2 ba2.1k sqft918 E Hampton Way, Fresno, CA 93704For SaleMLS ID #652222, Julie Fulcher. Fresno MLS
- $685,0004 bd3 ba3k sqft2727 W Bluff Ave APT 125, Fresno, CA 93711For SaleMLS ID #644767, Dalia H. Dalia. Fresno MLS
- $699,0004 bd4 ba2.7k sqft1411 W Sample Ave, Fresno, CA 93711For SaleMLS ID #651832, Jared Martin. Fresno MLS
- $660,0002 bd2 ba2.3k sqft2555 W Bluff Ave Unit 155, Fresno, CA 93711For SaleMLS ID #646623, Nicholette Mijangos. Fresno MLS
- $525,0003 bd2 ba1.8k sqft7570 N 6th St, Fresno, CA 93720For SaleMLS ID #648940, Emily Marty. Fresno MLS
- $719,9004 bd3 ba2.7k sqft5284 N Pleasant Ave, Fresno, CA 93711For SaleMLS ID #651287, Darin Zuber. Fresno MLS
Local buyer's agents are ready to help
