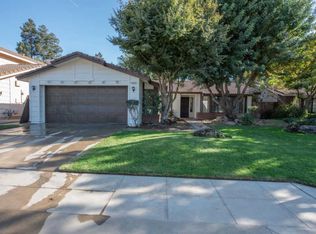
NEW Roof, OWNED Solar, new Price! Fantastic Established Northwest Neighborhood.Near Restaurants, Shopping, Parks, Schools. HUGE Main Bedroom. 3 Car Garage.Pool. Big Backyard.Beautiful Wood Flooring. Fresh Paint. Spacious Bedrooms.Living Room, Family Room, Formal Dining (could make for a 4th bedroom).Granite Countertops in Kitchen. Appliances Stay! Washer, Dryer, Fridge. Newer Dishwasher.Deep Driveway, Oversized Garage for Storage. Abundant parking for guests. Open views!No front neighbor facing homes across the street.Patios, Pergola, Raised Garden Bed. Awesome Outdoor Space.Feels like you're away from the city. Secluded, with privacy. Your own retreat.Near Restaurants, Shopping, Schools, Parks.Sellers love the home, and wish they could take it with them on their next adventures.Call to see today!
Pending
Price increase: $15K (8/14)
$530,000
4075 W Los Altos Ave, Fresno, CA 93722
3beds
3baths
1,974sqft
Residential, Single Family Residence
Built in 1988
6,721 Square Feet Lot
$526,300 Zestimate®
$268/sqft
$-- HOA
What's special
Open viewsBig backyardOversized garage for storageFresh paintRaised garden bedFamily roomGranite countertops in kitchen
- 127 days
- 549
- 25
Zillow last checked:
Listing updated:
Listed by:
Rachel Engle DRE #01448299 559-304-6810,
Central California Real Estate
Source: Fresno MLS,MLS#: 648332Originating MLS: Fresno MLS
Facts & features
Interior
Bedrooms & bathrooms
- Bedrooms: 3
- Bathrooms: 3
Primary bedroom
- Area: 0
- Dimensions: 0 x 0
Bedroom 1
- Area: 0
- Dimensions: 0 x 0
Bedroom 2
- Area: 0
- Dimensions: 0 x 0
Bedroom 3
- Area: 0
- Dimensions: 0 x 0
Bedroom 4
- Area: 0
- Dimensions: 0 x 0
Bathroom
- Features: Tub/Shower, Shower, Oval Tub
Dining room
- Features: Formal
- Area: 0
- Dimensions: 0 x 0
Family room
- Area: 0
- Dimensions: 0 x 0
Kitchen
- Features: Eat-in Kitchen, Breakfast Bar
- Area: 0
- Dimensions: 0 x 0
Living room
- Area: 0
- Dimensions: 0 x 0
Basement
- Area: 0
Heating
- Has Heating (Unspecified Type)
Cooling
- Central Air
Appliances
- Included: Gas Appliances, Electric Appliances, Disposal, Dishwasher, Microwave, Refrigerator
- Laundry: Inside
Features
- Isolated Bedroom, Isolated Bathroom, Family Room
- Flooring: Carpet, Tile, Hardwood
- Windows: Double Pane Windows
- Number of fireplaces: 2
Interior area
- Total structure area: 1,974
- Total interior livable area: 1,974 sqft
Property
Parking
- Total spaces: 3
- Parking features: Garage - Attached
- Attached garage spaces: 3
Features
- Levels: Two
- Stories: 2
- Patio & porch: Covered, Uncovered, Concrete
- Has private pool: Yes
- Pool features: Fenced, Grassy Area, Private, In Ground
- Fencing: Fenced
Lot
- Size: 6,721 Square Feet
- Features: Urban, Other, Sprinklers In Front, Sprinklers In Rear, Mature Landscape, Garden
Details
- Parcel number: 50730208
Construction
Type & style
- Home type: SingleFamily
- Property subtype: Residential, Single Family Residence
Materials
- Stucco, Wood Siding, Brick, Other
- Foundation: Concrete
- Roof: Composition
Condition
- Year built: 1988
Utilities & green energy
- Electric: On
- Sewer: Public Sewer
- Water: Public
- Utilities for property: Public Utilities
Green energy
- Energy generation: Solar
Community & HOA
Location
- Region: Fresno
Financial & listing details
- Price per square foot: $268/sqft
- Tax assessed value: $545,700
- Date on market: 5/6/2026
- Cumulative days on market: 121 days
- Listing agreement: Exclusive Right To Sell
- Listing terms: Government,Conventional,Cash
Estimated market value
$526,300
$500,000 - $553,000
$2,805/mo
Price history
| Date | Event | Price |
|---|---|---|
| 8/28/2026 | Pending sale | $530,000$268/sqft |
Source: Fresno MLS #648332 Report a problem | ||
| 8/14/2026 | Price change | $530,000+2.9%$268/sqft |
Source: Fresno MLS #648332 Report a problem | ||
| 7/16/2026 | Price change | $515,000-2.6%$261/sqft |
Source: Fresno MLS #648332 Report a problem | ||
| 6/27/2026 | Price change | $529,000-1.1%$268/sqft |
Source: Fresno MLS #648332 Report a problem | ||
| 6/12/2026 | Price change | $535,000-0.7%$271/sqft |
Source: Fresno MLS #648332 Report a problem | ||
| 5/22/2026 | Price change | $539,000-2.9%$273/sqft |
Source: Fresno MLS #648332 Report a problem | ||
| 5/6/2026 | Listed for sale | $555,000+3.7%$281/sqft |
Source: Fresno MLS #648332 Report a problem | ||
| 7/3/2024 | Sold | $535,000$271/sqft |
Source: Fresno MLS #612867 Report a problem | ||
| 5/24/2024 | Pending sale | $535,000$271/sqft |
Source: Fresno MLS #612867 Report a problem | ||
| 5/24/2024 | Listed for sale | $535,000+16.1%$271/sqft |
Source: Fresno MLS #612867 Report a problem | ||
| 8/12/2021 | Sold | $461,000+7.2%$234/sqft |
Source: Public Record Report a problem | ||
| 7/9/2021 | Listed for sale | $430,000+41%$218/sqft |
Source:  Fresno MLS #562615 Report a problem Fresno MLS #562615 Report a problem | ||
| 9/20/2017 | Sold | $305,000+29.2%$155/sqft |
Source: Public Record Report a problem | ||
| 7/31/2013 | Sold | $236,000$120/sqft |
Source: Public Record Report a problem | ||
Public tax history
| Year | Property taxes | Tax assessment |
|---|---|---|
| 2026 | -- | $545,700 +2% |
| 2025 | $7,015 +13.5% | $535,000 +11.5% |
| 2024 | $6,181 +1.9% | $479,624 +2% |
| 2023 | $6,064 +1.4% | $470,220 +43.8% |
| 2022 | $5,982 +43.8% | $327,019 +2% |
| 2021 | $4,159 +0.4% | $320,608 +1% |
| 2020 | $4,142 +3.9% | $317,321 +2% |
| 2019 | $3,985 +2.2% | $311,100 +2% |
| 2018 | $3,900 +21.4% | $305,000 +22.4% |
| 2017 | $3,214 +3.3% | $249,271 +2% |
| 2016 | $3,110 +1.5% | $244,384 +1.5% |
| 2015 | $3,064 +1.9% | $240,714 +2% |
| 2014 | $3,007 | $236,000 +17.3% |
| 2013 | -- | $201,144 +2% |
| 2012 | -- | $197,201 +2% |
| 2011 | -- | $193,336 +0.8% |
| 2010 | -- | $191,892 -0.2% |
| 2009 | -- | $192,349 +2% |
| 2008 | -- | $188,578 +2% |
| 2007 | -- | $184,881 +2% |
| 2006 | -- | $181,257 +2% |
| 2005 | -- | $177,704 +2% |
| 2004 | -- | $174,221 +1.9% |
| 2003 | -- | $171,029 +7.6% |
| 2002 | -- | $159,000 +9.7% |
| 2001 | $1,754 | $145,000 |
Find assessor info on the county website
Monthly payment
Est. payment
Payment breakdown
Explore the cost of this home by adjusting the details. Changes won't be saved.Climate risks
Neighborhood: Bullard
Nearby schools
Schools provided by the listing agent
- Elementary: Figarden
- Middle: Tenaya
- High: Bullard
Source: Fresno MLS. This data may not be complete. We recommend contacting the local school district to confirm school assignments for this home.
Similar homes
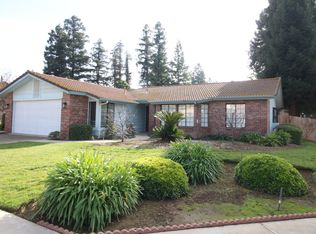
- $545,0003 bd3 ba2.4k sqft3372 W Sierra Ave, Fresno, CA 93711For Sale
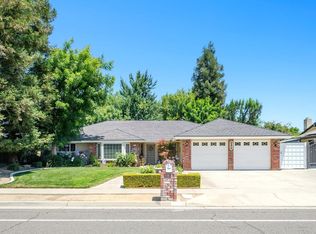 MLS ID #651764, Lisa Kossow. Fresno MLS
 - $533,0005 bd4 ba2.4k sqft6583 N State Ave, Fresno, CA 93722For Sale
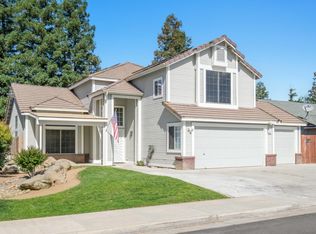 MLS ID #643944, Lysha A Payseno. Fresno MLS
 - $599,9504 bd3 ba2.8k sqft7208 N Antioch Ave, Fresno, CA 93722For Sale
 MLS ID #649522, Sherri Eppler-DuBeau. Fresno MLS
 - $529,0004 bd3 ba2.4k sqft2977 W Pembrook Loop, Fresno, CA 93711For Sale
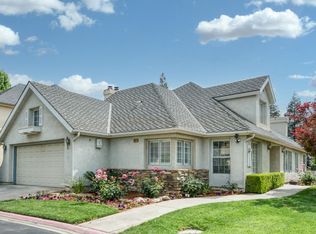 MLS ID #648435, Lorelei Van Sack. Fresno MLS
Local buyer's agents are ready to help
