Welcome to this beautiful two-story 4-bedroom, 3.25-bath home with solar, ideally situated on a quiet cul-de-sac. The open floor plan includes a separate living room and a large great room that flows seamlessly into the kitchen, complete with both casual and formal dining areas overlooking the expansive backyard. Step outside to the covered patio and enjoy a generous yard with endless possibilitieswhether you envision a pool, a play area, or the ultimate outdoor entertaining space.A downstairs bedroom and full bathroom provide flexibility for guests or multi-generational living. Upstairs, the spacious primary suite features a private ensuite bathroom, along with two additional bedrooms.The attached 2-car garage has been thoughtfully converted into additional living space or a game room and can easily be converted back to a traditional garage if desired.Additional highlights include solar, which will be paid off by the seller at the close of escrow, offering long-term energy savings. Conveniently located near Central High School, shopping, parks, and everyday amenities, this home combines space, functionality, and a peaceful neighborhood setting.This is a must-see home!
Accepting backups
$482,555
5028 W Robinson Ave, Fresno, CA 93722
4beds
4baths
2,138sqft
Residential, Single Family Residence
Built in 2006
10,558 Square Feet Lot
$476,600 Zestimate®
$226/sqft
$-- HOA
What's special
Overlooking the expansive backyardQuiet cul-de-sacGenerous yardOpen floor planCovered patioLarge great room
- 105 days
- 87
- 0
Zillow last checked:
Listing updated:
Listed by:
Manpreet K. Gill DRE #02218680 559-770-0449 mgillrealtor55@gmail.com,
Central California Real Estate
Source: Fresno MLS,MLS#: 651630Originating MLS: Fresno MLS
Facts & features
Interior
Bedrooms & bathrooms
- Bedrooms: 4
- Bathrooms: 4
Primary bedroom
- Area: 0
- Dimensions: 0 x 0
Bedroom 1
- Area: 0
- Dimensions: 0 x 0
Bedroom 2
- Area: 0
- Dimensions: 0 x 0
Bedroom 3
- Area: 0
- Dimensions: 0 x 0
Bedroom 4
- Area: 0
- Dimensions: 0 x 0
Dining room
- Features: Living Room/Area, Family Room/Area
- Area: 0
- Dimensions: 0 x 0
Family room
- Area: 0
- Dimensions: 0 x 0
Kitchen
- Features: Eat-in Kitchen, Pantry
- Area: 0
- Dimensions: 0 x 0
Living room
- Area: 0
- Dimensions: 0 x 0
Basement
- Area: 0
Heating
- Central
Cooling
- Central Air
Appliances
- Included: Built In Range/Oven, Gas Appliances, Disposal, Dishwasher
- Laundry: Inside, Utility Room, Lower Level
Features
- Isolated Bedroom, Isolated Bathroom, Great Room, Game Room
- Flooring: Carpet, Tile
- Windows: Double Pane Windows
- Has fireplace: No
Interior area
- Total structure area: 2,138
- Total interior livable area: 2,138 sqft
Property
Parking
- Total spaces: 3
- Parking features: RV Access/Parking, On Street, Converted Garage
- Attached garage spaces: 3
- Has uncovered spaces: Yes
Features
- Levels: Two
- Stories: 2
- Patio & porch: Covered
- Fencing: Fenced
Lot
- Size: 10,558 Square Feet
- Dimensions: 80 x 132
- Features: Urban, Cul-De-Sac, Sprinklers In Front, Sprinklers In Rear, Sprinklers Auto
Details
- Parcel number: 51114503
- Zoning: RS4
Construction
Type & style
- Home type: SingleFamily
- Architectural style: Contemporary
- Property subtype: Residential, Single Family Residence
Materials
- Stucco
- Foundation: Concrete
- Roof: Composition
Condition
- Year built: 2006
Utilities & green energy
- Electric: On
- Sewer: Public Sewer
- Water: Public
- Utilities for property: Public Utilities
Green energy
- Energy generation: Solar
Community & HOA
Location
- Region: Fresno
Financial & listing details
- Price per square foot: $226/sqft
- Tax assessed value: $460,031
- Date on market: 7/9/2026
- Cumulative days on market: 275 days
- Listing agreement: Exclusive Right To Sell
- Listing terms: Government,Conventional,Cash
Estimated market value
$476,600
$453,000 - $500,000
$2,698/mo
Price history
| Date | Event | Price |
|---|---|---|
| 9/23/2026 | Pending sale | $482,555$226/sqft |
Source: Fresno MLS #651630 Report a problem | ||
| 7/9/2026 | Listed for sale | $482,555-0.1%$226/sqft |
Source: Fresno MLS #651630 Report a problem | ||
| 7/1/2026 | Listing removed | $483,000$226/sqft |
Source: Fresno MLS #641052 Report a problem | ||
| 5/8/2026 | Price change | $483,000-0.8%$226/sqft |
Source: Fresno MLS #641052 Report a problem | ||
| 3/3/2026 | Price change | $487,000+2.5%$228/sqft |
Source: Fresno MLS #641052 Report a problem | ||
| 12/16/2025 | Listed for sale | $475,000+11.8%$222/sqft |
Source: Fresno MLS #641052 Report a problem | ||
| 1/25/2022 | Sold | $425,000+3.7%$199/sqft |
Source: Public Record Report a problem | ||
| 12/1/2021 | Pending sale | $409,900$192/sqft |
Source: Fresno MLS #569911 Report a problem | ||
| 11/24/2021 | Listed for sale | $409,900+20.6%$192/sqft |
Source: Fresno MLS #569911 Report a problem | ||
| 6/26/2019 | Listing removed | $1,600$1/sqft |
Source: Signature Properties Report a problem | ||
| 6/18/2019 | Listed for rent | $1,600$1/sqft |
Source: Signature Properties Report a problem | ||
| 8/18/2011 | Listing removed | $339,940$159/sqft |
Source: Mike Briggs #293269 Report a problem | ||
| 12/22/2009 | Listed for sale | $339,940$159/sqft |
Source: Mike Briggs #293269 Report a problem | ||
Public tax history
| Year | Property taxes | Tax assessment |
|---|---|---|
| 2026 | -- | $460,031 +2% |
| 2025 | $6,174 -0.2% | $451,012 +2% |
| 2024 | $6,184 +2.7% | $442,170 +2% |
| 2023 | $6,020 +54.9% | $433,500 +55.6% |
| 2022 | $3,886 +0.4% | $278,560 +2% |
| 2021 | $3,870 +5.2% | $273,099 +1% |
| 2020 | $3,679 +21.5% | $270,300 +24.3% |
| 2019 | $3,028 +2.4% | $217,539 +2% |
| 2018 | $2,956 +2.6% | $213,275 +2% |
| 2017 | $2,882 +8.9% | $209,094 +2% |
| 2016 | $2,646 -2% | $204,995 +1.5% |
| 2015 | $2,699 +0.5% | $201,916 +2% |
| 2014 | $2,686 | $197,962 +6.4% |
| 2013 | -- | $186,100 +10% |
| 2012 | -- | $169,200 -10.7% |
| 2011 | -- | $189,415 +0.8% |
| 2010 | -- | $188,000 +16.6% |
| 2009 | -- | $161,300 -28.7% |
| 2008 | -- | $226,300 |
Find assessor info on the county website
Monthly payment
Est. payment
Payment breakdown
Explore the cost of this home by adjusting the details. Changes won't be saved.Climate risks
Neighborhood: West
Nearby schools
Schools provided by the listing agent
- Elementary: Harvest
- Middle: Glacier Point
- High: Central
Source: Fresno MLS. This data may not be complete. We recommend contacting the local school district to confirm school assignments for this home.

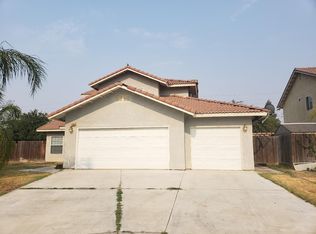
Similar homes
- $485,0003 bd2 ba1.5k sqft7839 N Carnegie Ave, Fresno, CA 93722For Sale
 MLS ID #656900, Darin Zuber. Fresno MLS
 - $419,9994 bd3 ba1.9k sqft4428 W Pinsapo Dr, Fresno, CA 93722For Sale
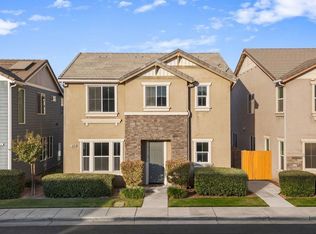 MLS ID #PTP2607710, David Olivera, ShoppingSDHouses. CRMLS
 - $409,9994 bd2 ba1.7k sqft4285 W Saginaw Way, Fresno, CA 93722For Sale
 MLS ID #653321, Paul C. Tatarian. Fresno MLS
 - $469,0004 bd4 ba2.6k sqft4473 W Langden Dr, Fresno, CA 93722For Sale
 MLS ID #651781, Michelle R. Morales. Fresno MLS
Local buyer's agents are ready to help
