Welcome to this spacious and thoughtfully designed 5-bedroom, 3-bath home offering comfort, functionality, and valuable upgrades throughout. Newer laminate flooring flows throughout the home, creating a clean and cohesive feel. The main level features a generous living room, inviting great room, and formal dining areaproviding plenty of space for everyday living and entertaining. A conveniently located bedroom and full bathroom on the main floor offer flexibility for guests, a home office, or multigenerational living.The kitchen is equipped with stainless steel appliances and a wine refrigerator, making it ideal for both everyday meals and entertaining. Upstairs, you'll find four additional bedrooms along with a versatile loft that can serve as a second living area, game room, or home office. The spacious primary suite offers a large walk-in closet and an en-suite bathroom featuring dual-sink counters and a relaxing soaking tub.Energy efficiency and peace of mind come with an impressive 35-panel owned solar system. Additional major improvements include a newer A/C system installed in 2022, updated ducting in 2025, and a newer water heater installed in 2025.With its generous floor plan, flexible living spaces, and numerous recent upgrades, this home is ready to welcome its next owners. Don't miss the opportunity to make this exceptional property your own!
For sale
$560,000
5292 W Cotton Ave, Fresno, CA 93722
5beds
3baths
2,586sqft
Residential, Single Family Residence
Built in 2006
6,899 Square Feet Lot
$553,700 Zestimate®
$217/sqft
$-- HOA
What's special
- 9 days
- 442
- 33
Zillow last checked:
Listing updated:
Listed by:
Mark Rarang DRE #01373105 559-824-0761,
HomeSmart PV and Associates
Source: Fresno MLS,MLS#: 654730Originating MLS: Fresno MLS
Facts & features
Interior
Bedrooms & bathrooms
- Bedrooms: 5
- Bathrooms: 3
Primary bedroom
- Area: 0
- Dimensions: 0 x 0
Bedroom 1
- Area: 0
- Dimensions: 0 x 0
Bedroom 2
- Area: 0
- Dimensions: 0 x 0
Bedroom 3
- Area: 0
- Dimensions: 0 x 0
Bedroom 4
- Area: 0
- Dimensions: 0 x 0
Dining room
- Area: 0
- Dimensions: 0 x 0
Family room
- Area: 0
- Dimensions: 0 x 0
Kitchen
- Area: 0
- Dimensions: 0 x 0
Living room
- Area: 0
- Dimensions: 0 x 0
Basement
- Area: 0
Heating
- Has Heating (Unspecified Type)
Cooling
- Central Air
Appliances
- Laundry: Inside, Utility Room
Features
- Has fireplace: No
Interior area
- Total structure area: 2,586
- Total interior livable area: 2,586 sqft
Property
Parking
- Total spaces: 2
- Parking features: Garage - Attached
- Attached garage spaces: 2
Features
- Levels: Two
- Stories: 2
Lot
- Size: 6,899 Square Feet
- Dimensions: 60 x 115
- Features: Urban
Details
- Parcel number: 31277120
- Zoning: RS4
Construction
Type & style
- Home type: SingleFamily
- Property subtype: Residential, Single Family Residence
Materials
- Stucco
- Foundation: Concrete
- Roof: Composition
Condition
- Year built: 2006
Utilities & green energy
- Electric: On
- Sewer: Public Sewer
- Water: Public
- Utilities for property: Public Utilities
Green energy
- Energy generation: Solar
Community & HOA
Location
- Region: Fresno
Financial & listing details
- Price per square foot: $217/sqft
- Tax assessed value: $363,655
- Date on market: 9/1/2026
- Cumulative days on market: 9 days
- Listing agreement: Exclusive Right To Sell
Estimated market value
$553,700
$526,000 - $581,000
$2,980/mo
Price history
| Date | Event | Price |
|---|---|---|
| 9/2/2026 | Listed for sale | $560,000+71.8%$217/sqft |
Source: Fresno MLS #654730 Report a problem | ||
| 8/2/2019 | Sold | $326,000+2.2%$126/sqft |
Source: EXIT Realty solds #968527774170936747 Report a problem | ||
| 7/10/2019 | Pending sale | $319,000$123/sqft |
Source: EXIT REALTY CONSULTANTS #525748 Report a problem | ||
| 6/28/2019 | Listed for sale | $319,000+64.9%$123/sqft |
Source: EXIT Realty Consultants #525748 Report a problem | ||
| 5/3/2011 | Sold | $193,500+4.7%$75/sqft |
Source: Public Record Report a problem | ||
| 2/17/2011 | Price change | $184,900+19.1%$72/sqft |
Source: Century 21 C. Watson #368510 Report a problem | ||
| 1/15/2011 | Listed for sale | -- |
Source: foreclosure.com Report a problem | ||
| 12/7/2010 | Sold | $155,275-57.2%$60/sqft |
Source: Public Record Report a problem | ||
| 7/11/2006 | Sold | $363,000$140/sqft |
Source: Public Record Report a problem | ||
Public tax history
| Year | Property taxes | Tax assessment |
|---|---|---|
| 2026 | -- | $363,655 +2% |
| 2025 | $4,866 +1.6% | $356,525 +2% |
| 2024 | $4,792 +3.9% | $349,535 +2% |
| 2023 | $4,612 +7.4% | $342,682 +2% |
| 2022 | $4,293 -0.6% | $335,964 +2% |
| 2021 | $4,316 +2.8% | $329,377 +1% |
| 2020 | $4,200 +43.4% | $326,000 +46.7% |
| 2019 | $2,929 +5% | $222,230 +2% |
| 2018 | $2,789 +0.6% | $217,873 +2% |
| 2017 | $2,773 +6.7% | $213,602 +2% |
| 2016 | $2,598 +1.7% | $209,414 +1.5% |
| 2015 | $2,555 +2.1% | $206,269 +4.2% |
| 2014 | $2,503 | $198,000 |
| 2013 | -- | $198,000 +10% |
| 2012 | -- | $180,000 -2.2% |
| 2011 | -- | $184,000 -3.3% |
| 2010 | -- | $190,200 |
| 2009 | -- | $190,200 -29.6% |
| 2008 | -- | $270,200 -25.5% |
| 2007 | -- | $362,900 +186% |
| 2006 | -- | $126,872 |
Find assessor info on the county website
Monthly payment
Est. payment
Payment breakdown
Explore the cost of this home by adjusting the details. Changes won't be saved.Climate risks
Neighborhood: West
Nearby schools
Schools provided by the listing agent
- Elementary: Polk
- Middle: El Capitan
- High: Central
Source: Fresno MLS. This data may not be complete. We recommend contacting the local school district to confirm school assignments for this home.
Similar homes
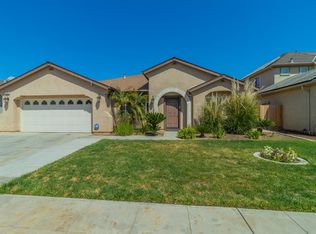
- $530,0004 bd3 ba2.4k sqft5921 W Dayton Ave, Fresno, CA 93722For Sale
 MLS ID #654857, Vince Kennedy. Fresno MLS
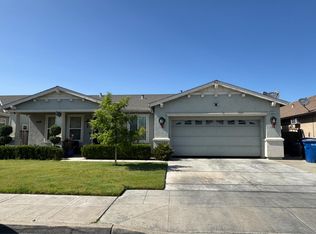
 - $599,0005 bd4 ba3.1k sqft1637 N State St, Fresno, CA 93722For Sale
 MLS ID #655063, Lovepreet S. Chandi. Fresno MLS
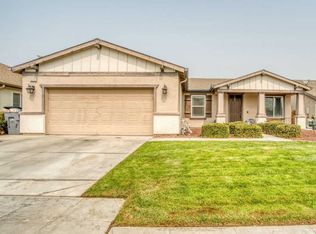
 - $529,0005 bd3 ba2.5k sqft1896 N Forestiere Ave, Fresno, CA 93722For Sale
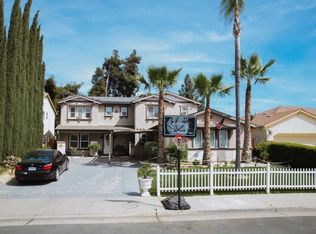 MLS ID #643189, Manjinder S. Hayer. Fresno MLS
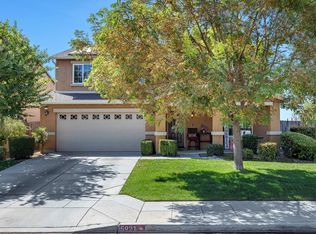
 - $--4 bd3 ba1.6k sqft5185 W Weathermaker Ave, Fresno, CA 93722Auction
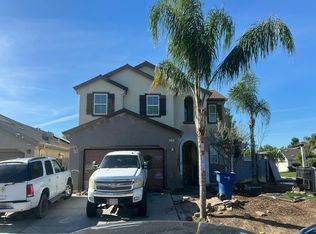 Auction.com 2
Local buyer's agents are ready to help
