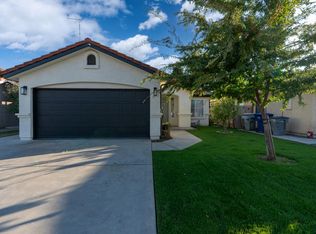
Move-in ready and tucked at the end of a quiet cul-de-sac, 4369 W Providence Ave delivers a rare combination in today's Fresno market: a thoughtfully refreshed home with genuine RV parking potential a feature savvy buyers search for constantly and rarely find. This 3-bedroom, 2-bathroom home offers 1,416 square feet of light-filled living space under dramatic cathedral ceilings, set on a generous 6,955 square-foot lot with room to park a boat, RV, or trailer alongside a dedicated storage shed for gear, tools, or hobbies.Step inside and the difference is immediate. Newer Luxury Vinyl Plank flooring flows throughout the main living areas, combining a warm, high-end look with the durability today's buyers want no carpet to replace, no scratches to worry about. Vaulted cathedral ceilings amplify the sense of space and light, making the home feel larger and airier than its footprint suggests. A fresh coat of paint inside and out, including accent trim and the garage, gives the entire property a crisp, contemporary finish that shows like new and signals genuine pride of ownership to every buyer who walks through the door.Comfort and efficiency were clearly priorities here. All-new Anlin dual-pane windows featuring a sound-dampening package and Low-E glass keep the home quieter and more temperature-stable year-round, translating directly into lower energy bills and a noticeably calmer interior a meaningful upgrade that's often overlooked until you experience it firsthand. Overhead, newly installed modern ceiling fans add a clean, updated look while keeping every room comfortable through the Valley's warm months. Add a durable tile roof a long-life, low-maintenance material that Fresno buyers specifically look for and this home checks the boxes that typically drive up both offers and appraised value.The cul-de-sac setting is where this property truly separates itself. With minimal drive-through traffic, a quieter street, and a natural gathering spot for neighbors, cul-de-sac addresses consistently command buyer attention and tend to move faster than comparable homes on through-streets. Combine that peaceful setting with the rare RV/boat parking and storage shed, and you have a functional, lifestyle-driven package that's genuinely hard to find at this price point in Fresno most homes this size simply don't offer the extra parking flexibility that outdoor enthusiasts and multi-vehicle households need.
For sale
$379,850
4369 W Providence Ave, Fresno, CA 93722
3beds
2baths
1,416sqft
Residential, Single Family Residence
Built in 1993
6,956 Square Feet Lot
$378,100 Zestimate®
$268/sqft
$-- HOA
What's special
- 14 hours
- 438
- 50
Zillow last checked:
Listing updated:
Listed by:
Rufi Alday DRE #01280125 559-903-8127,
eXp Realty of California, Inc.
Source: Fresno MLS,MLS#: 654970Originating MLS: Fresno MLS
Facts & features
Interior
Bedrooms & bathrooms
- Bedrooms: 3
- Bathrooms: 2
Primary bedroom
- Area: 0
- Dimensions: 0 x 0
Bedroom 1
- Area: 0
- Dimensions: 0 x 0
Bedroom 2
- Area: 0
- Dimensions: 0 x 0
Bedroom 3
- Area: 0
- Dimensions: 0 x 0
Bedroom 4
- Area: 0
- Dimensions: 0 x 0
Bathroom
- Features: Tub/Shower, Shower
Dining room
- Features: Formal
- Area: 0
- Dimensions: 0 x 0
Family room
- Area: 0
- Dimensions: 0 x 0
Kitchen
- Features: Eat-in Kitchen, Breakfast Bar
- Area: 0
- Dimensions: 0 x 0
Living room
- Area: 0
- Dimensions: 0 x 0
Basement
- Area: 0
Heating
- Central
Cooling
- Central Air
Appliances
- Included: F/S Range/Oven, Electric Appliances, Microwave, Refrigerator
- Laundry: Inside
Features
- Flooring: Laminate, Tile
- Windows: Double Pane Windows
- Number of fireplaces: 1
- Fireplace features: Gas
Interior area
- Total structure area: 1,416
- Total interior livable area: 1,416 sqft
Property
Parking
- Total spaces: 2
- Parking features: Potential RV Parking
- Attached garage spaces: 2
Features
- Levels: One
- Stories: 1
Lot
- Size: 6,956 Square Feet
- Dimensions: 65 x 107
- Features: Urban, Cul-De-Sac
Details
- Parcel number: 31254121
- Zoning: RS5
Construction
Type & style
- Home type: SingleFamily
- Architectural style: Contemporary
- Property subtype: Residential, Single Family Residence
Materials
- Stucco
- Foundation: Concrete
- Roof: Tile
Condition
- Year built: 1993
Utilities & green energy
- Electric: On
- Sewer: Public Sewer
- Water: Public
- Utilities for property: Public Utilities
Community & HOA
Location
- Region: Fresno
Financial & listing details
- Price per square foot: $268/sqft
- Tax assessed value: $220,814
- Date on market: 9/10/2026
- Listing agreement: Exclusive Right To Sell
Estimated market value
$378,100
$359,000 - $397,000
$2,160/mo
Price history
| Date | Event | Price |
|---|---|---|
| 9/10/2026 | Listed for sale | $379,850+89.9%$268/sqft |
Source: Fresno MLS #654970 Report a problem | ||
| 9/22/2020 | Sold | $200,000+31.1%$141/sqft |
Source: Public Record Report a problem | ||
| 3/28/2008 | Sold | $152,500-29%$108/sqft |
Source: Public Record Report a problem | ||
| 3/8/2008 | Listed for sale | $214,900+14.9%$152/sqft |
Source: Coldwell Banker** #302573 Report a problem | ||
| 10/31/2007 | Sold | $187,000-37.5%$132/sqft |
Source: Public Record Report a problem | ||
| 1/31/2006 | Sold | $299,000+61.6%$211/sqft |
Source: Public Record Report a problem | ||
| 11/12/2003 | Sold | $185,000$131/sqft |
Source: Public Record Report a problem | ||
Public tax history
| Year | Property taxes | Tax assessment |
|---|---|---|
| 2026 | -- | $220,814 +2% |
| 2025 | $2,786 -0.4% | $216,485 +2% |
| 2024 | $2,796 +2.4% | $212,241 +2% |
| 2023 | $2,730 +5.8% | $208,080 +2% |
| 2022 | $2,580 -0.7% | $204,000 +2% |
| 2021 | $2,599 +13.4% | $200,000 +9.4% |
| 2020 | $2,291 +1.5% | $182,786 +2% |
| 2019 | $2,258 +2.3% | $179,203 +2% |
| 2018 | $2,207 -0.4% | $175,691 +2% |
| 2017 | $2,215 +8.3% | $172,247 +2% |
| 2016 | $2,046 +22.5% | $168,871 +25.1% |
| 2015 | $1,670 +4.4% | $135,000 +6.7% |
| 2014 | $1,599 | $126,500 |
| 2013 | -- | $126,500 +10% |
| 2012 | -- | $115,000 -26.3% |
| 2011 | -- | $156,040 +0.8% |
| 2010 | -- | $154,875 -0.2% |
| 2009 | -- | $155,244 -22.2% |
| 2008 | -- | $199,500 -34.5% |
| 2007 | -- | $304,470 +63.5% |
| 2006 | -- | $186,231 +2% |
| 2005 | -- | $182,580 +2% |
| 2004 | -- | $179,000 +57.6% |
| 2003 | -- | $113,602 +24.6% |
| 2002 | -- | $91,200 |
| 2001 | $1,118 | $91,200 |
Find assessor info on the county website
Monthly payment
Est. payment
Payment breakdown
Explore the cost of this home by adjusting the details. Changes won't be saved.Climate risks
Neighborhood: West
Nearby schools
Schools provided by the listing agent
- Elementary: McKinley
- Middle: El Capitan
- High: Central East
Source: Fresno MLS. This data may not be complete. We recommend contacting the local school district to confirm school assignments for this home.
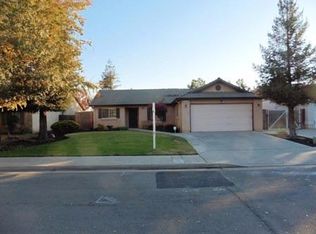
Similar homes
- $385,0003 bd2 ba1.3k sqft3085 W Sussex Way, Fresno, CA 93722For Sale
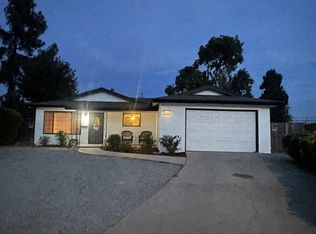 MLS ID #654997, Rachel C. Verdadero. Fresno MLS
 - $394,9003 bd2 ba1.6k sqft2253 N Katy Ave, Fresno, CA 93722For Sale
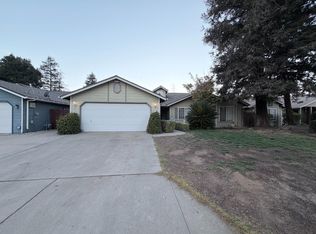 MLS ID #654360, Matthew D. Kinsley. Fresno MLS
 - $398,2003 bd3 ba1.5k sqft2451 N El Capitan Ave, Fresno, CA 93722For Sale
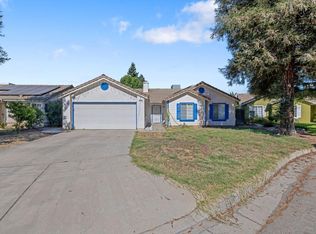 MLS ID #651555, Jose J. Espinoza Cabrera. Fresno MLS
 - $379,9003 bd2 ba1.2k sqft4239 W Cambridge Avenue, Fresno, CA 93722For Sale
 MLS ID #238051, Jacob Kutsch, KW Ascend. TCMLS
Local buyer's agents are ready to help
