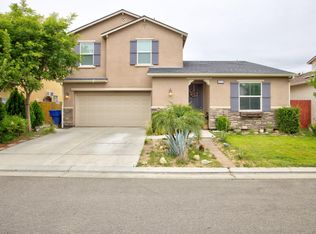
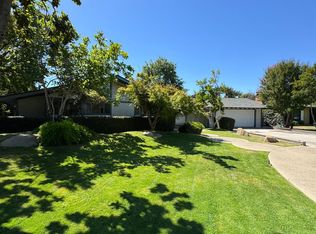
Rare turnkey opportunity- Fully furnished & move-in ready! Welcome to a beautifully maintained 2019-built home offering approximately 2,415 sq. ft. of thoughtfully designed living space with 3 bedrooms, office room, 2.5 bathrooms, a versatile loft/den, and an impressive array of upgrades and amenities. This unique property is being offered fully furnished and turnkey, with furnishings and items shown in the photos included, making it an exceptional opportunity for a primary residence, extended-family living, or investment/short-term rental use, subject to applicable regulations.The main home features a spacious open-concept floor plan with a well-appointed kitchen, generous cabinetry, island/breakfast bar, pantry, comfortable living and dining areas, and abundant natural light. The home offers two refrigerators, additional closets, and extensive storage throughout, providing exceptional functionality for a growing household or investment property.One of the home's standout features is the fully upgraded garage, which has been transformed into a highly functional additional living and entertaining space featuring wood flooring, extensive storage cabinets, an additional kitchen, dining area, and dedicated AC and heating. The space is also fully insulated, creating a comfortable year-round environment and offering tremendous flexibility for a home office, recreation area, guest space, extended-family use, or other permitted purposes.The spacious primary suite provides a private retreat, while the additional bedrooms and flexible loft/den offer plenty of room for family, guests, work-from-home needs, or entertainment. Extra closets and storage areas throughout the property add to the home's practicality.Outside, enjoy a low-maintenance yard designed for easy living and entertaining. The property also features an attached garage with extensive built-in storage and upgraded flooring.Conveniently located within walking distance of a nearby school and walking distance park, close to shopping, dining and major commuter routes, this home combines comfort, convenience, and versatility. Everything shown in the photos is included, making this a truly rare opportunity for a buyer seeking a furnished, ready-to-use property with exceptional flexibility and storage leased solar.
For sale
$549,000
6326 W Donner Ave, Fresno, CA 93723
3beds
3baths
2,415sqft
Residential, Single Family Residence
Built in 2019
3,750 Square Feet Lot
$543,300 Zestimate®
$227/sqft
$-- HOA
What's special
Office roomAbundant natural lightSpacious open-concept floor planExtensive storage throughoutAdditional closetsTwo refrigeratorsWell-appointed kitchen
- 79 days
- 92
- 4
Zillow last checked:
Listing updated:
Listed by:
Manpreet Kaur DRE #02242735 930-243-6822 930AgentCA@gmail.com,
Real Brokerage Technologies
Source: Fresno MLS,MLS#: 653189Originating MLS: Fresno MLS
Facts & features
Interior
Bedrooms & bathrooms
- Bedrooms: 3
- Bathrooms: 3
Primary bedroom
- Area: 0
- Dimensions: 0 x 0
Bedroom 1
- Area: 0
- Dimensions: 0 x 0
Bedroom 2
- Area: 0
- Dimensions: 0 x 0
Bedroom 3
- Area: 0
- Dimensions: 0 x 0
Bedroom 4
- Area: 0
- Dimensions: 0 x 0
Dining room
- Area: 0
- Dimensions: 0 x 0
Family room
- Area: 0
- Dimensions: 0 x 0
Kitchen
- Features: Eat-in Kitchen, Pantry
- Area: 0
- Dimensions: 0 x 0
Living room
- Area: 0
- Dimensions: 0 x 0
Basement
- Area: 0
Heating
- Has Heating (Unspecified Type)
Cooling
- Central Air
Appliances
- Included: Built In Range/Oven, Gas Appliances, Dishwasher, Microwave
- Laundry: Inside
Features
- Flooring: Carpet, Tile
- Number of fireplaces: 1
Interior area
- Total structure area: 2,415
- Total interior livable area: 2,415 sqft
Property
Parking
- Total spaces: 2
- Parking features: Garage - Attached
- Attached garage spaces: 2
Features
- Levels: Two
- Stories: 2
Lot
- Size: 3,750 Square Feet
- Features: Urban
Details
- Parcel number: 51217322
- Zoning: RS5
Construction
Type & style
- Home type: SingleFamily
- Property subtype: Residential, Single Family Residence
Materials
- Stucco
- Foundation: Concrete
- Roof: Composition
Condition
- Year built: 2019
Utilities & green energy
- Electric: On
- Sewer: Public Sewer
- Water: Public
- Utilities for property: Public Utilities
Green energy
- Energy generation: Solar
Community & HOA
Location
- Region: Fresno
Financial & listing details
- Price per square foot: $227/sqft
- Tax assessed value: $524,978
- Date on market: 8/4/2026
- Cumulative days on market: 142 days
- Listing agreement: Exclusive Right To Sell
Estimated market value
$543,300
$516,000 - $570,000
$2,864/mo
Price history
| Date | Event | Price |
|---|---|---|
| 8/5/2026 | Listed for sale | $549,000+1.9%$227/sqft |
Source: Fresno MLS #653189 Report a problem | ||
| 6/7/2026 | Listing removed | $539,000$223/sqft |
Source: Fresno MLS #644986 Report a problem | ||
| 3/18/2026 | Price change | $539,000-1.8%$223/sqft |
Source: Fresno MLS #644986 Report a problem | ||
| 3/8/2026 | Listed for sale | $549,000+13.2%$227/sqft |
Source: Fresno MLS #644986 Report a problem | ||
| 10/8/2021 | Sold | $485,000-2.8%$201/sqft |
Source: Public Record Report a problem | ||
| 9/3/2021 | Pending sale | $499,000$207/sqft |
Source: Fresno MLS #562883 Report a problem | ||
| 7/24/2021 | Price change | $499,000-5.7%$207/sqft |
Source:  Fresno MLS #562883 Report a problem Fresno MLS #562883 Report a problem | ||
| 7/15/2021 | Listed for sale | $529,000+44.9%$219/sqft |
Source: Fresno MLS #562883 Report a problem | ||
| 3/28/2019 | Sold | $365,000$151/sqft |
Source: Public Record Report a problem | ||
Public tax history
| Year | Property taxes | Tax assessment |
|---|---|---|
| 2026 | -- | $524,978 +2% |
| 2025 | $7,285 +3.1% | $514,685 +2% |
| 2024 | $7,066 +2.4% | $504,594 +2% |
| 2023 | $6,902 +7.1% | $494,700 +2% |
| 2022 | $6,444 +23.6% | $485,000 +29.1% |
| 2021 | $5,213 -5.4% | $375,641 +1% |
| 2020 | $5,511 +940.2% | $371,790 +794.9% |
| 2019 | $530 +90.9% | $41,547 +88% |
| 2018 | $277 | $22,105 |
Find assessor info on the county website
Monthly payment
Est. payment
Payment breakdown
Explore the cost of this home by adjusting the details. Changes won't be saved.Climate risks
Neighborhood: West
Nearby schools
Schools provided by the listing agent
- Elementary: Harvest
- Middle: Glacier Point
- High: Justin Garza High
Source: Fresno MLS. This data may not be complete. We recommend contacting the local school district to confirm school assignments for this home.
Similar homes
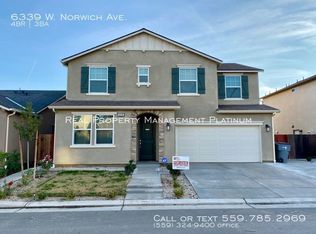
- $580,0003 bd3 ba2.1k sqft6363 W Acacia Ave, Fresno, CA 93723For Sale
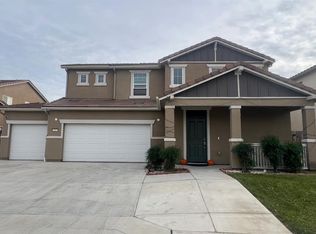 MLS ID #639210, Manjinder S. Hayer. Fresno MLS
 - $399,5003 bd2 ba1.6k sqft6591 W Fairmont Ave, Fresno, CA 93723For Sale
 MLS ID #651723, Babak Nikooei. Fresno MLS
 - $499,0004 bd3 ba2.4k sqft4712 W Celeste Ave, Fresno, CA 93722For Sale
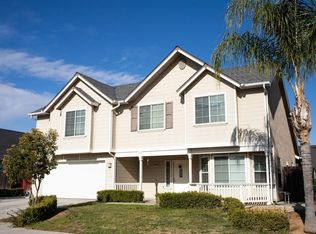 MLS ID #651984, Mona Fnu Meenakshi. Fresno MLS
 - $574,9003 bd3 ba2.7k sqft2919 E Joaquin Pl, Fresno, CA 93726For Sale
 MLS ID #652450, Arturo Benitez Gayosso. Fresno MLS
