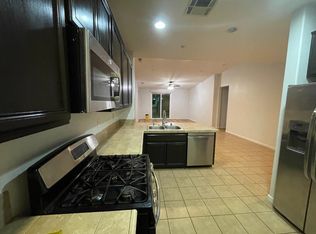
Clovis Unified School District 4 bedrooms, 3 full baths, single story home. Newly renovated with new paints, new water proof and life time warranty vinyl floors.This home with large bedrooms and a Jack and Jill bathroom, double vanities. Open concept kitchen with center inland and breakfast bar. Gas stove, stainless appliance, granite countertops in kitchen. Backyard has lots of mature fruit trees, covered patio, gazebo and a structure for outdoor kitchen. 5 months old stainless steel refrigerator and newer washer and dryer are included with the sale. This home is well maintained, close to shopping and restaurants along Shaw Ave and a short distance to Clovis Unified Oraze Elementary School. Great location, must see. Motivated seller.
For sale
$519,900
3765 N Pearwood Ave, Fresno, CA 93727
4beds
3baths
2,085sqft
Residential, Single Family Residence
Built in 2014
6,825 Square Feet Lot
$515,900 Zestimate®
$249/sqft
$-- HOA
What's special
Breakfast barJack and jill bathroomGranite countertops in kitchenLarge bedroomsOpen concept kitchenStructure for outdoor kitchenCovered patio
- 77 days |
- 403 |
- 8 |
Zillow last checked:
Listing updated:
Listed by:
Rosemary S. Ting DRE #01906328 559-240-7348,
HomeSmart PV and Associates
Source: Fresno MLS,MLS#: 649710Originating MLS: Fresno MLS
Facts & features
Interior
Bedrooms & bathrooms
- Bedrooms: 4
- Bathrooms: 3
Primary bedroom
- Area: 0
- Dimensions: 0 x 0
Bedroom 1
- Area: 0
- Dimensions: 0 x 0
Bedroom 2
- Area: 0
- Dimensions: 0 x 0
Bedroom 3
- Area: 0
- Dimensions: 0 x 0
Bedroom 4
- Area: 0
- Dimensions: 0 x 0
Bathroom
- Features: Tub/Shower, Shower, Tub
Dining room
- Features: Family Room/Area
- Area: 0
- Dimensions: 0 x 0
Family room
- Area: 0
- Dimensions: 0 x 0
Kitchen
- Features: Eat-in Kitchen, Breakfast Bar, Pantry
- Area: 0
- Dimensions: 0 x 0
Living room
- Area: 0
- Dimensions: 0 x 0
Basement
- Area: 0
Heating
- Central
Cooling
- Central Air
Appliances
- Included: Built In Range/Oven, Gas Appliances, Electric Appliances, Dishwasher, Microwave, Refrigerator
- Laundry: Inside, Electric Dryer Hookup
Features
- Flooring: Carpet, Tile
- Windows: Double Pane Windows
- Has fireplace: No
- Common walls with other units/homes: No One Below
Interior area
- Total structure area: 2,085
- Total interior livable area: 2,085 sqft
Property
Parking
- Total spaces: 2
- Parking features: Garage - Attached
- Attached garage spaces: 2
Accessibility
- Accessibility features: One Level Floor
Features
- Levels: One
- Stories: 1
- Entry location: Ground Floor
- Patio & porch: Covered
- Fencing: Fenced
Lot
- Size: 6,825 Square Feet
- Dimensions: 65 x 105
- Features: Urban, Mature Landscape, Fruit/Nut Trees, Garden
Details
- Additional structures: Other
- Parcel number: 31064210
- Zoning: RS4
Construction
Type & style
- Home type: SingleFamily
- Property subtype: Residential, Single Family Residence
Materials
- Stucco, Wood Siding
- Foundation: Concrete
- Roof: Composition
Condition
- Year built: 2014
Details
- Builder name: 5461 Montecito
Utilities & green energy
- Electric: On
- Sewer: Public Sewer
- Water: Public
- Utilities for property: Public Utilities
Community & HOA
Location
- Region: Fresno
Financial & listing details
- Price per square foot: $249/sqft
- Tax assessed value: $334,901
- Date on market: 6/2/2026
- Cumulative days on market: 168 days
- Listing agreement: Exclusive Right To Sell
- Listing terms: Government,Conventional,Cash
Estimated market value
$515,900
$490,000 - $542,000
$2,755/mo
Price history
| Date | Event | Price |
|---|---|---|
| 6/2/2026 | Listed for sale | $519,900$249/sqft |
Source: Fresno MLS #649710 Report a problem | ||
| 4/23/2026 | Listing removed | $519,900$249/sqft |
Source: Fresno MLS #642570 Report a problem | ||
| 2/26/2026 | Price change | $519,900-1.7%$249/sqft |
Source: Fresno MLS #642570 Report a problem | ||
| 1/22/2026 | Listed for sale | $529,000+93.4%$254/sqft |
Source: Fresno MLS #642570 Report a problem | ||
| 12/18/2014 | Sold | $273,500$131/sqft |
Source: Public Record Report a problem | ||
Public tax history
| Year | Property taxes | Tax assessment |
|---|---|---|
| 2026 | -- | $334,901 +2% |
| 2025 | $4,352 +4% | $328,335 +2% |
| 2024 | $4,186 +1.8% | $321,898 +2% |
| 2023 | $4,111 +4.3% | $315,587 +2% |
| 2022 | $3,940 +3% | $309,400 +2% |
| 2021 | $3,824 +1% | $303,334 +1% |
| 2020 | $3,785 +1.2% | $300,225 +2% |
| 2019 | $3,741 +2.9% | $294,339 +2% |
| 2018 | $3,635 +4.5% | $288,568 +2% |
| 2017 | $3,479 +3.4% | $282,911 +2% |
| 2016 | $3,364 +1.1% | $277,365 +1.5% |
| 2015 | $3,328 +212.4% | $273,200 +272.6% |
| 2014 | $1,065 | $73,331 +0.5% |
| 2013 | -- | $73,000 +118.1% |
| 2012 | -- | $33,470 +95.4% |
| 2011 | -- | $17,128 +12.2% |
| 2010 | -- | $15,263 -0.2% |
| 2009 | -- | $15,300 -53.4% |
| 2008 | -- | $32,860 |
Find assessor info on the county website
Monthly payment
Est. payment
Payment breakdown
Explore the cost of this home by adjusting the details. Changes won't be saved.Climate risks
Neighborhood: Mclane
Nearby schools
GreatSchools rating
- 7/10Roger S. Oraze Elementary SchoolGrades: K-6Distance: 0.3 mi
- 8/10Reyburn Intermediate SchoolGrades: 7-8Distance: 1.6 mi
- 8/10Clovis East High SchoolGrades: 9-12Distance: 1.8 mi
Schools provided by the listing agent
- Elementary: Roger Oraze
- Middle: Reyburn
- High: Clovis East
Source: Fresno MLS. This data may not be complete. We recommend contacting the local school district to confirm school assignments for this home.
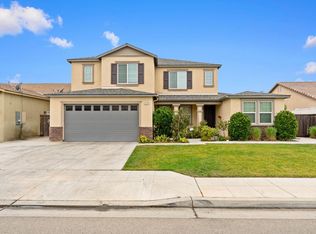
- $551,0005 bd4 ba3k sqft3779 N Pearwood Ave, Fresno, CA 93727Sold
- $540,3004 bd3 ba3k sqft3751 N Pearwood Ave, Fresno, CA 93727Off Market
- $586,7004 bd3 ba3.3k sqft3768 N Shelly Ave, Fresno, CA 93727Off Market
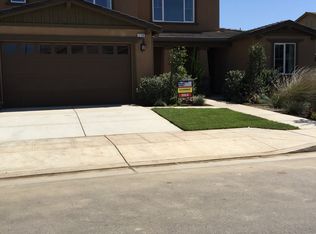
- $535,4004 bd3 ba2.4k sqft3782 N Shelly Ave, Fresno, CA 93727Off Market
- $446,6004 bd2 ba1.8k sqft3754 N Shelly Ave, Fresno, CA 93727Off Market
- $466,5003 bd2 ba2k sqft3793 N Pearwood Ave, Fresno, CA 93727Off Market
- $488,4003 bd2 ba2k sqft3737 N Pearwood Ave, Fresno, CA 93727Off Market
- $475,8003 bd2 ba2k sqft3796 N Shelly Ave, Fresno, CA 93727Off Market
A local agent can set up tours, give advice and negotiate with sellers.
A local lender can help you make sure your offer is ready when you are.
Similar homes
- $629,5004 bd4 ba2.7k sqft3309 N Filbert Ave, Fresno, CA 93727For Sale
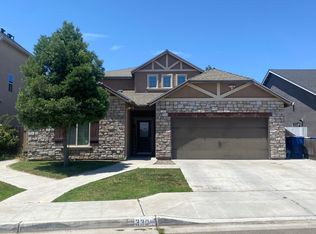 MLS ID #652638, Connie K Marez. Fresno MLS
 - $525,0004 bd2 ba1.9k sqft9255 N Recreation Ave, Fresno, CA 93720For Sale
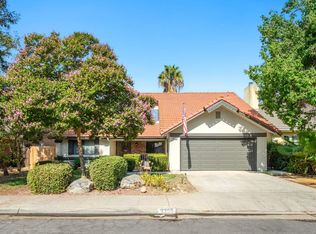 MLS ID #653655, Lindsey M. Vasquez. Fresno MLS
 - $449,7774 bd2 ba1.8k sqft6671 E Harwood Ave, Fresno, CA 93727For Sale
 MLS ID #651157, Michael R. Flores. Fresno MLS
 - $469,9004 bd3 ba1.9k sqft6653 E Braly Ave, Fresno, CA 93727For Sale
 MLS ID #651145, Latasha Holland. Fresno MLS
 - $579,9004 bd3 ba2.7k sqft6622 E Berkeley Ave, Fresno, CA 93727For SaleMLS ID #651108, TJ Khehra. Fresno MLS
- $574,9005 bd3 ba2.7k sqft6585 E Huffman Ave, Fresno, CA 93727For SaleMLS ID #653384, Sharan Rakkar. Fresno MLS
- $520,0003 bd2 ba1.6k sqft2121 Descanso Ave, Clovis, CA 93619For SaleMLS ID #653670, Mary McKenzie. Fresno MLS
- $489,5004 bd2 ba1.9k sqft1647 E Serena Ave, Fresno, CA 93720For SaleMLS ID #653468, John D Berg. Fresno MLS
- $515,0003 bd3 ba1.9k sqft833 Burlingame Ave, Clovis, CA 93612For SaleMLS ID #653575, Gary Carter. Fresno MLS
- $470,0003 bd2 ba2k sqft5586 E Atchison St, Fresno, CA 93727For SaleMLS ID #226600677, London Properties LTD. SFAR
- $475,0004 bd2 ba1.9k sqft3177 E Tenaya Way, Fresno, CA 93710For SaleMLS ID #652829, Roshelle Stovall-Lee. Fresno MLS
- $469,0003 bd3 ba1.7k sqft2672 Wrenwood Ave, Clovis, CA 93611For SaleMLS ID #ML82056829, Bill Backus. MLSListings Inc
- $429,5004 bd2 ba1.4k sqft3237 Whittier Ave, Clovis, CA 93611For SaleMLS ID #646257, Boris Lopez Miranda. Fresno MLS
- $420,0004 bd2 ba1.4k sqft2503 S Walling Ave, Fresno, CA 93727For SaleMLS ID #652699, Mary McKenzie. Fresno MLS
- $509,9003 bd3 ba1.8k sqft2616 E Omaha Ave, Fresno, CA 93720For SaleMLS ID #651203, Than Tran. Fresno MLS
- $574,9003 bd3 ba2.7k sqft2919 E Joaquin Pl, Fresno, CA 93726For SaleMLS ID #652450, Arturo Benitez Gayosso. Fresno MLS
- $524,9953 bd2 ba1.7k sqft1578 E Serena Ave, Fresno, CA 93720For SaleMLS ID #650011, Daniel J. Demera. Fresno MLS
- $539,0993 bd2 ba2k sqft2691 Morris Ave, Clovis, CA 93611For SaleMLS ID #642154, Rosario S. Sepulveda. Fresno MLS
- $515,0004 bd3 ba2.4k sqft4712 W Celeste Ave, Fresno, CA 93722For SaleMLS ID #651984, Mona Fnu Meenakshi. Fresno MLS
- $409,8504 bd2 ba2.1k sqft3860 E Rialto Ave, Fresno, CA 93726For SaleMLS ID #653359, Rufi Alday. Fresno MLS
Local buyer's agents are ready to help
