Tranquility meets modern comfort in this stunning 4-bedroom, 2.5-bathroom sanctuary, boasting over 1,900 square feet of meticulously designed living space.Upon entering, you are greeted by breathtaking soaring ceilings and elegant earth-toned tile flooring. Bathed in natural sunlight, the open layout flows effortlessly toward an oversized, blank-canvas backyard a premier setting ready for your custom outdoor entertainment vision.The main level features striking newer flooring and a kitchen anchored by opulent, dark-hued cabinetry. Escape to the luxurious primary suite, a true retreat featuring a generous walk-in closet, a dual-sink vanity, a separate shower, and a plush soaking tub designed for ultimate relaxation. Don't miss the opportunity to own this pristine, turn-key home!
For sale
Price cut: $10K (7/29)
$469,900
6653 E Braly Ave, Fresno, CA 93727
4beds
3baths
1,979sqft
:
Get pre-qualified$3,082/mo
Residential, Single Family Residence
Built in 2007
5,749 Square Feet Lot
$468,900 Zestimate®
$237/sqft
$-- HOA
What's special
Breathtaking soaring ceilingsBathed in natural sunlightOpen layoutLuxurious primary suiteGenerous walk-in closetElegant earth-toned tile flooringSeparate shower
- 36 days |
- 341 |
- 21 |
Zillow last checked:
Listing updated:
Listed by:
Latasha Holland DRE #01905999 310-944-5807,
Universal Realty Services, Inc
Source: Fresno MLS,MLS#: 651145Originating MLS: Fresno MLS
Facts & features
Interior
Bedrooms & bathrooms
- Bedrooms: 4
- Bathrooms: 3
Primary bedroom
- Area: 0
- Dimensions: 0 x 0
Bedroom 1
- Area: 0
- Dimensions: 0 x 0
Bedroom 2
- Area: 0
- Dimensions: 0 x 0
Bedroom 3
- Area: 0
- Dimensions: 0 x 0
Bedroom 4
- Area: 0
- Dimensions: 0 x 0
Bathroom
- Features: Tub/Shower, Oval Tub
Dining room
- Features: Living Room/Area
- Area: 0
- Dimensions: 0 x 0
Family room
- Area: 0
- Dimensions: 0 x 0
Kitchen
- Features: Breakfast Bar
- Area: 0
- Dimensions: 0 x 0
Living room
- Area: 0
- Dimensions: 0 x 0
Basement
- Area: 0
Heating
- Has Heating (Unspecified Type)
Cooling
- Central Air
Appliances
- Included: Gas Appliances, Disposal, Dishwasher, Microwave, Refrigerator
- Laundry: Inside
Features
- Isolated Bedroom, Central Vacuum
- Flooring: Carpet, Tile, Vinyl, Hardwood
- Windows: Double Pane Windows
- Basement: None
- Number of fireplaces: 1
- Fireplace features: Gas
- Common walls with other units/homes: No One Below
Interior area
- Total structure area: 1,979
- Total interior livable area: 1,979 sqft
Property
Parking
- Total spaces: 2
- Parking features: Garage - Attached
- Attached garage spaces: 2
Features
- Levels: Two
- Stories: 2
- Entry location: Ground Floor
Lot
- Size: 5,749 Square Feet
- Dimensions: 50 x 115
- Features: Urban
Details
- Parcel number: 31376319
- Zoning: RS4
- Other equipment: Satellite Dish
Construction
Type & style
- Home type: SingleFamily
- Architectural style: Spanish
- Property subtype: Residential, Single Family Residence
Materials
- Stucco
- Foundation: Concrete
- Roof: Composition
Condition
- Year built: 2007
Details
- Builder name: Dr Horton
Utilities & green energy
- Electric: On
- Sewer: Public Sewer
- Water: Public
- Utilities for property: Public Utilities
Community & HOA
Location
- Region: Fresno
Financial & listing details
- Price per square foot: $237/sqft
- Tax assessed value: $282,428
- Annual tax amount: $4,311
- Date on market: 7/3/2026
- Cumulative days on market: 36 days
- Listing agreement: Exclusive Right To Sell
- Listing terms: Government,Conventional,Cash
Estimated market value
$468,900
$445,000 - $492,000
$2,748/mo
Price history
| Date | Event | Price |
|---|---|---|
| 7/29/2026 | Price change | $469,900-2.1%$237/sqft |
Source: Fresno MLS #651145 Report a problem | ||
| 7/3/2026 | Listed for sale | $479,900+1%$242/sqft |
Source: Fresno MLS #651145 Report a problem | ||
| 7/18/2025 | Listing removed | $2,900$1/sqft |
Source: Zillow Rentals Report a problem | ||
| 6/27/2025 | Listed for rent | $2,900+5.5%$1/sqft |
Source: Zillow Rentals Report a problem | ||
| 11/13/2024 | Listing removed | $475,000$240/sqft |
Source: Fresno MLS #619717 Report a problem | ||
| 10/9/2024 | Listed for sale | $475,000+102.1%$240/sqft |
Source: Fresno MLS #619717 Report a problem | ||
| 4/13/2024 | Listing removed | -- |
Source: Zillow Rentals Report a problem | ||
| 3/9/2024 | Listed for rent | $2,750$1/sqft |
Source: Zillow Rentals Report a problem | ||
| 3/24/2023 | Listing removed | -- |
Source: Zillow Rentals Report a problem | ||
| 3/10/2023 | Listed for rent | $2,750$1/sqft |
Source: Zillow Rentals Report a problem | ||
| 5/5/2015 | Sold | $235,000+23.7%$119/sqft |
Source: Public Record Report a problem | ||
| 4/30/2009 | Sold | $190,000-9.1%$96/sqft |
Source: Public Record Report a problem | ||
| 12/3/2008 | Sold | $209,000-16.4%$106/sqft |
Source: Public Record Report a problem | ||
| 5/25/2008 | Listing removed | $250,000$126/sqft |
Source: Point2 #311881 Report a problem | ||
| 4/25/2008 | Listed for sale | $250,000-3.1%$126/sqft |
Source: Point2 #311881 Report a problem | ||
| 9/27/2007 | Sold | $258,000$130/sqft |
Source: Public Record Report a problem | ||
Public tax history
| Year | Property taxes | Tax assessment |
|---|---|---|
| 2025 | $4,311 +16.7% | $282,428 +2% |
| 2024 | $3,694 +1.8% | $276,891 +2% |
| 2023 | $3,630 +2.1% | $271,462 +2% |
| 2022 | $3,554 +1% | $266,140 +2% |
| 2021 | $3,518 +3.1% | $260,922 +1% |
| 2020 | $3,413 +2.5% | $258,247 +2% |
| 2019 | $3,330 +3.7% | $253,184 +2% |
| 2018 | $3,210 +2.8% | $248,220 +2% |
| 2017 | $3,124 +4.8% | $243,354 +2% |
| 2016 | $2,979 +10.7% | $238,583 +17.2% |
| 2015 | $2,691 +0.5% | $203,580 +2% |
| 2014 | $2,679 | $199,593 +0.6% |
| 2013 | -- | $198,500 +10% |
| 2012 | -- | $180,500 -5.5% |
| 2011 | -- | $190,975 +0.8% |
| 2010 | -- | $189,549 -15.8% |
| 2009 | -- | $225,000 +390.9% |
| 2007 | -- | $45,833 |
Find assessor info on the county website
Monthly payment
Est. payment
Payment breakdown
Explore the cost of this home by adjusting the details. Changes won't be saved.Climate risks
Neighborhood: Roosevelt
Nearby schools
GreatSchools rating
- 6/10John S. Wash Elementary SchoolGrades: K-6Distance: 0.8 mi
- 6/10Washington Academic Middle SchoolGrades: 7-8Distance: 6.3 mi
- 7/10Sanger West HighGrades: 9-12Distance: 1.2 mi
Schools provided by the listing agent
- Elementary: John Wash
- Middle: Washington Academic
- High: Sanger
Source: Fresno MLS. This data may not be complete. We recommend contacting the local school district to confirm school assignments for this home.
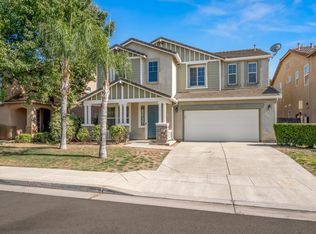
- $519,9004 bd3 ba2.5k sqft6645 E Braly Ave, Fresno, CA 93727For Sale
- $440,0003 bd2 ba1.9k sqft6661 E Braly Ave, Fresno, CA 93727Off Market

- $505,5005 bd3 ba2.8k sqft6637 E Braly Ave, Fresno, CA 93727Off Market
- $510,1004 bd3 ba2.5k sqft6669 E Braly Ave, Fresno, CA 93727Off Market
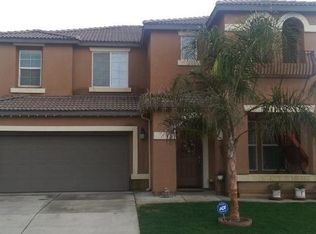
- $401,0395,009 sqft6686 E Woodward Ave, Fresno, CA 93727Off Market
- $438,9005,009 sqft6698 E Woodward Ave, Fresno, CA 93727Off Market
- $391,6215,009 sqft6674 E Woodward Ave, Fresno, CA 93727Off Market
- $407,6003 bd2 ba1.5k sqft6658 E Braly Ave, Fresno, CA 93727Off Market
A local agent can set up tours, give advice and negotiate with sellers.
A local lender can help you make sure your offer is ready when you are.
Similar homes
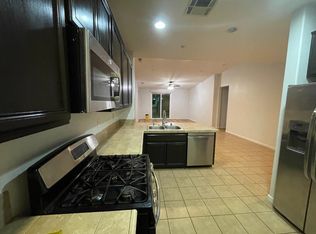
- $449,7774 bd2 ba1.8k sqft6671 E Harwood Ave, Fresno, CA 93727For Sale
 MLS ID #651157, Michael R. Flores. Fresno MLS
 - $470,0003 bd2 ba2k sqft5586 E Atchison St, Fresno, CA 93727For SaleMLS ID #226600677, London Properties LTD. SFAR
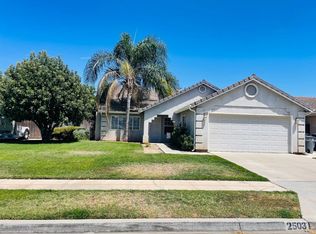
- $420,0004 bd2 ba1.4k sqft2503 S Walling Ave, Fresno, CA 93727For Sale
 MLS ID #652699, Mary McKenzie. Fresno MLS
 - $449,0003 bd2 ba1.7k sqft2297 S Adrian Ave, Fresno, CA 93727For Sale
 MLS ID #652605, Kaa Bau Heu. Fresno MLS
 - $389,0003 bd2 ba1.3k sqft591 S Bundy Dr, Fresno, CA 93727For SaleMLS ID #653142, Michelle G. Oleksa. Fresno MLS
- $469,0003 bd3 ba1.7k sqft2672 Wrenwood Ave, Clovis, CA 93611For SaleMLS ID #ML82056829, Bill Backus. MLSListings Inc
- $469,0004 bd2 ba2k sqft2764 Holt Ave, Sanger, CA 93657For SaleMLS ID #651278, Jesse Melgoza. Fresno MLS
- $469,0003 bd3 ba1.9k sqft7223 E Dayton Ave, Fresno, CA 93737For SaleMLS ID #651253, Sellenia A. Romero. Fresno MLS
- $574,9005 bd3 ba2.7k sqft6585 E Huffman Ave, Fresno, CA 93727For SaleMLS ID #653384, Sharan Rakkar. Fresno MLS
- $415,0003 bd2 ba1.7k sqft5273 E Geary Street, Fresno, CA 93727For SaleMLS ID #241903, Nelly Cortez, Independent Broker Network. TCMLS
- $420,0003 bd2 ba1.4k sqft2358 S Rachel Ave, Fresno, CA 93725For SaleMLS ID #651772, Eddie T. Rendon Jr.. Fresno MLS
- $425,0003 bd2 ba1.7k sqft5875 E Pitt Ave, Fresno, CA 93727For SaleBHHS broker feed
- $375,0003 bd2 ba1.4k sqft215 N Sylmar Ave, Fresno, CA 93727For SaleMLS ID #651681, Saul Gonzalez. Fresno MLS
- $390,0003 bd3 ba1.6k sqft2254 N Zinfandel Dr, Fresno, CA 93727For SaleMLS ID #649845, Dominique S. Howell. Fresno MLS
- $579,9004 bd3 ba2.7k sqft6622 E Berkeley Ave, Fresno, CA 93727For SaleMLS ID #651108, TJ Khehra. Fresno MLS
- $475,0004 bd2 ba1.9k sqft3177 E Tenaya Way, Fresno, CA 93710For SaleMLS ID #652829, Roshelle Stovall-Lee. Fresno MLS
- $629,5004 bd4 ba2.7k sqft3309 N Filbert Ave, Fresno, CA 93727For SaleMLS ID #652638, Connie K Marez. Fresno MLS
- $470,0003 bd2 ba1.7k sqft6654 W Alana Dr, Fresno, CA 93722For SaleMLS ID #652809, Robert Shaw. Fresno MLS
- $535,0005 bd3 ba2.1k sqft672 N Apricot Ave, Fresno, CA 93727For SaleMLS ID #644084, Patshiab Lor. Fresno MLS
- $499,0004 bd3 ba2.4k sqft648 11th St, Sanger, CA 93657For SaleMLS ID #651258, Apninder Singh. Fresno MLS
Local buyer's agents are ready to help
